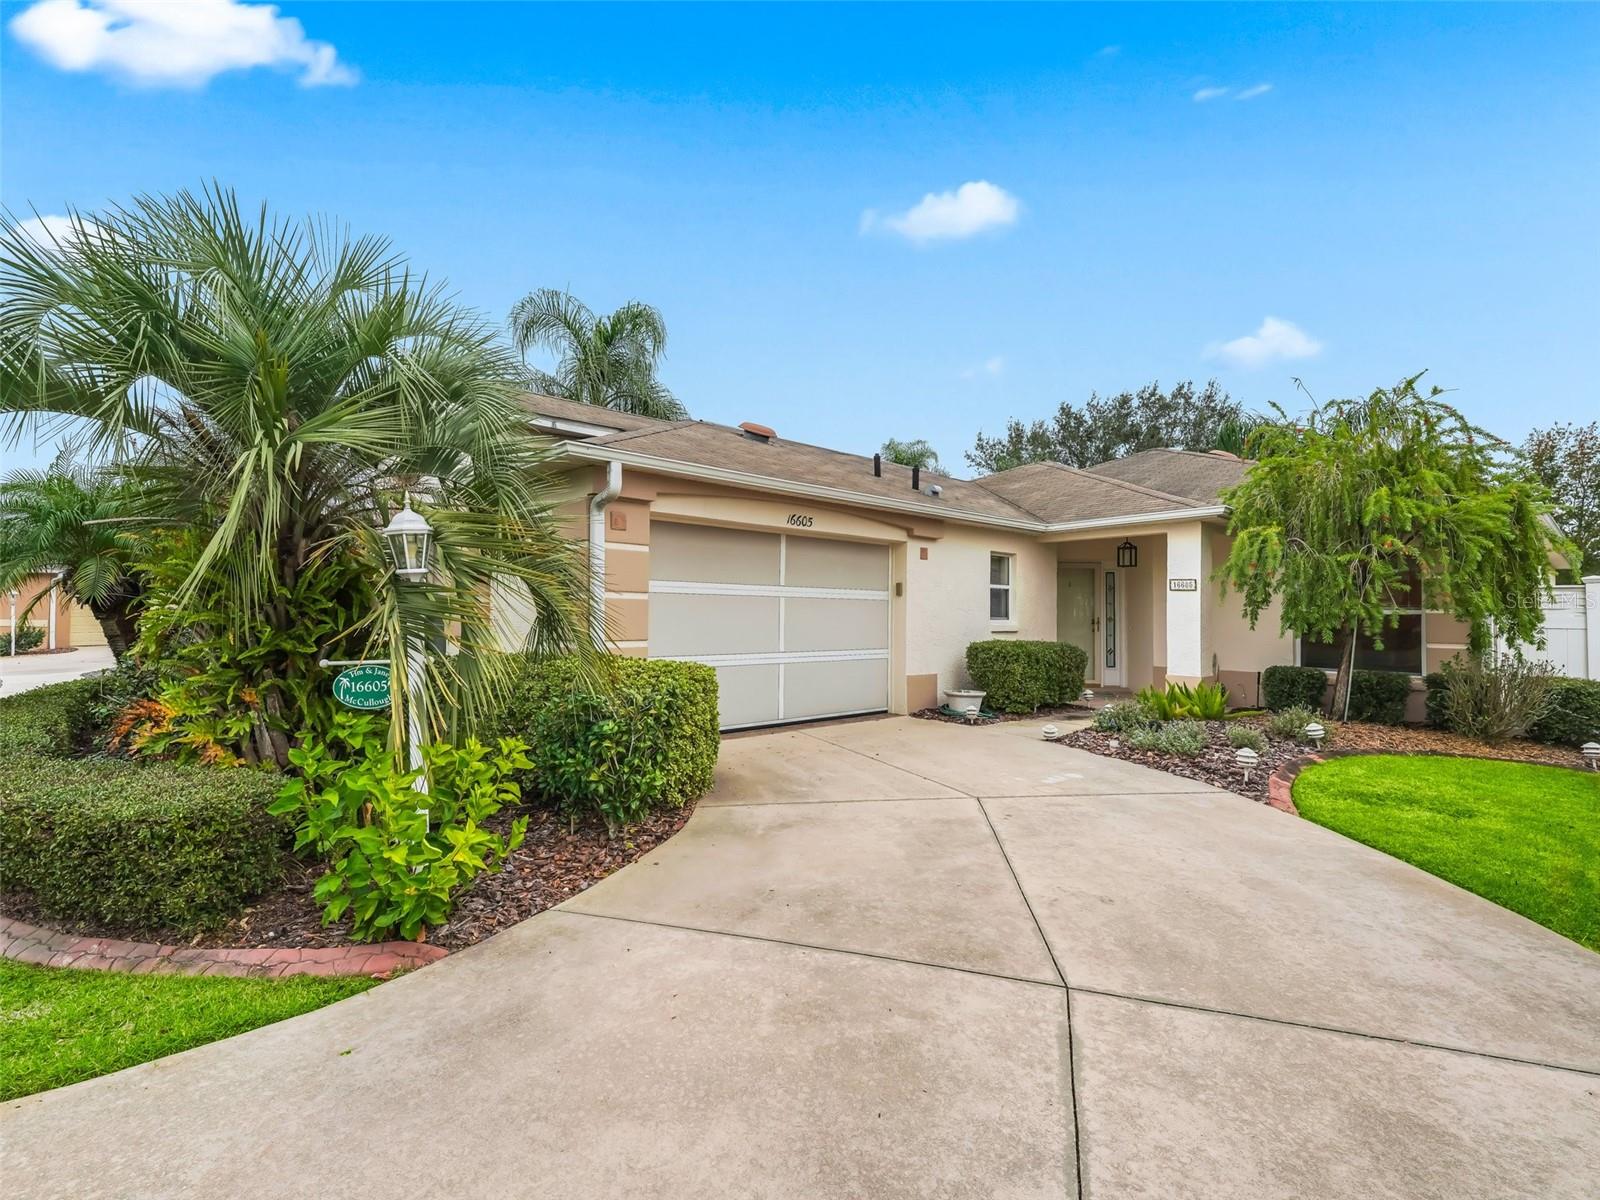
Single-story beige home with a double garage, broad driveway, and tropical landscaping.
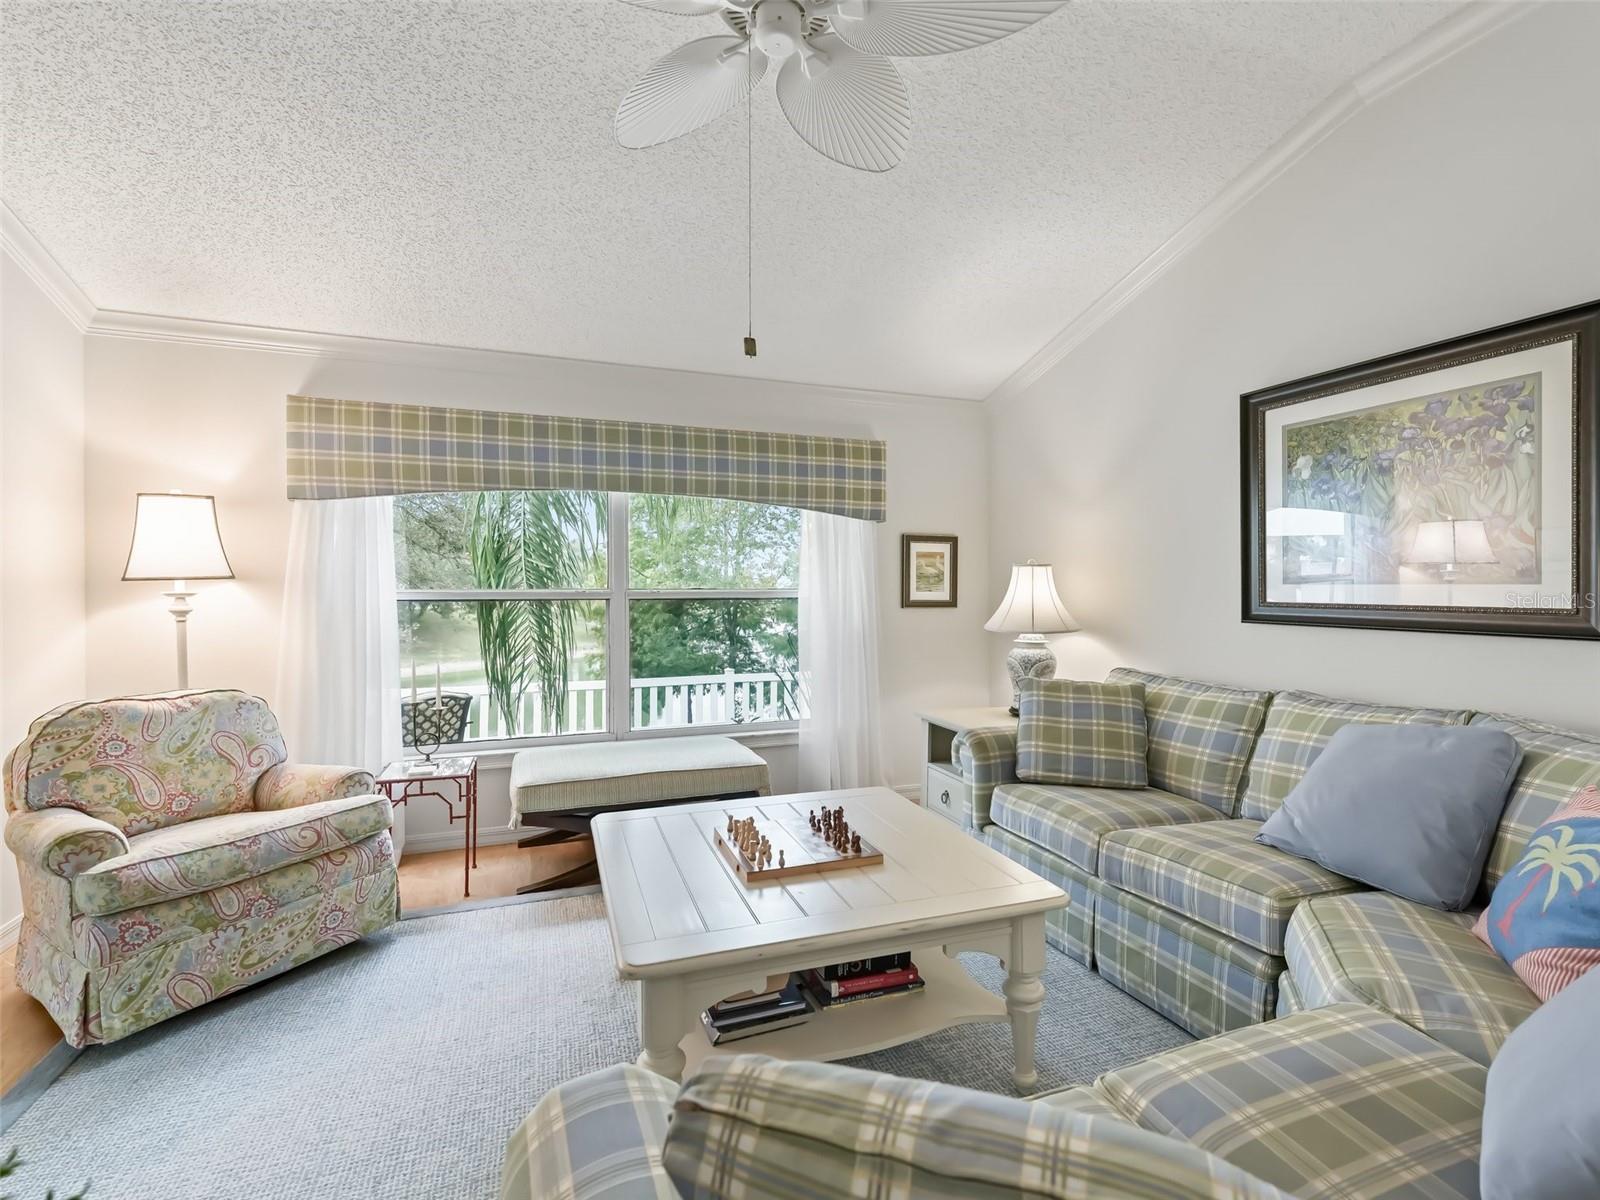
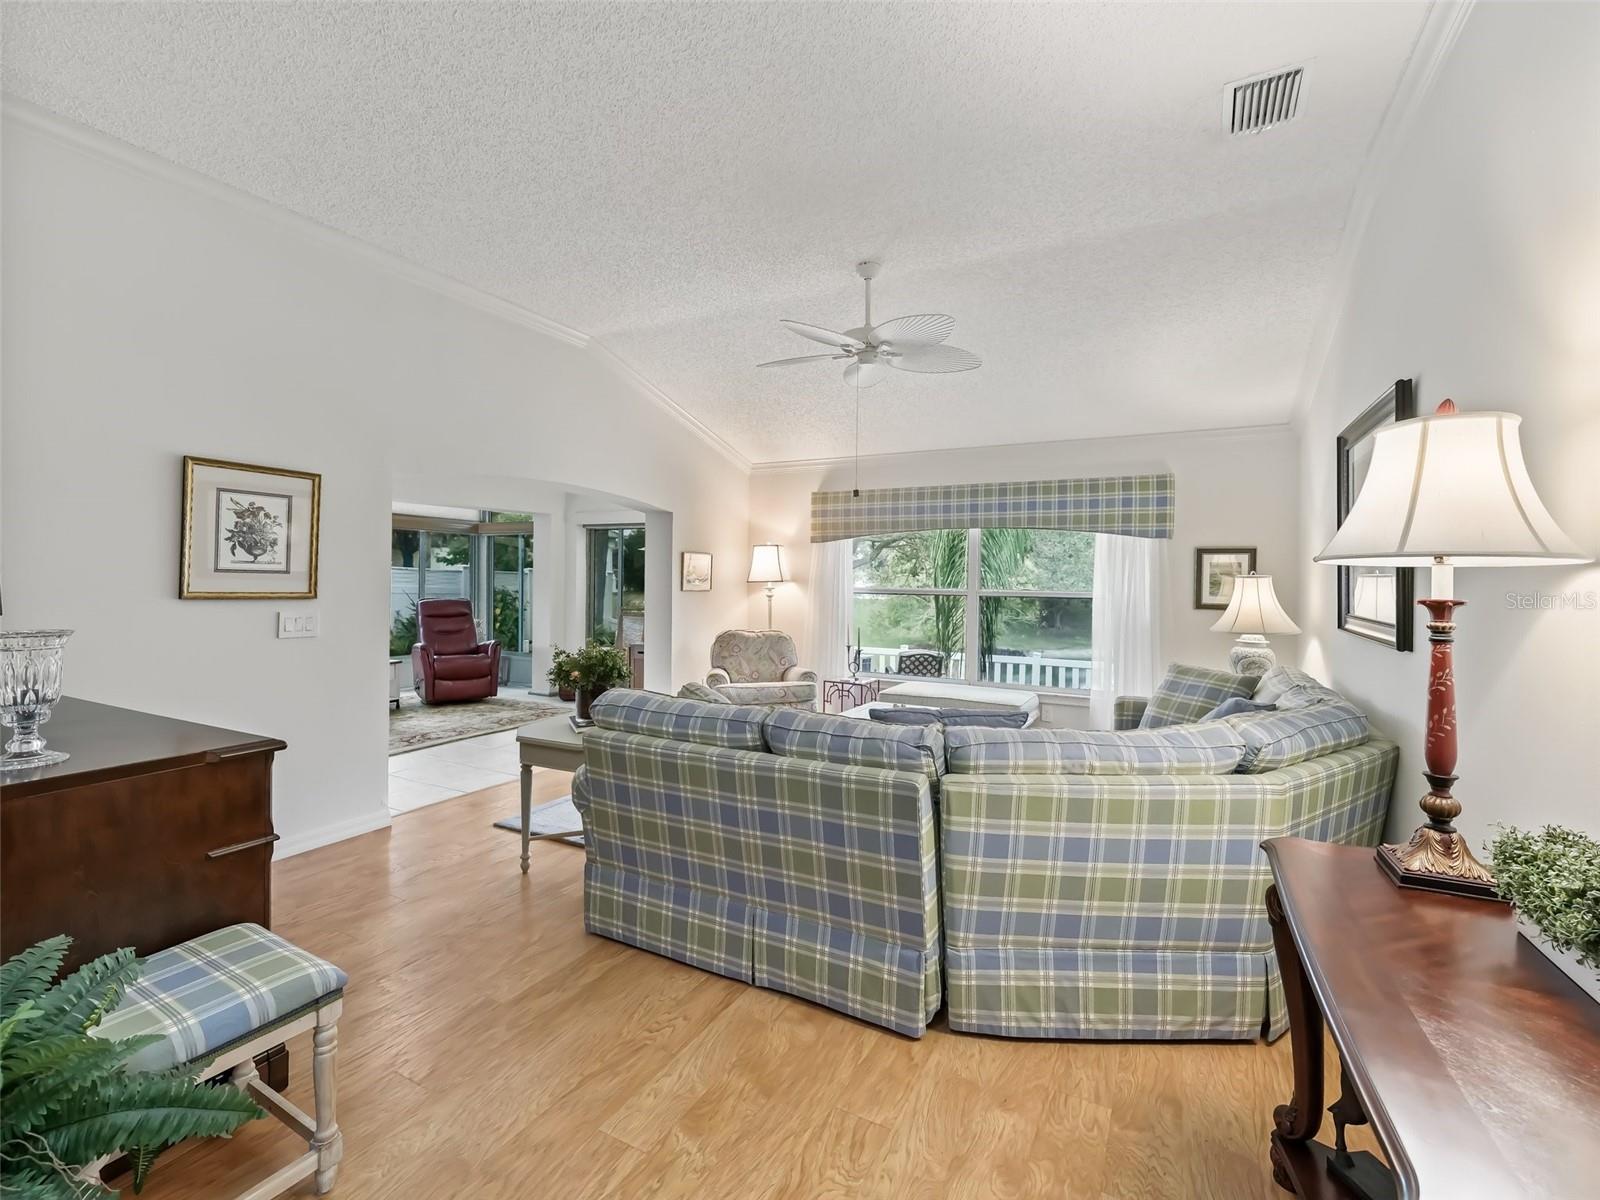
Living room with a plaid sectional, wood floors, and large windows overlooking greenery and water.
Furnished living room with plaid sofas, a chess set on the coffee table, and wide windows overlooking greenery.
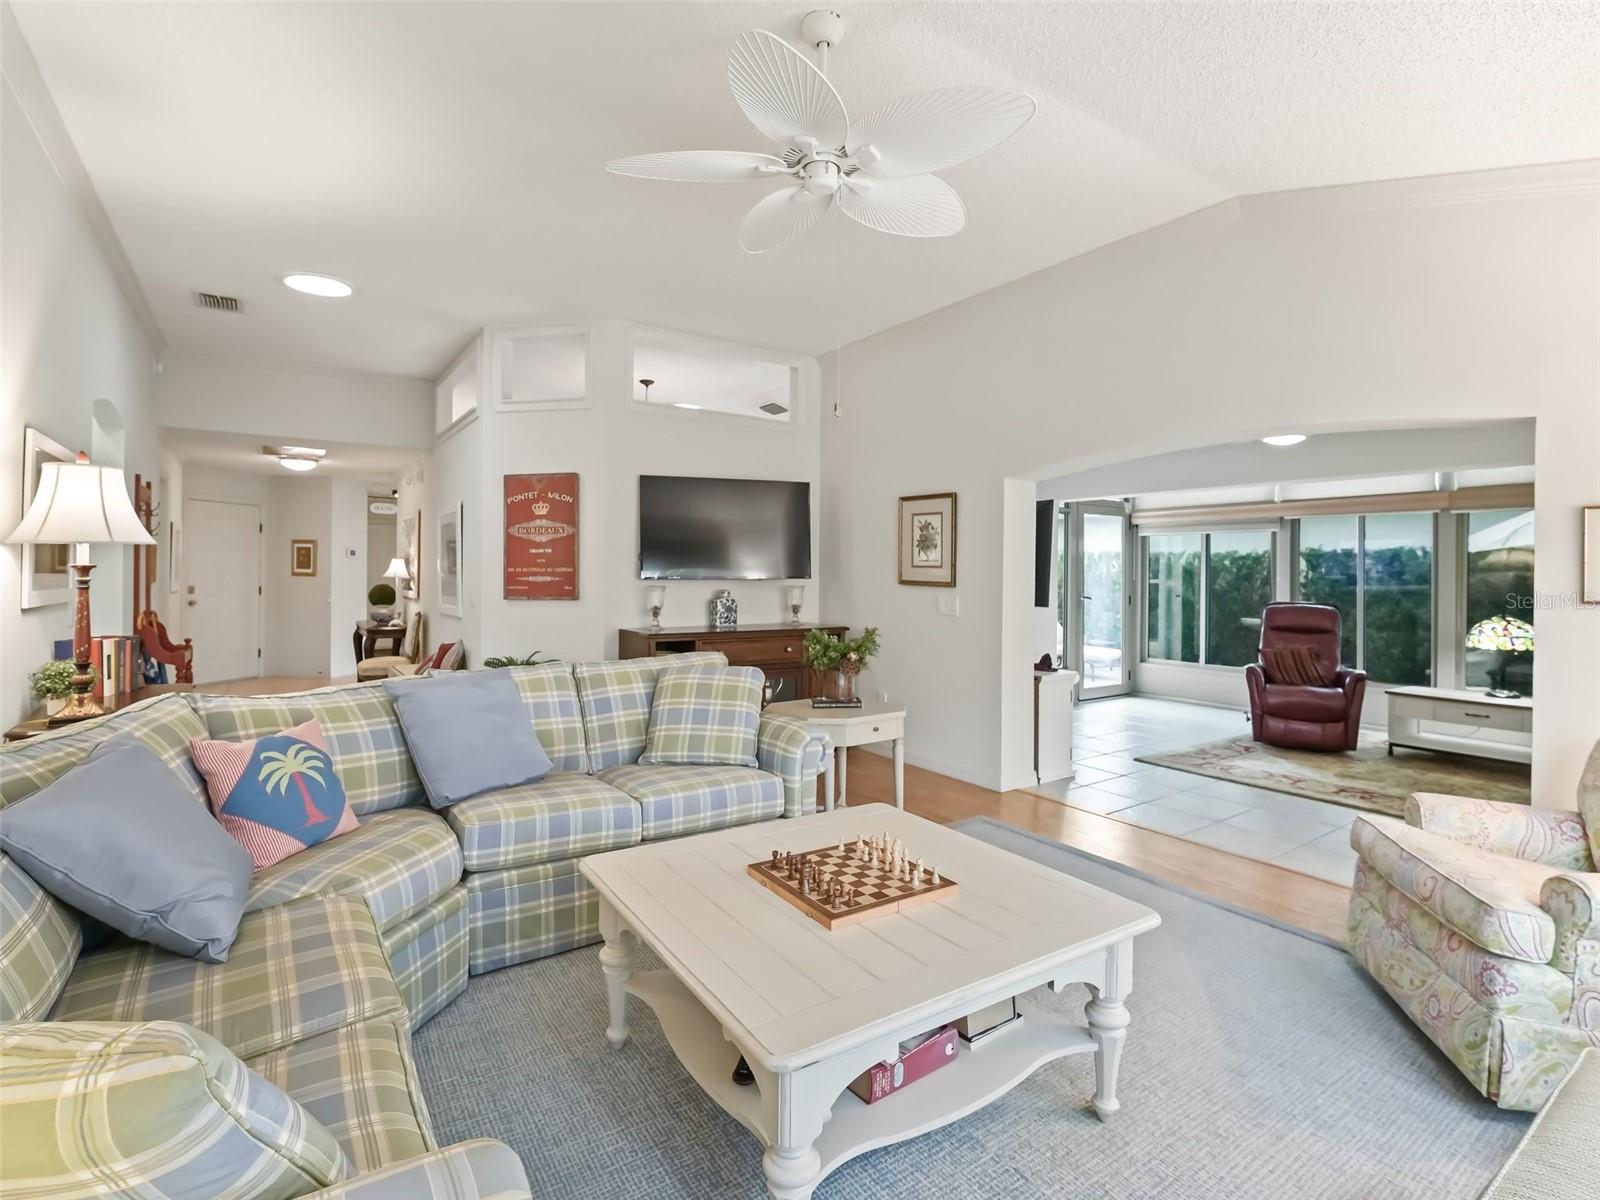
Furnished living room with a plaid sectional and chessboard, opening into a sunroom with sliding glass doors.
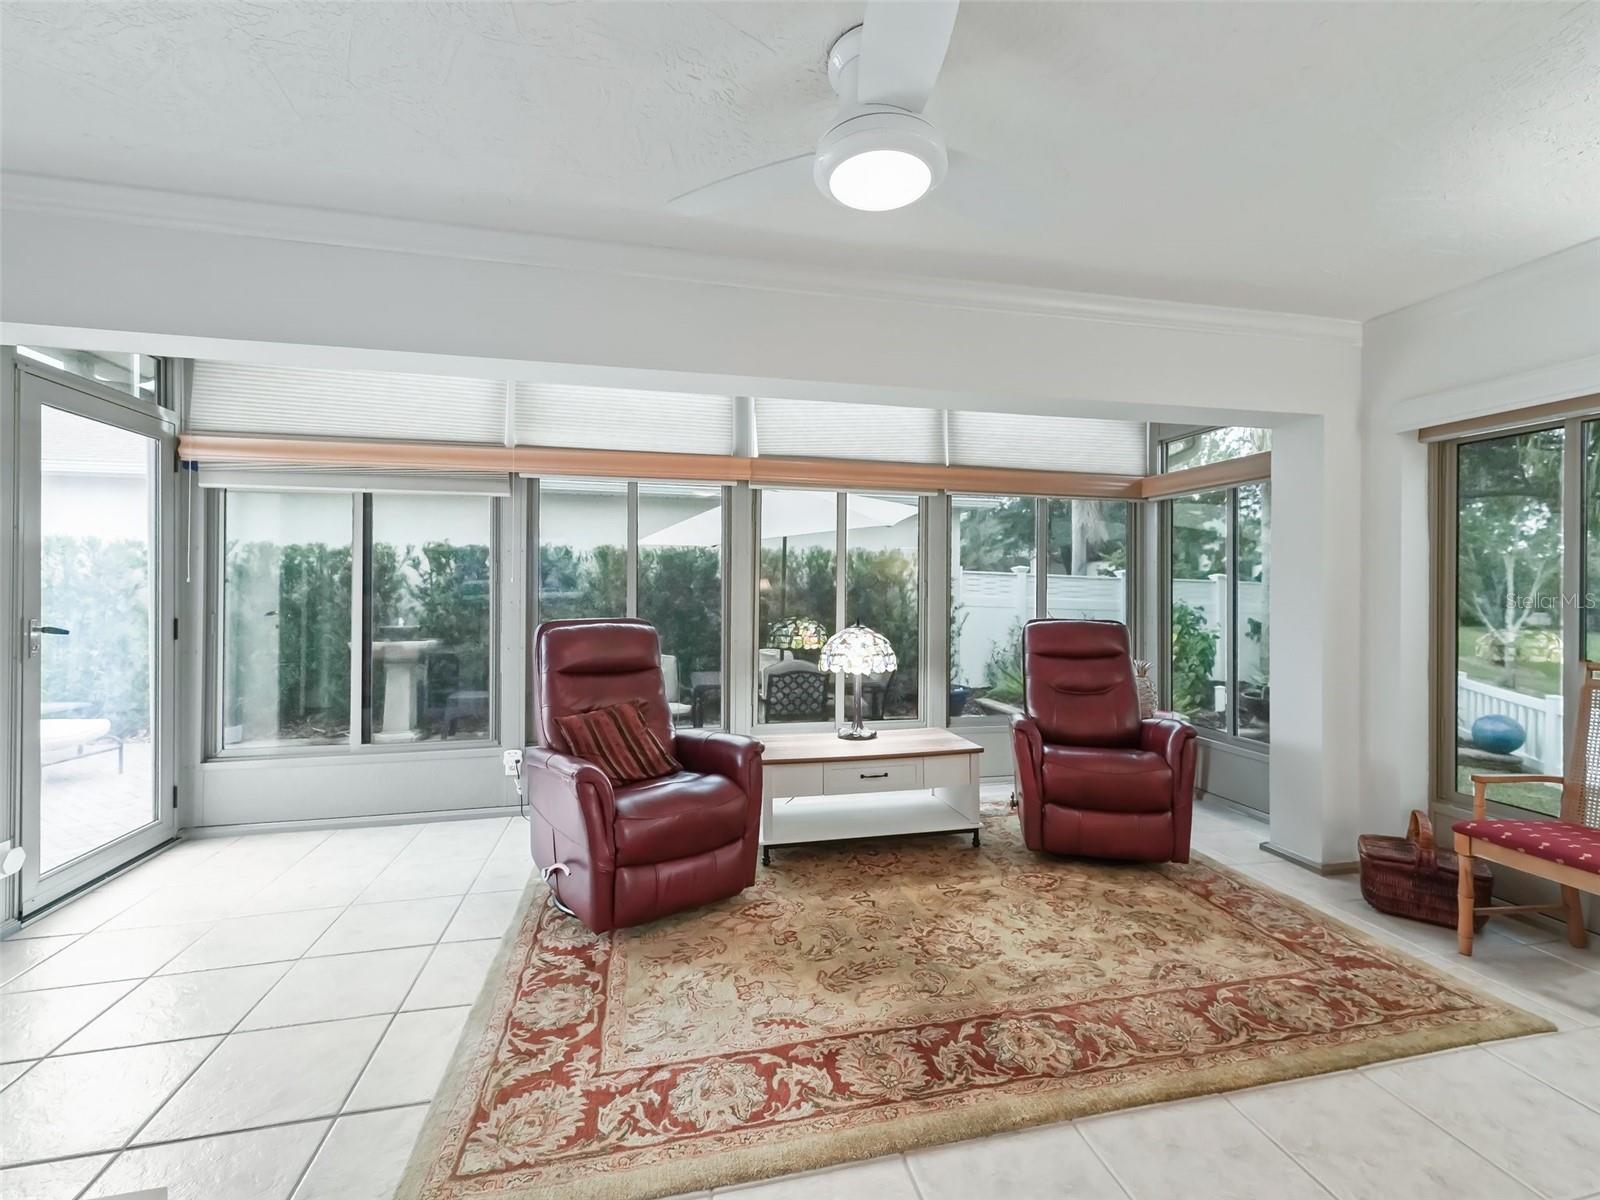
Sunroom with two burgundy recliners, a patterned rug, and expansive windows overlooking a hedge-lined yard.
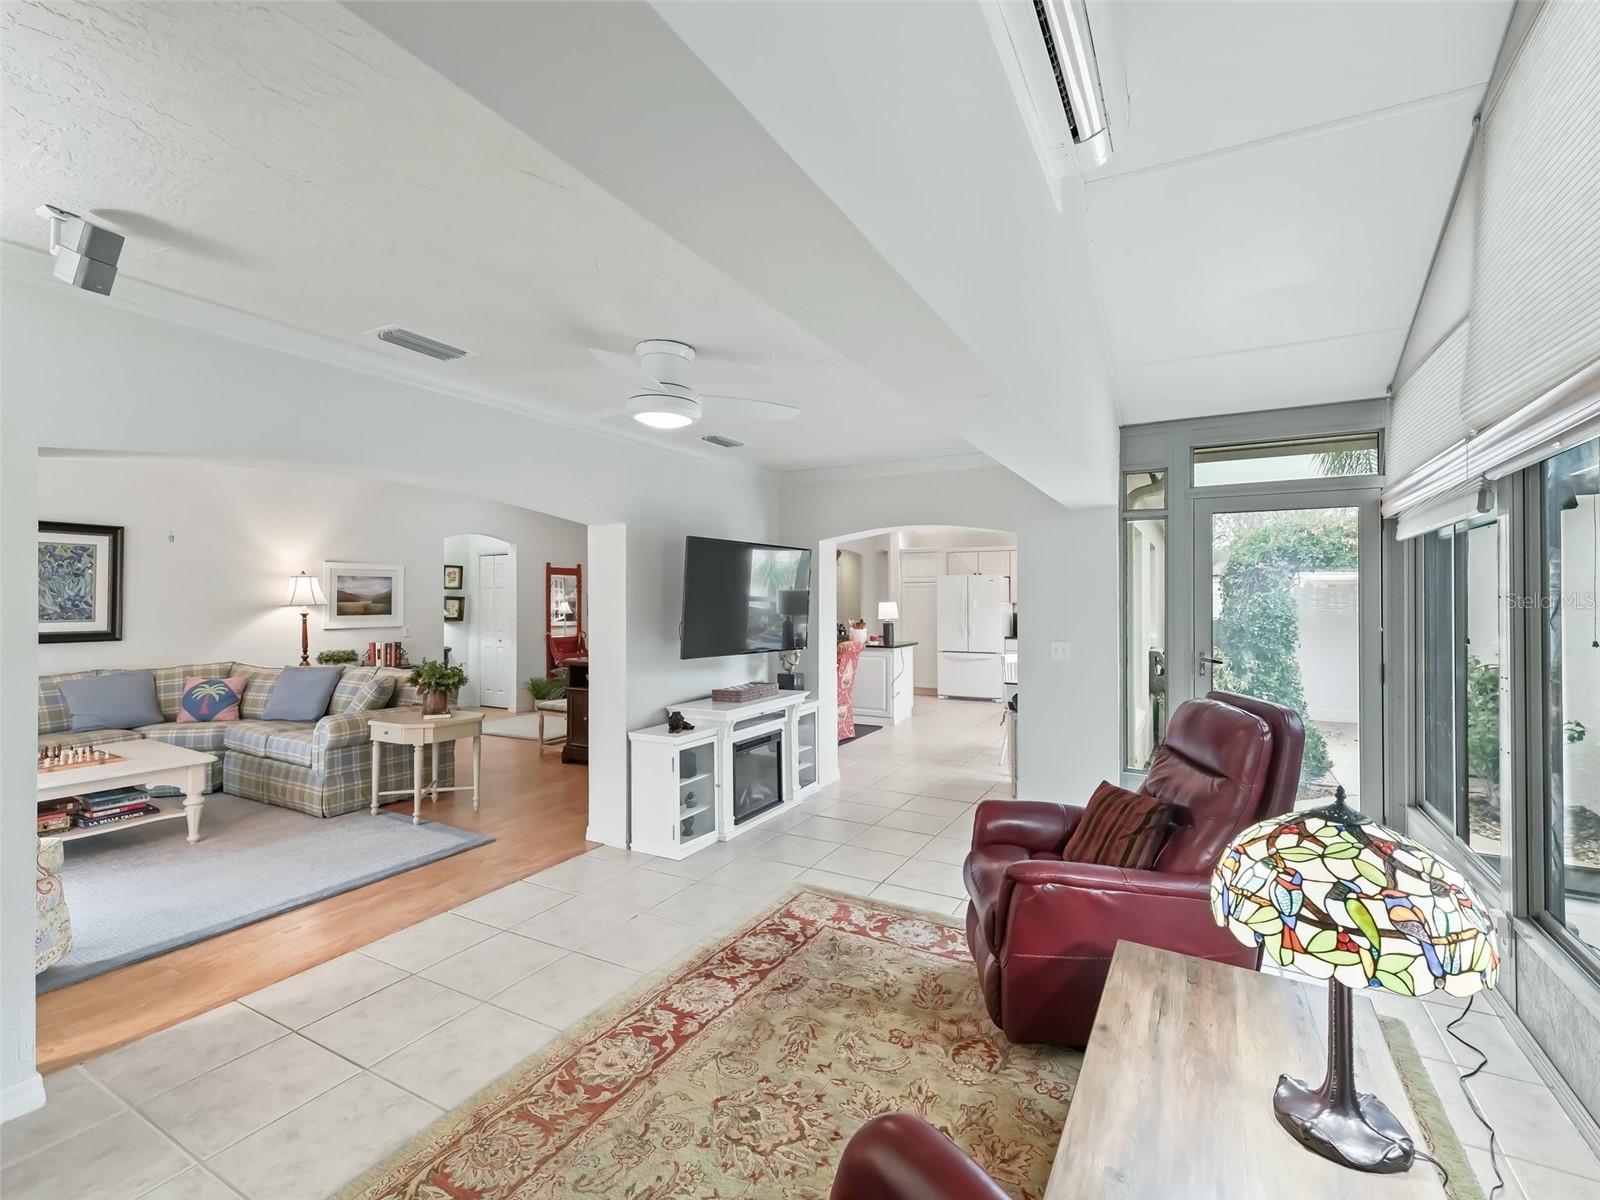
Open-plan living room with vaulted ceiling, large windows, plaid sectional, and burgundy recliner.
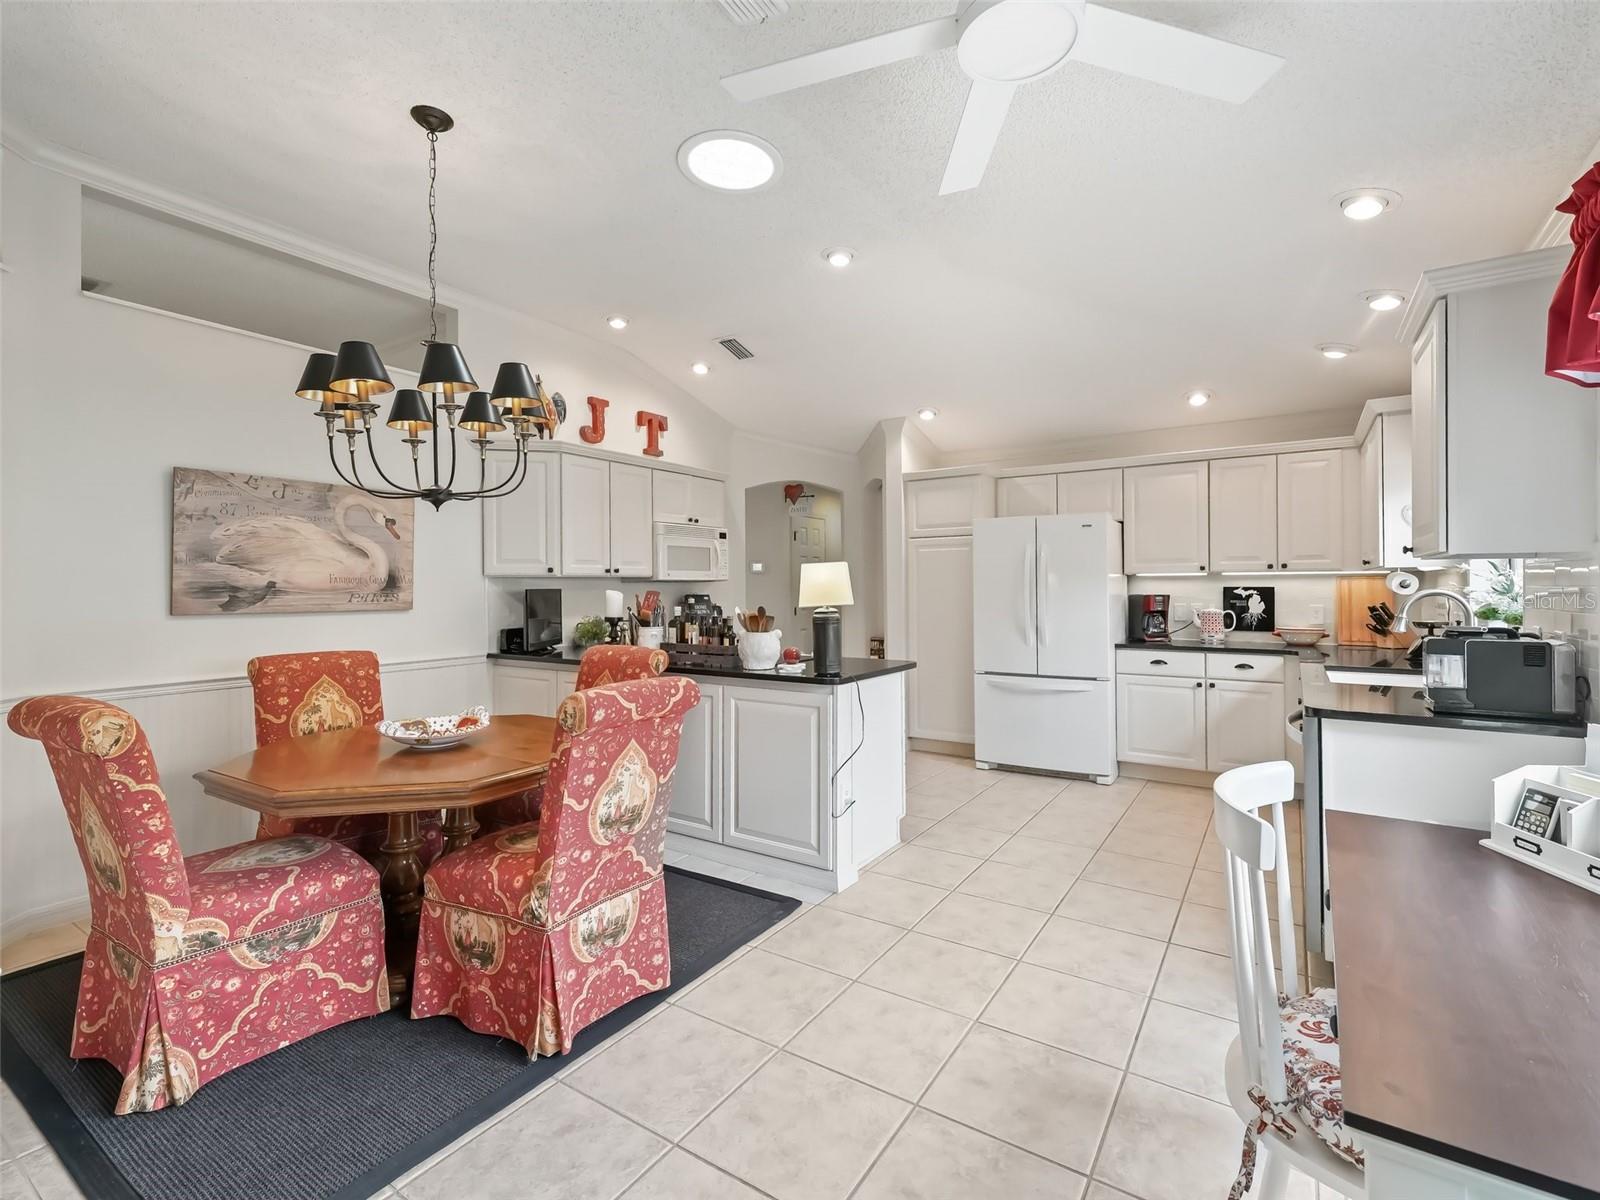
Kitchen and dining area with white cabinetry, a large island, and a wood table with patterned red chairs.
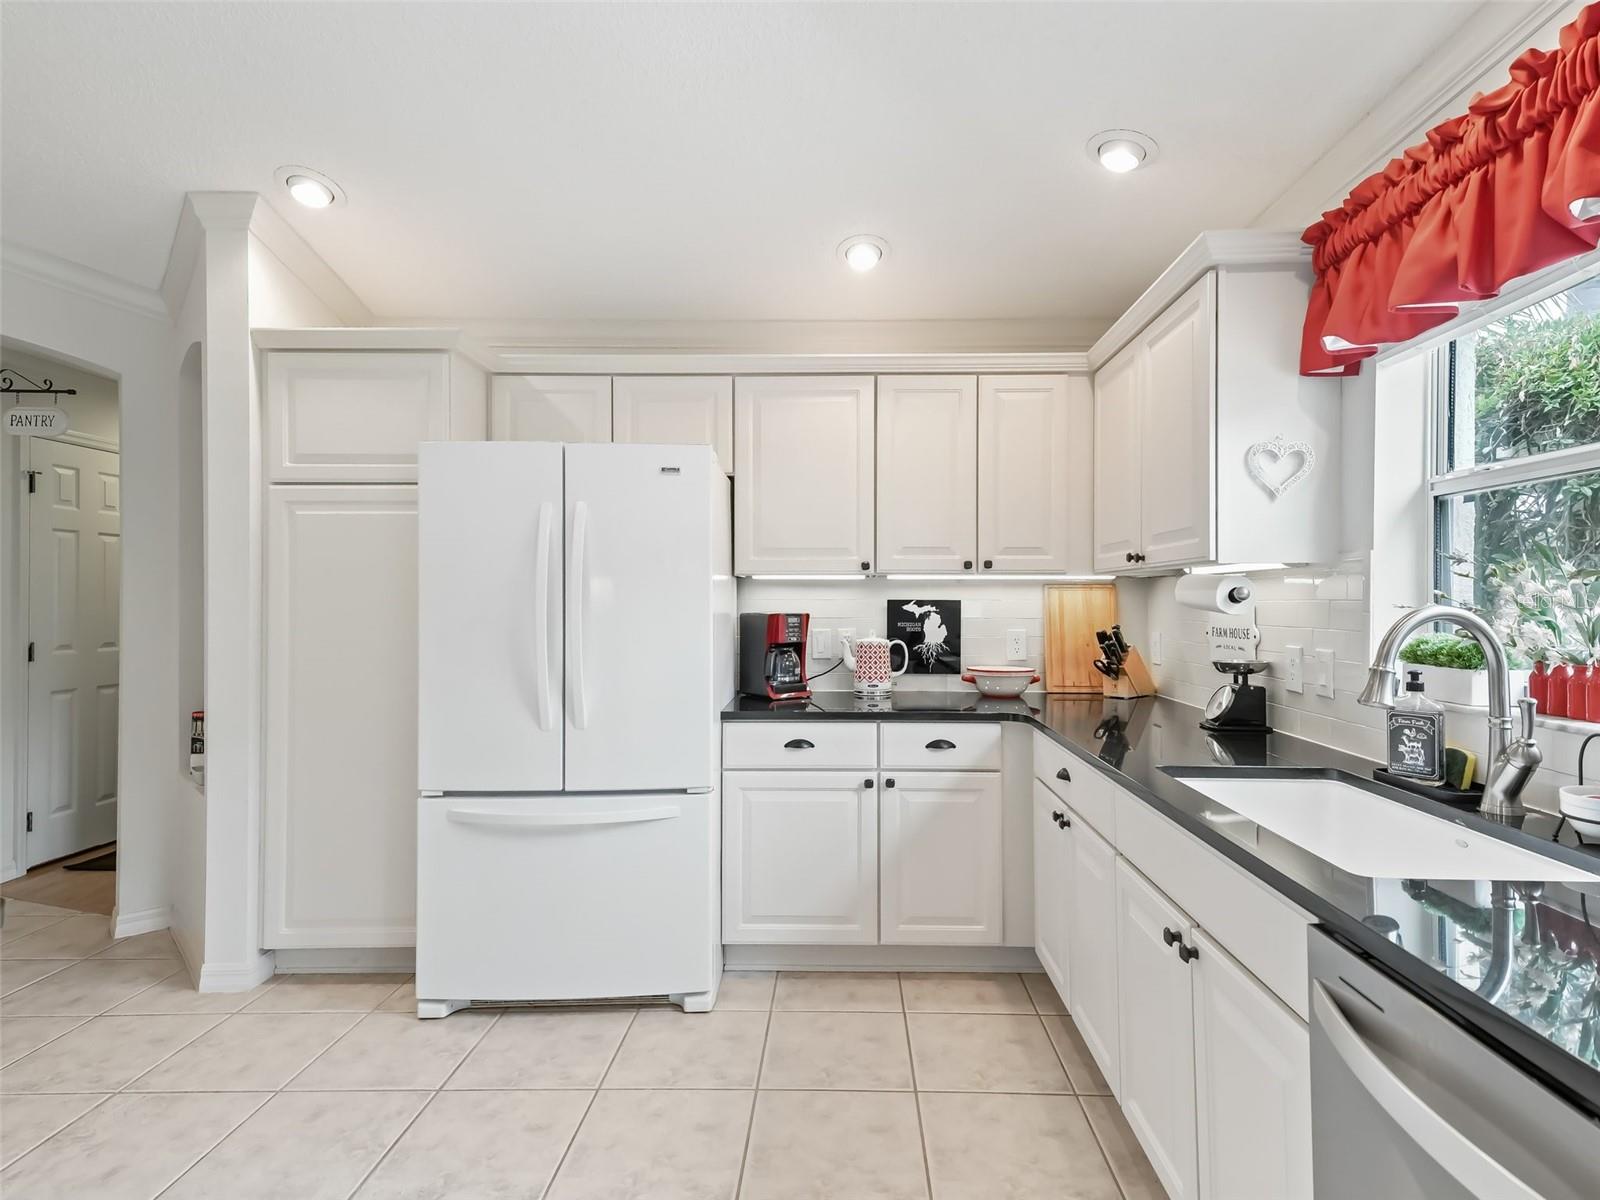
Kitchen with white cabinets, dark countertops, and a sink beneath a window with red curtains.
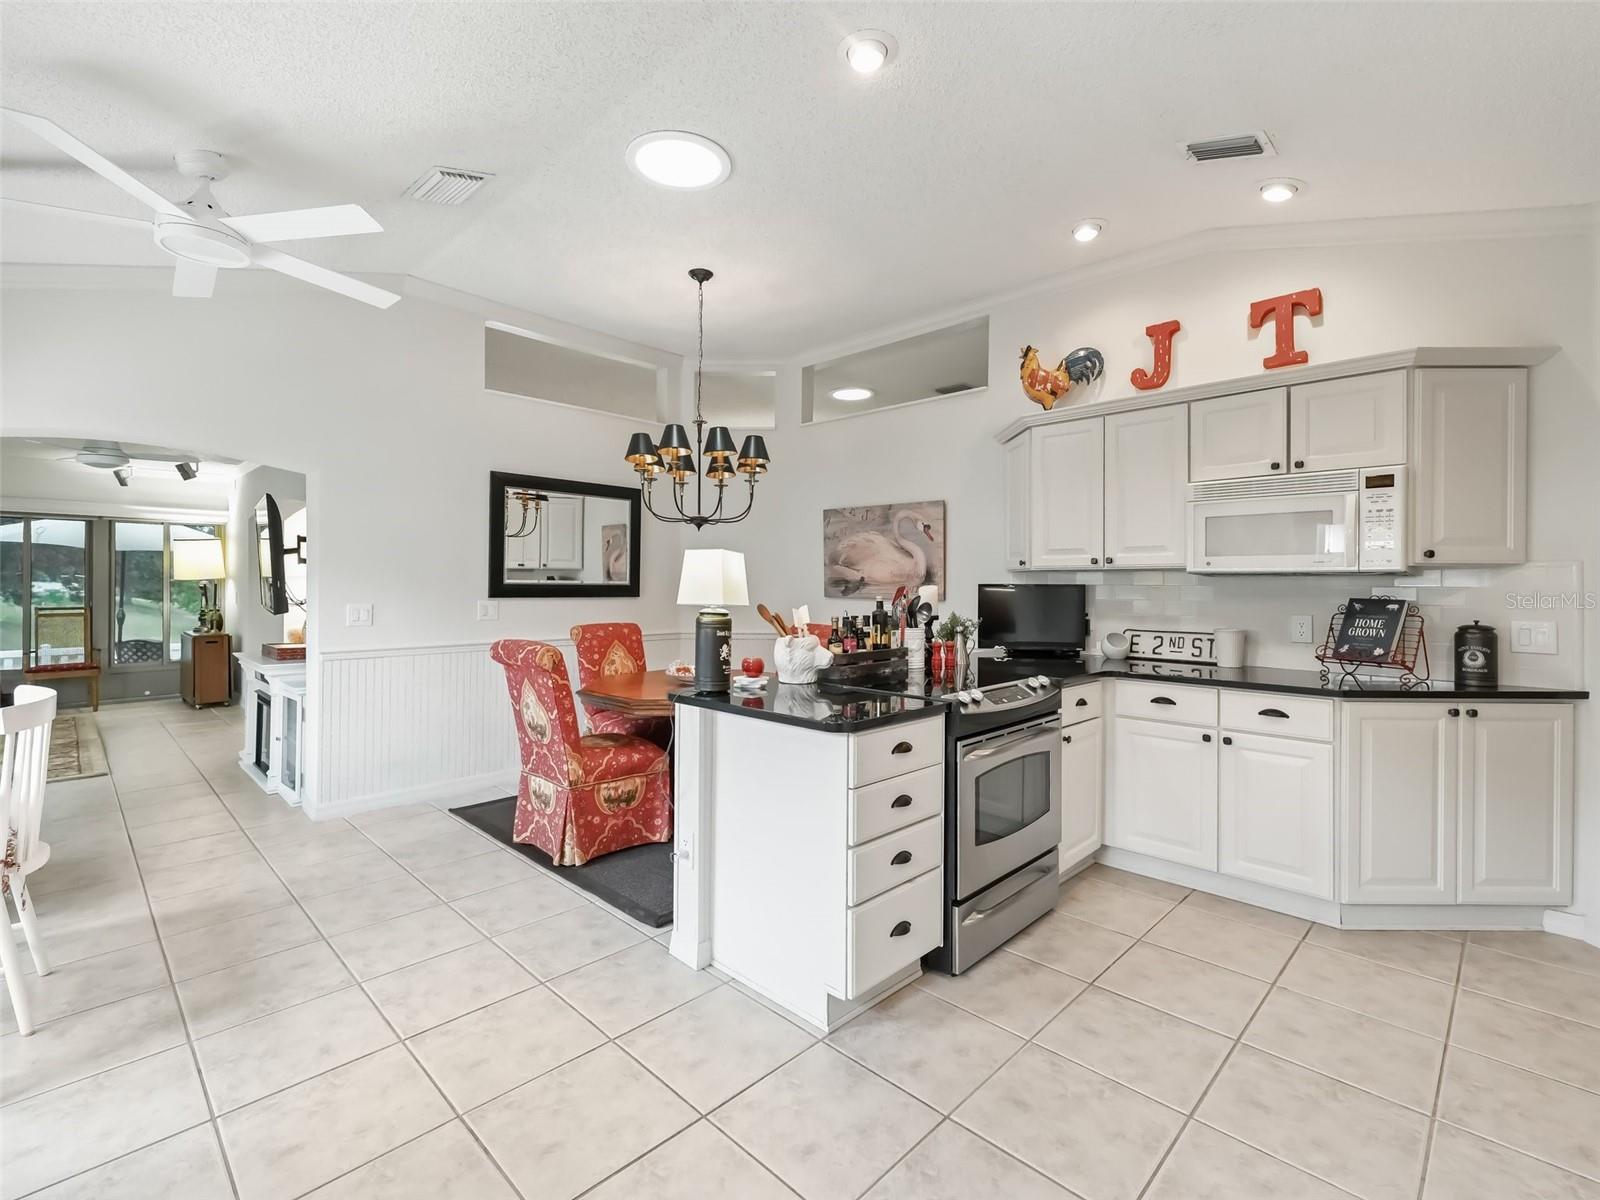
Bright kitchen with white cabinetry, black countertops, stainless steel appliances, and a red-chair dining nook.
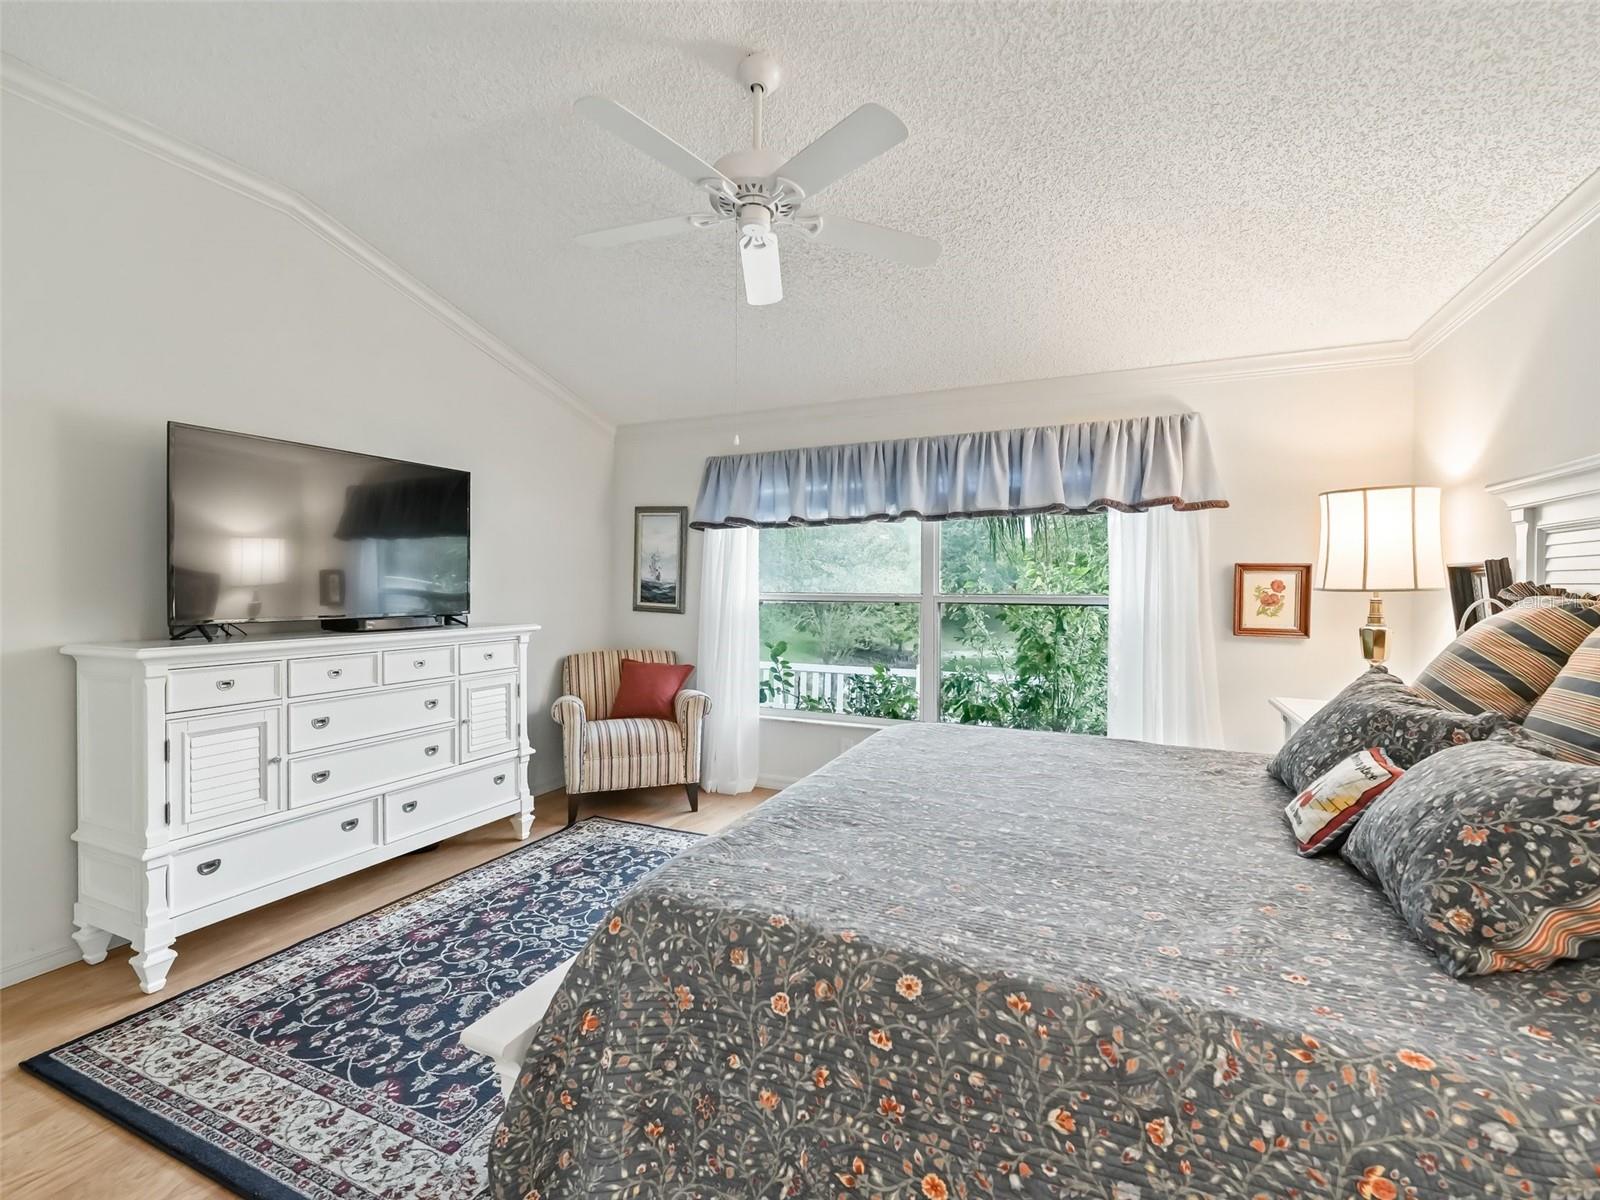
Furnished bedroom with a large patterned bed, white dresser and TV, and a wide window overlooking greenery.
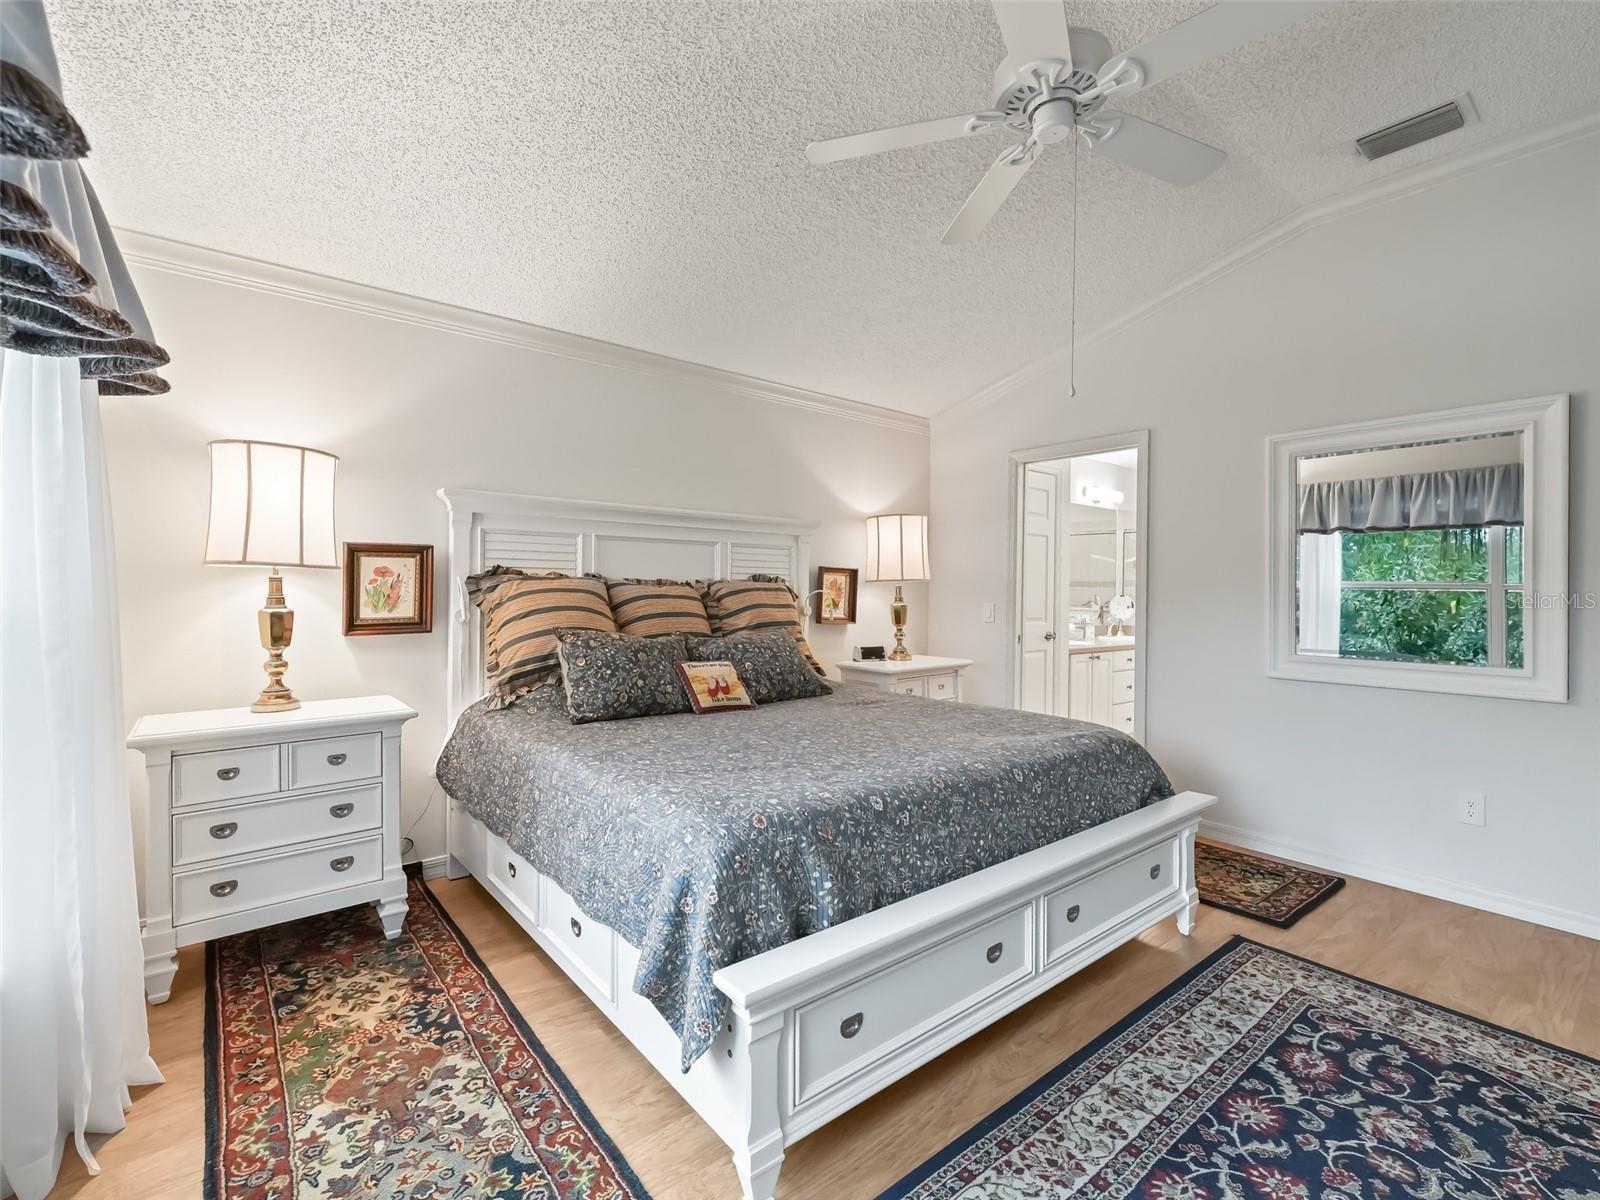
Furnished bedroom with a large white bed, patterned rugs, matching dressers, and a ceiling fan.
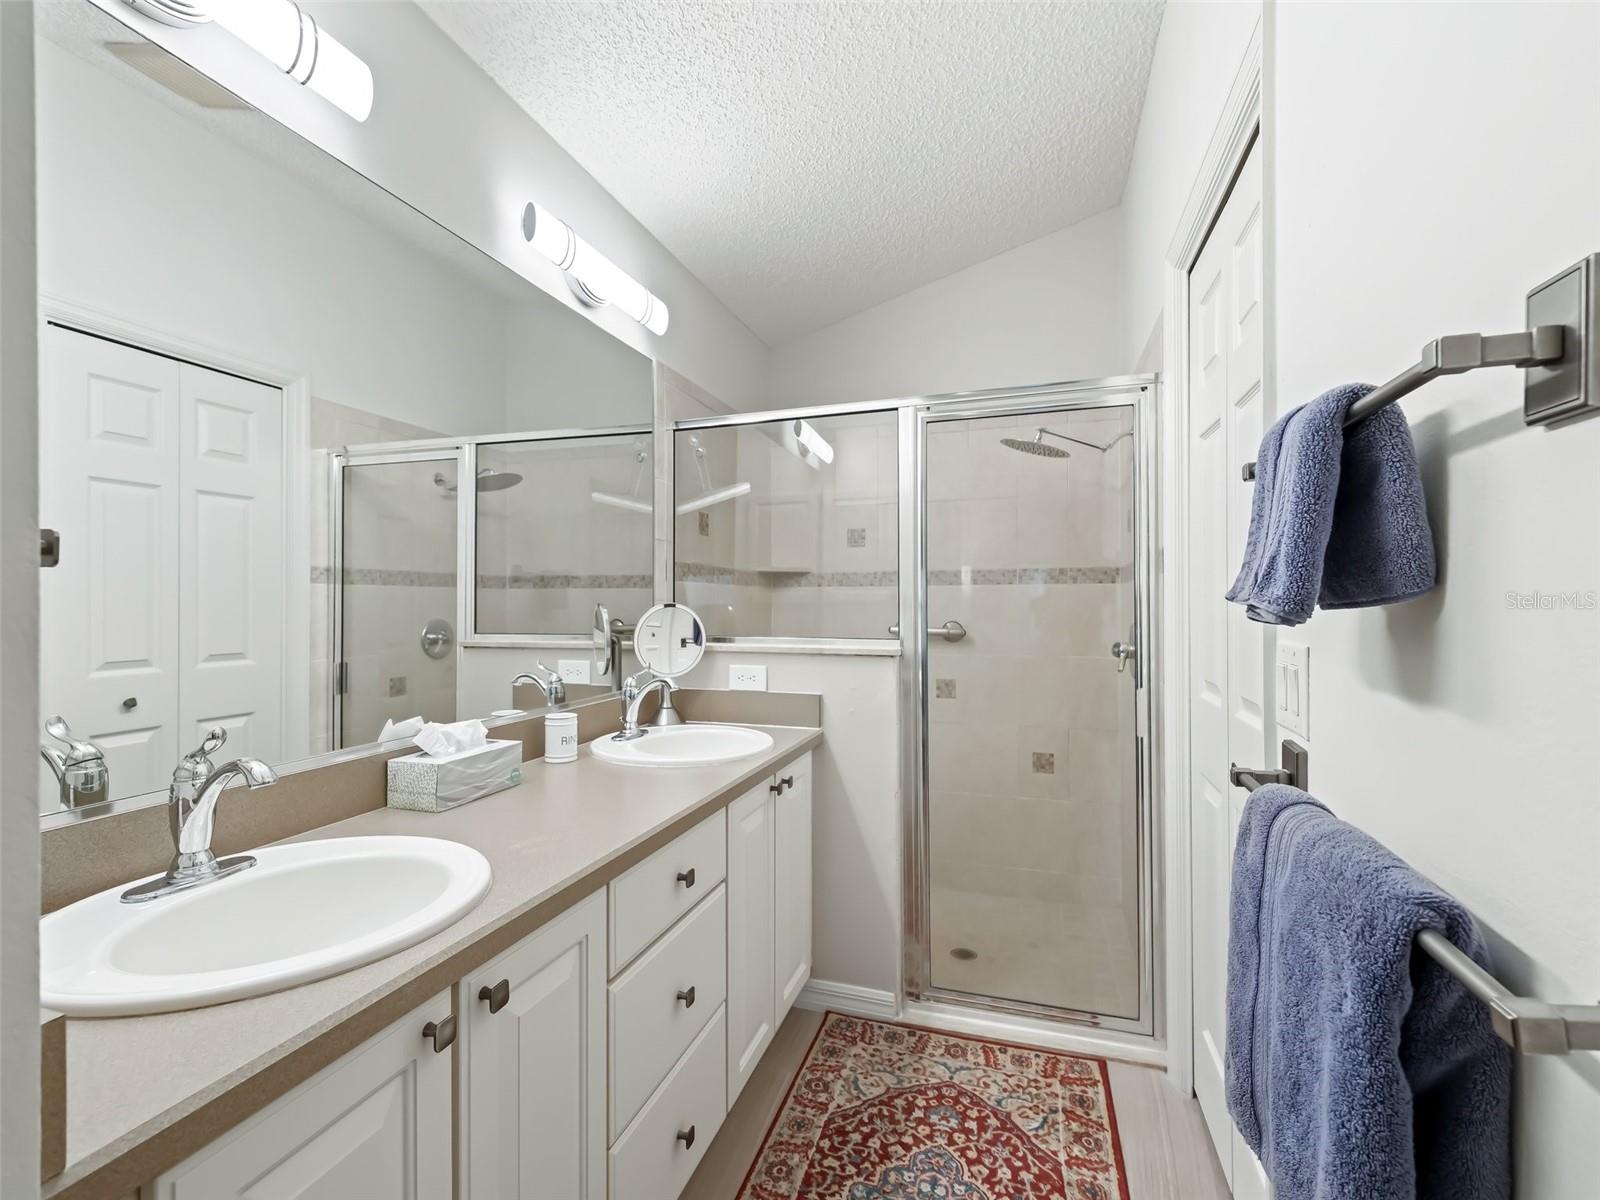
Bathroom with a double-sink vanity, large mirror, and glass-enclosed tiled shower.
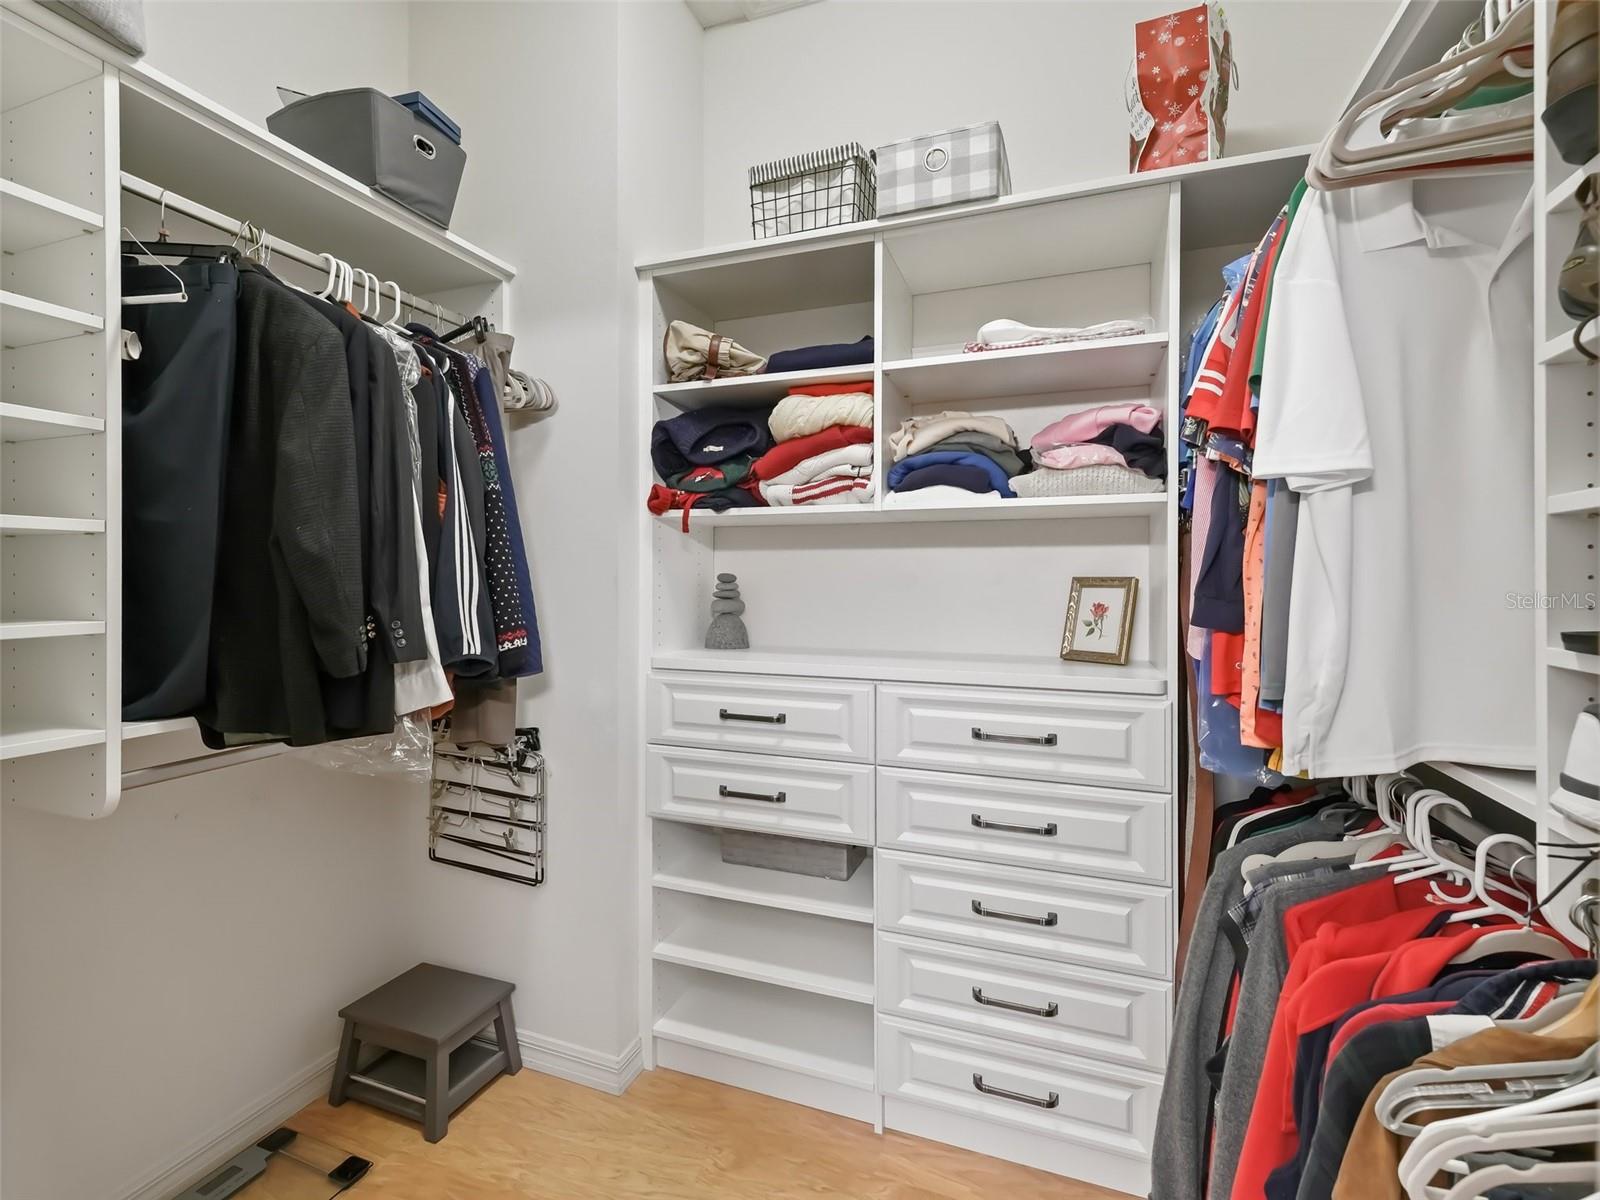
Walk-in closet with white built-in drawers, open shelving, and clothing on both sides.
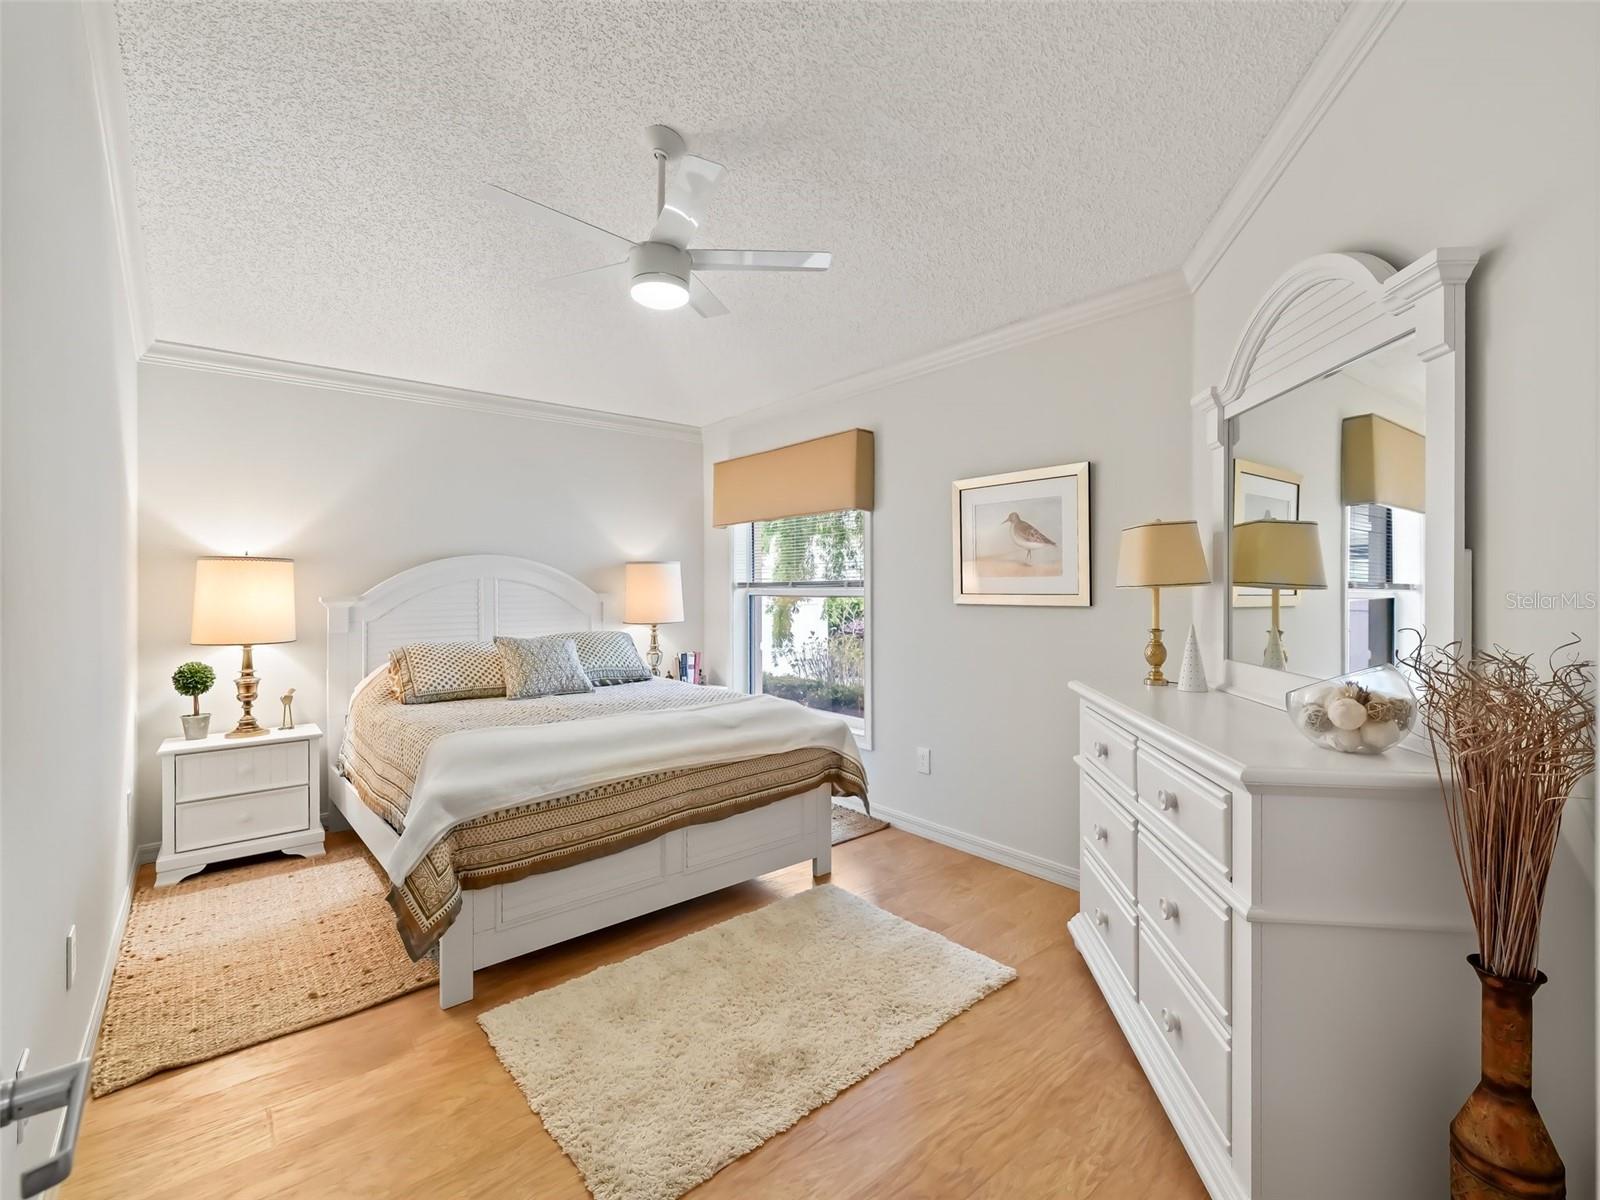
Bedroom with a white bed, matching dresser, and light wood floors.
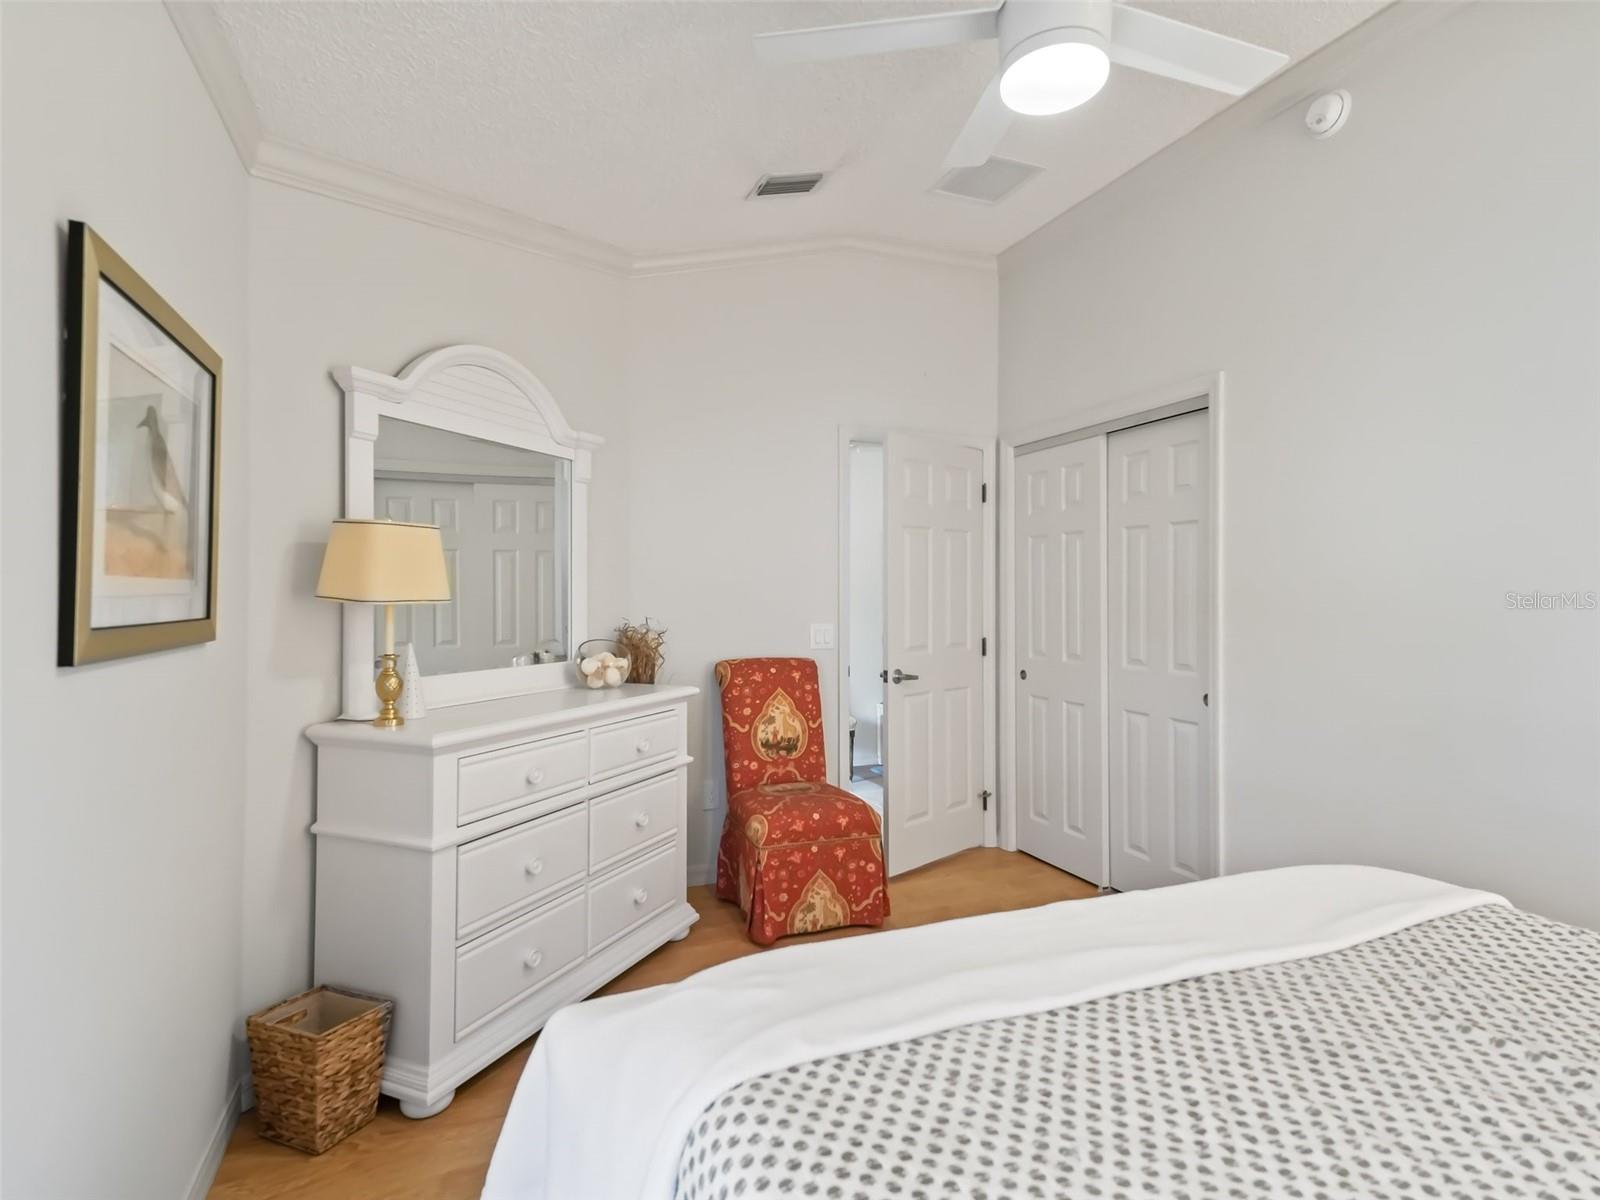
Bedroom with a white dresser and mirror, patterned accent chair, and sliding closet doors.
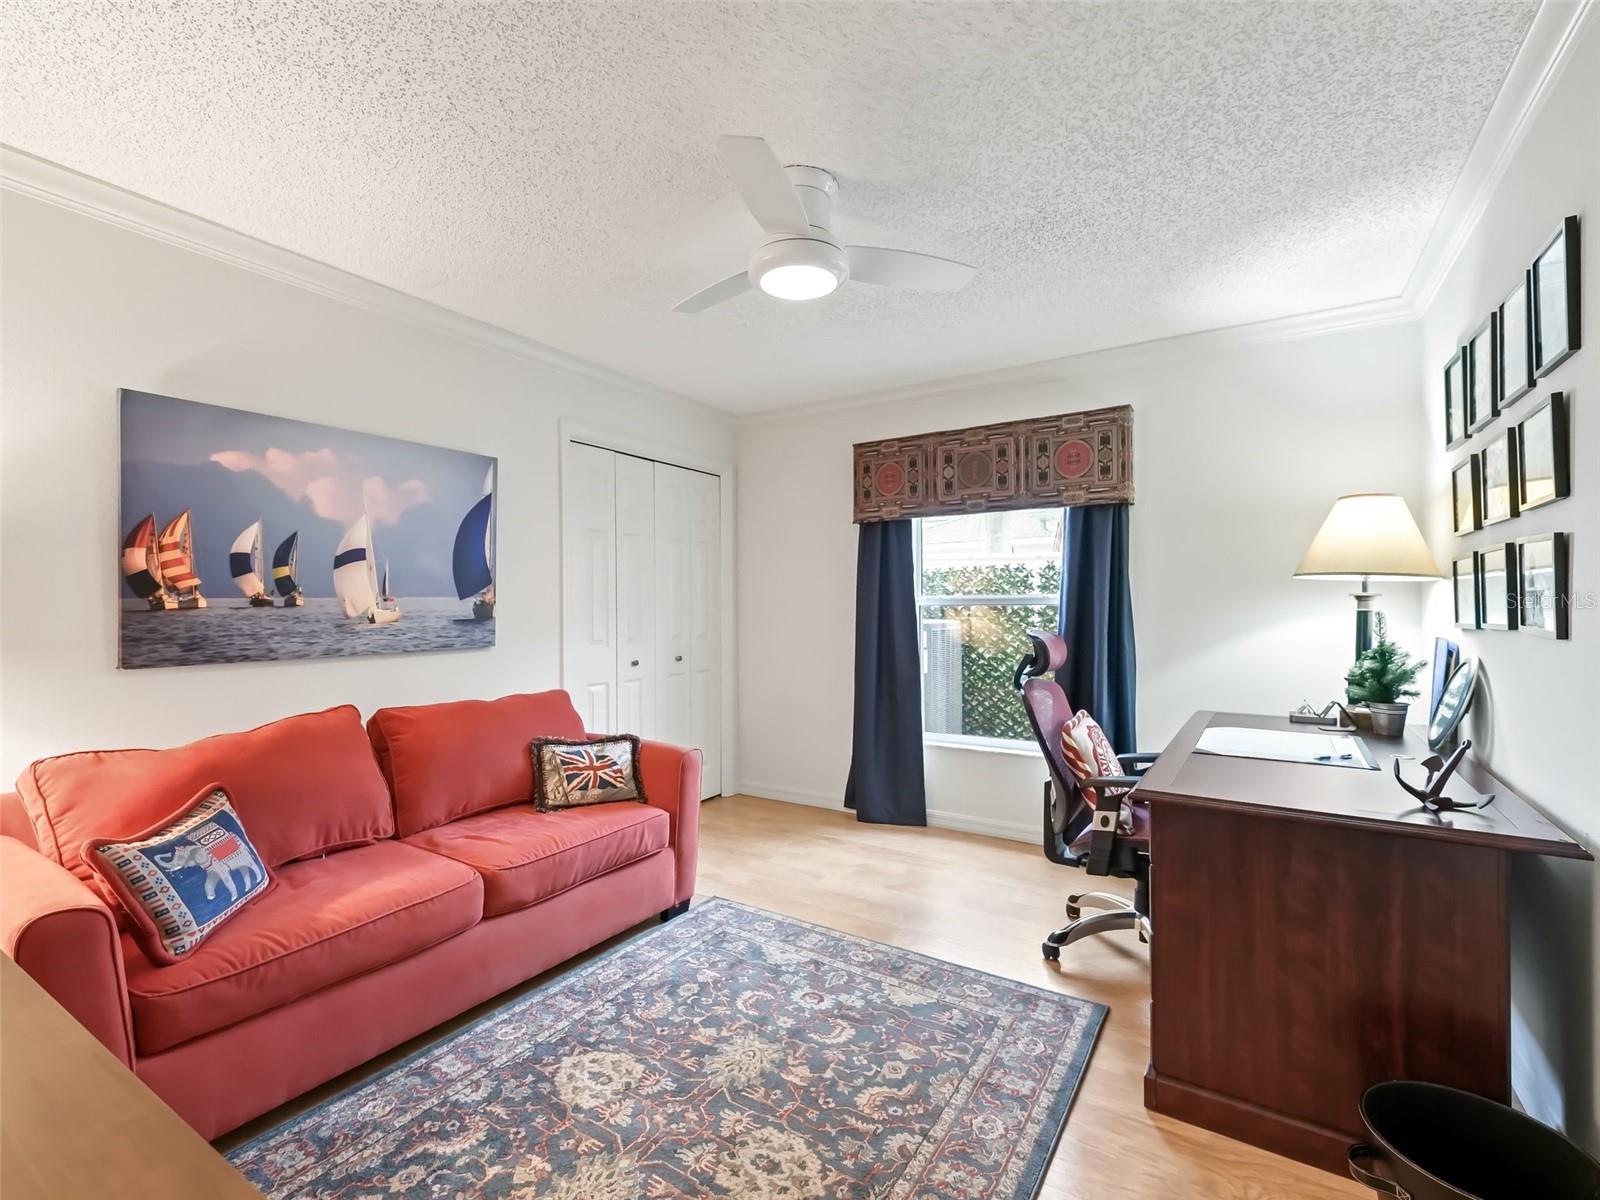
Home office with a coral-red sofa, dark wood desk, patterned rug, and sailboat wall art.
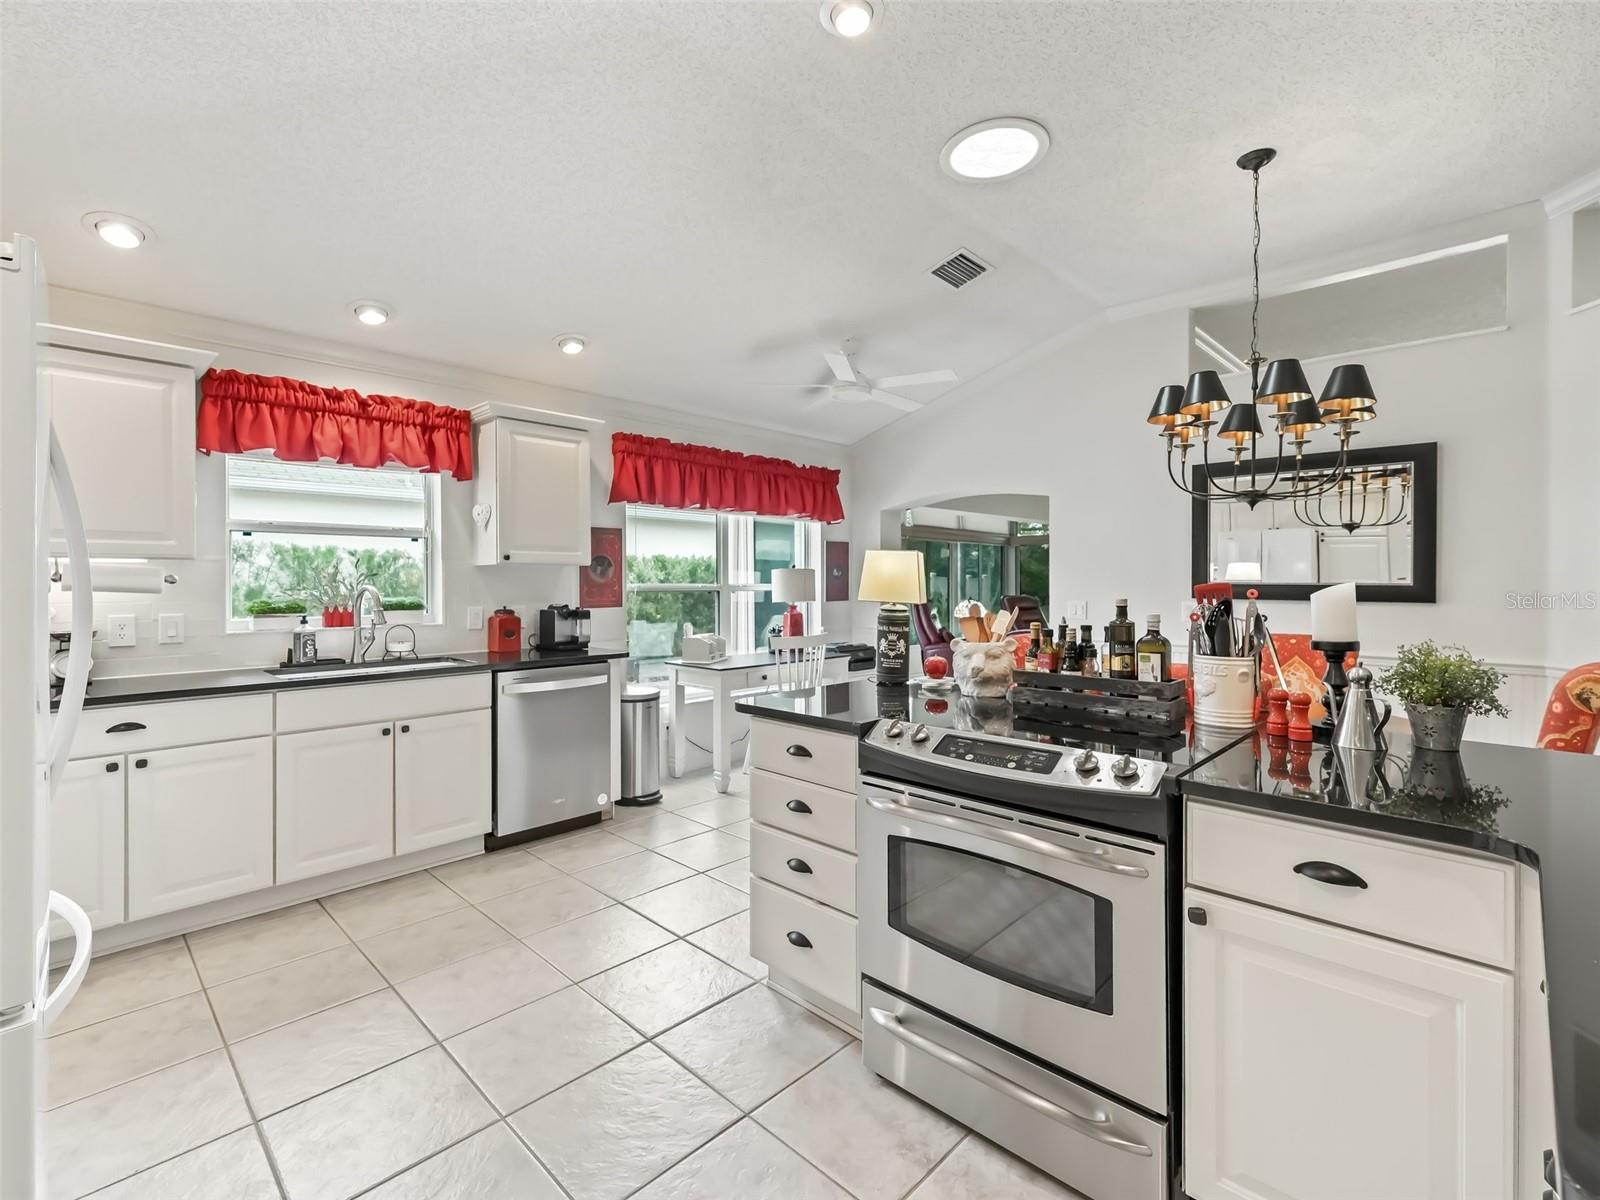
Bright kitchen with white cabinets, black countertops, stainless steel appliances, and red window valances.
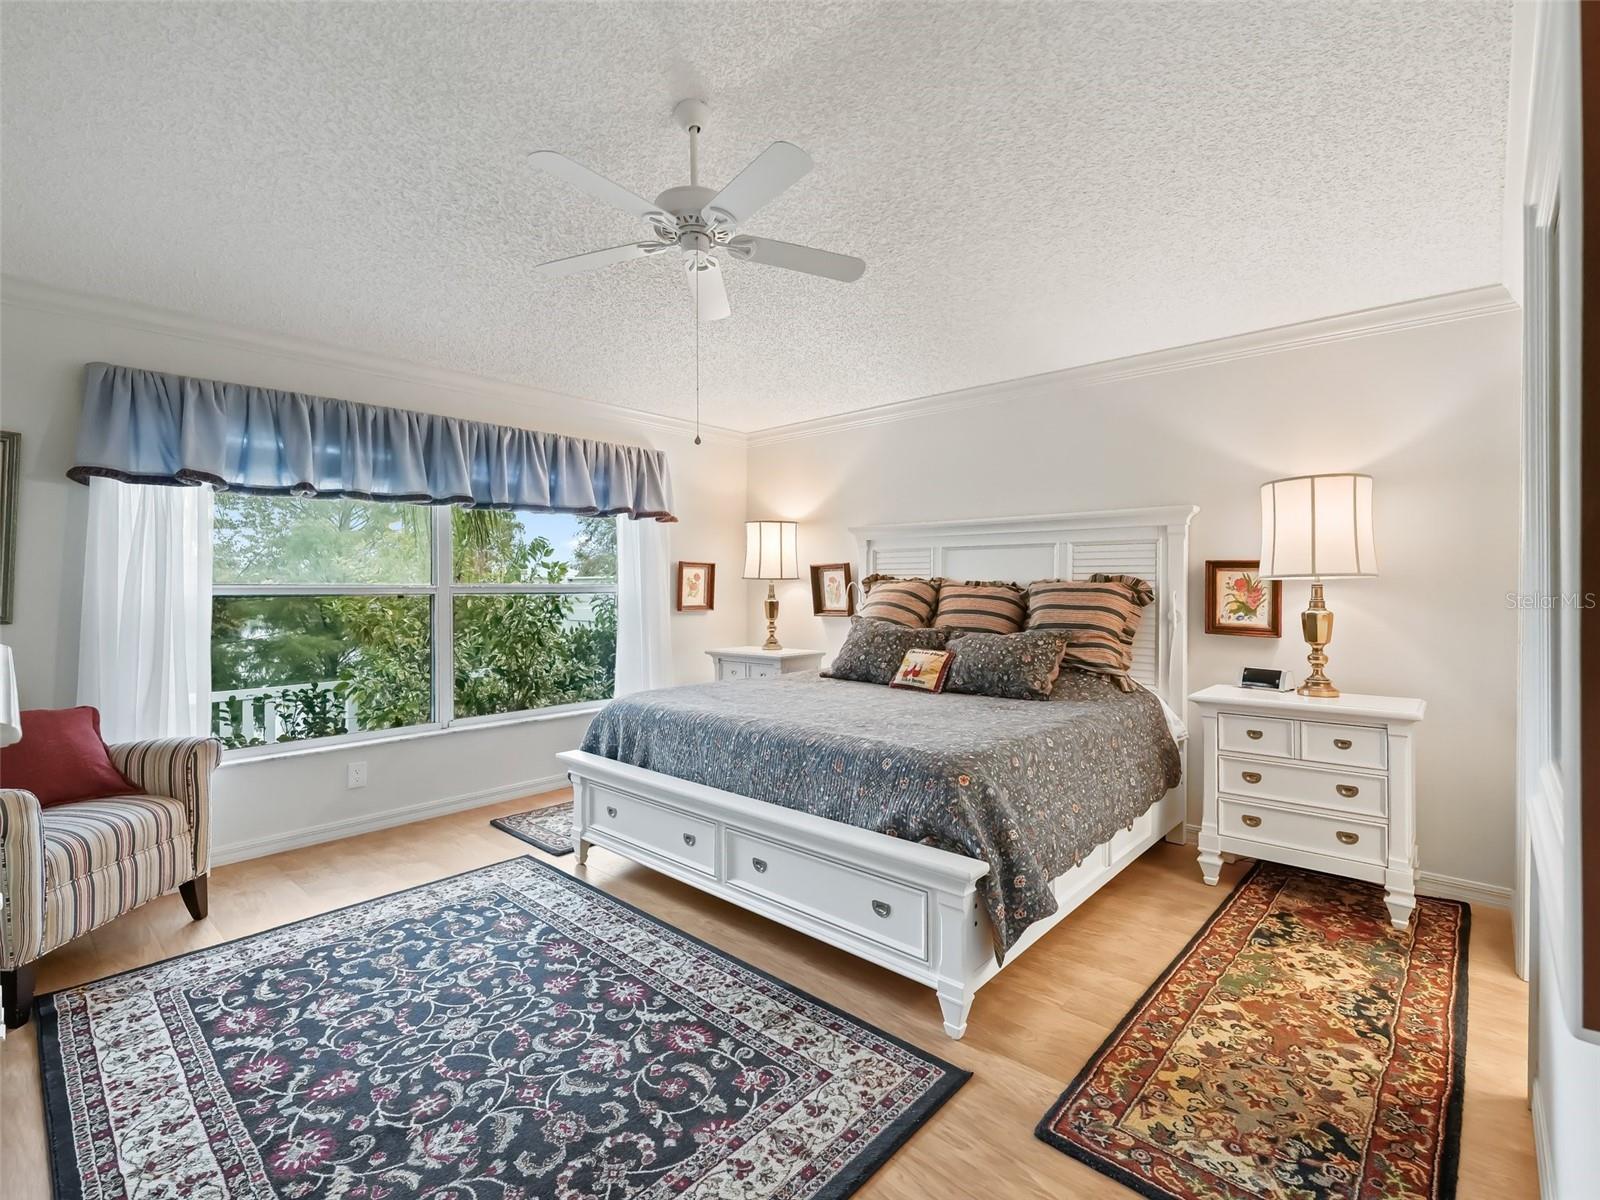
Furnished bedroom with a white bed, patterned rugs, and a large window with blue curtains.
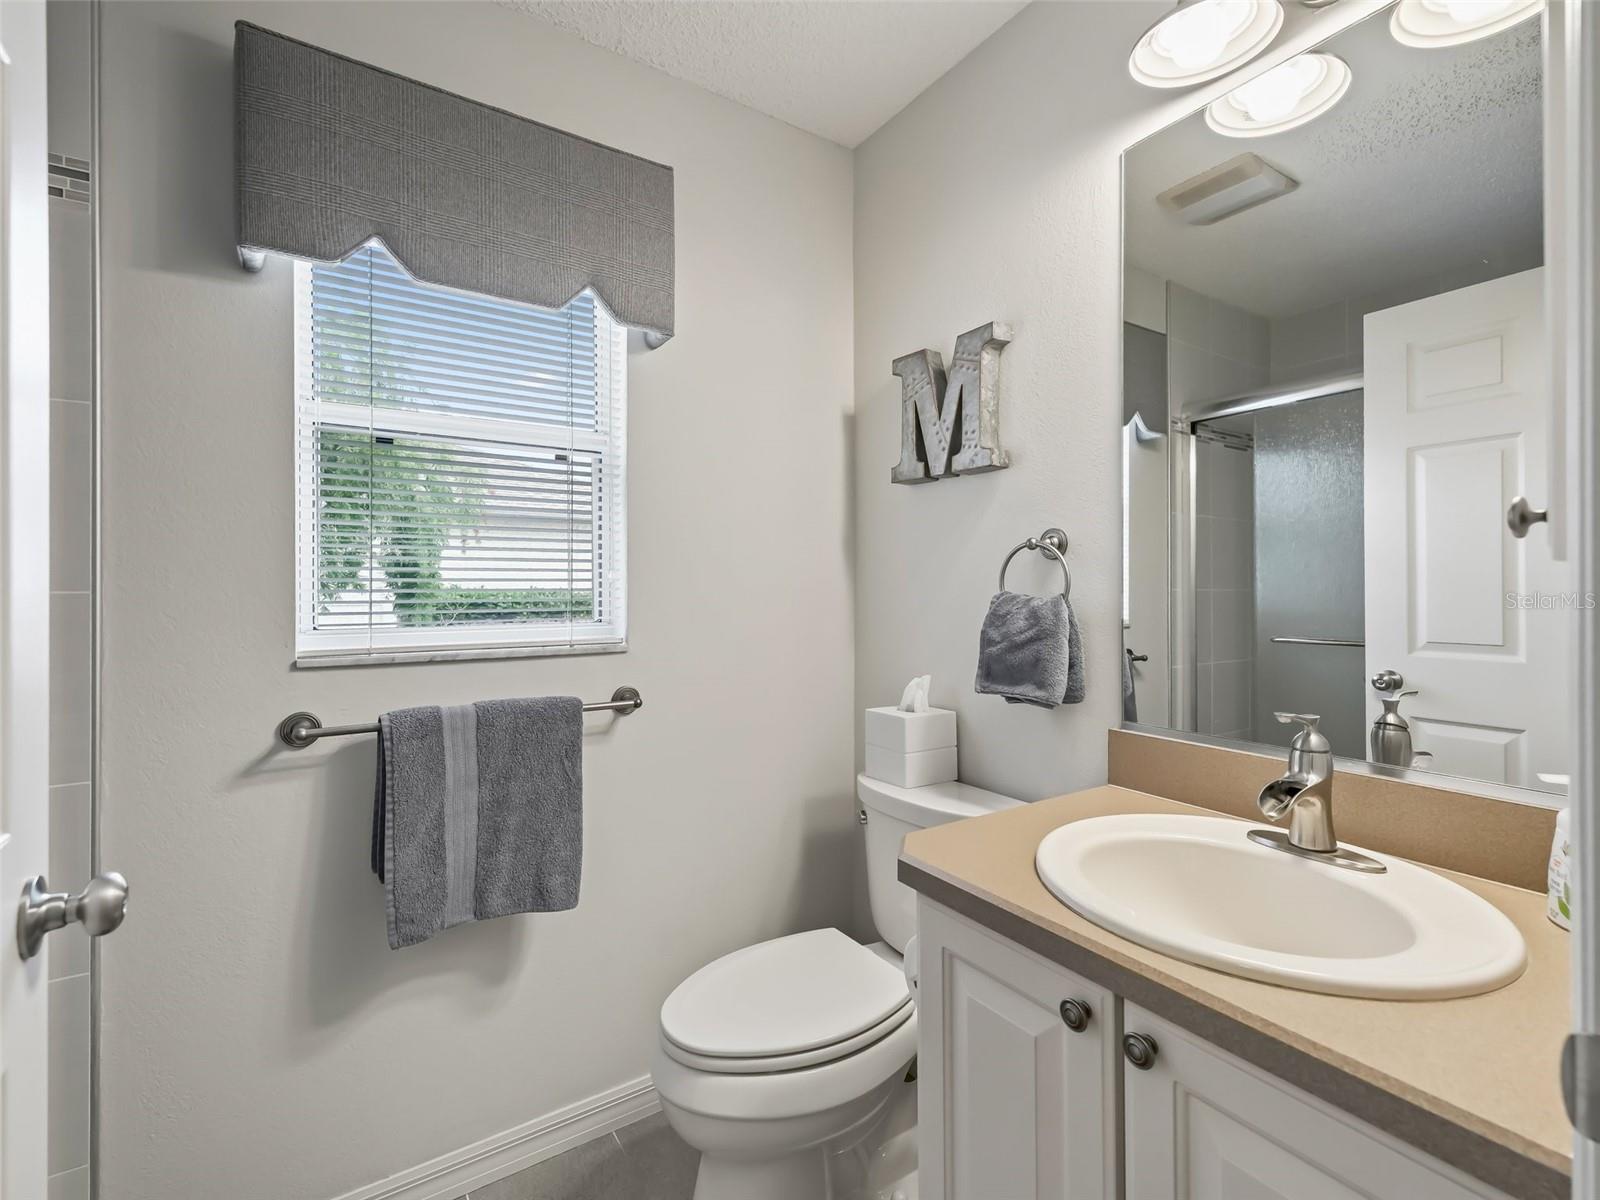
Bathroom with a white vanity and sink, large mirror, toilet, and window with blinds.
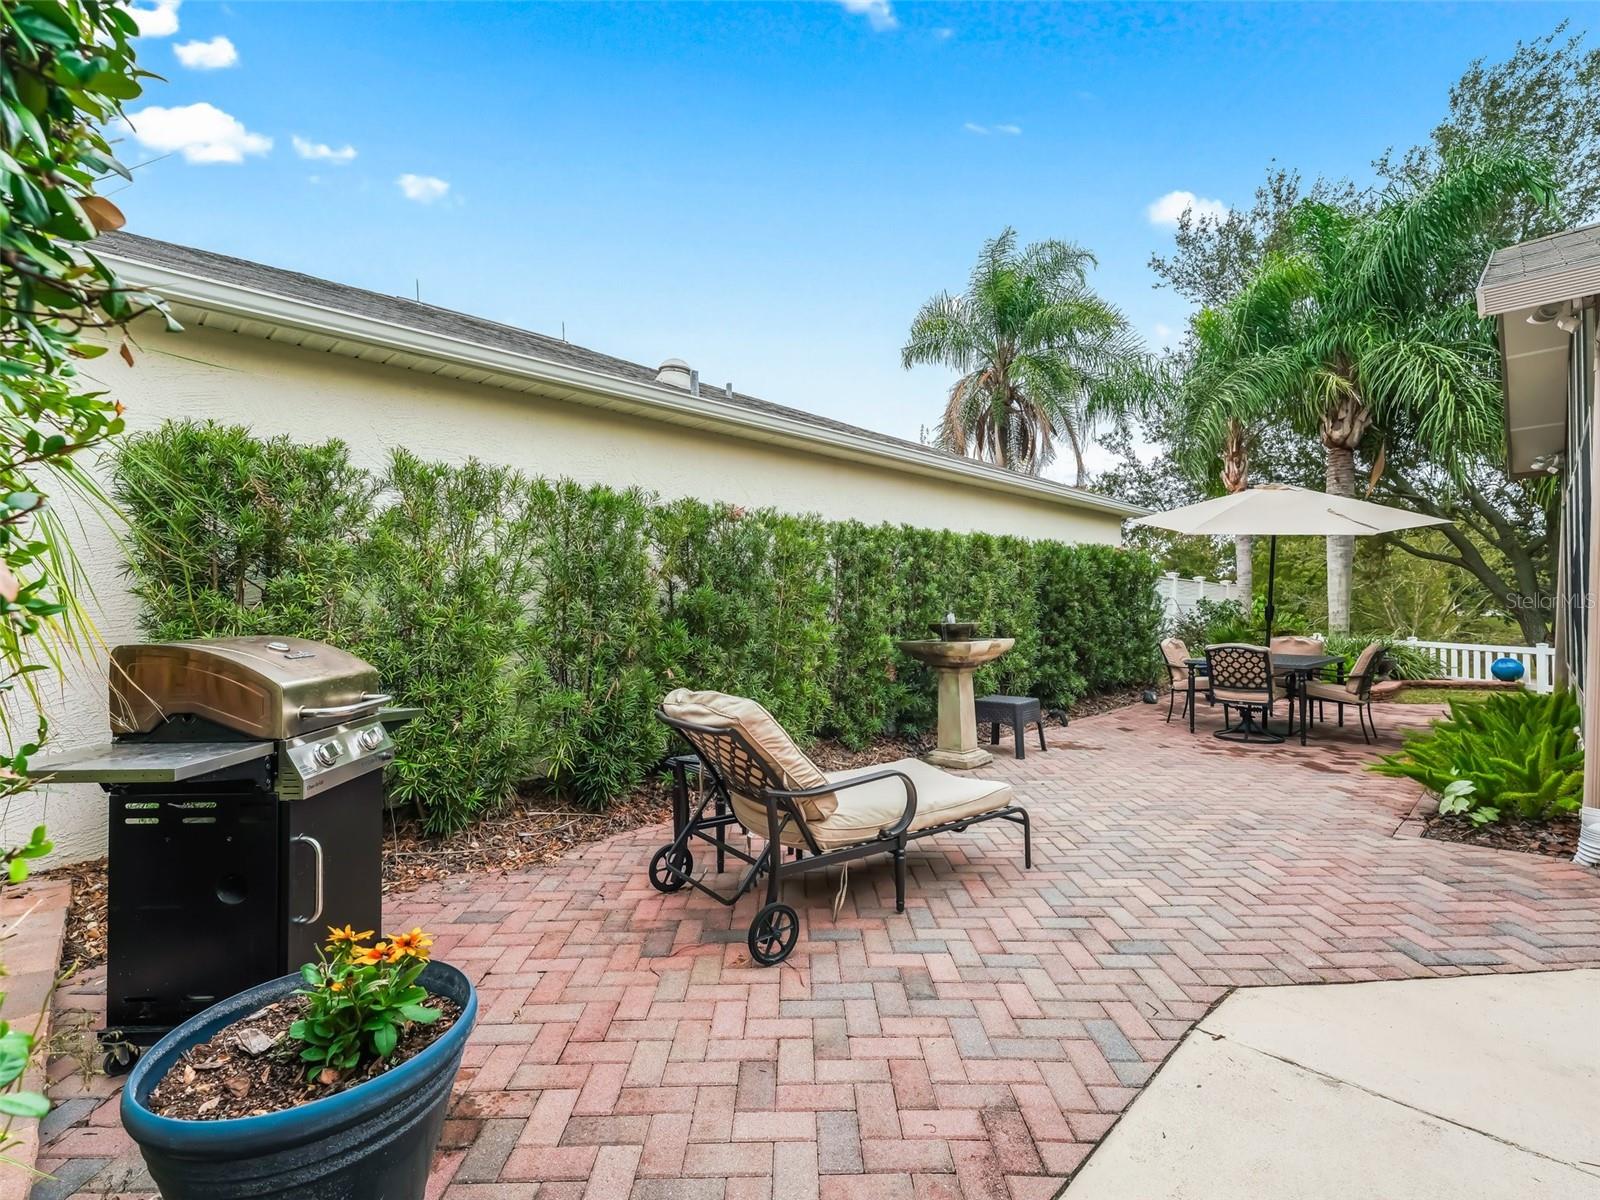
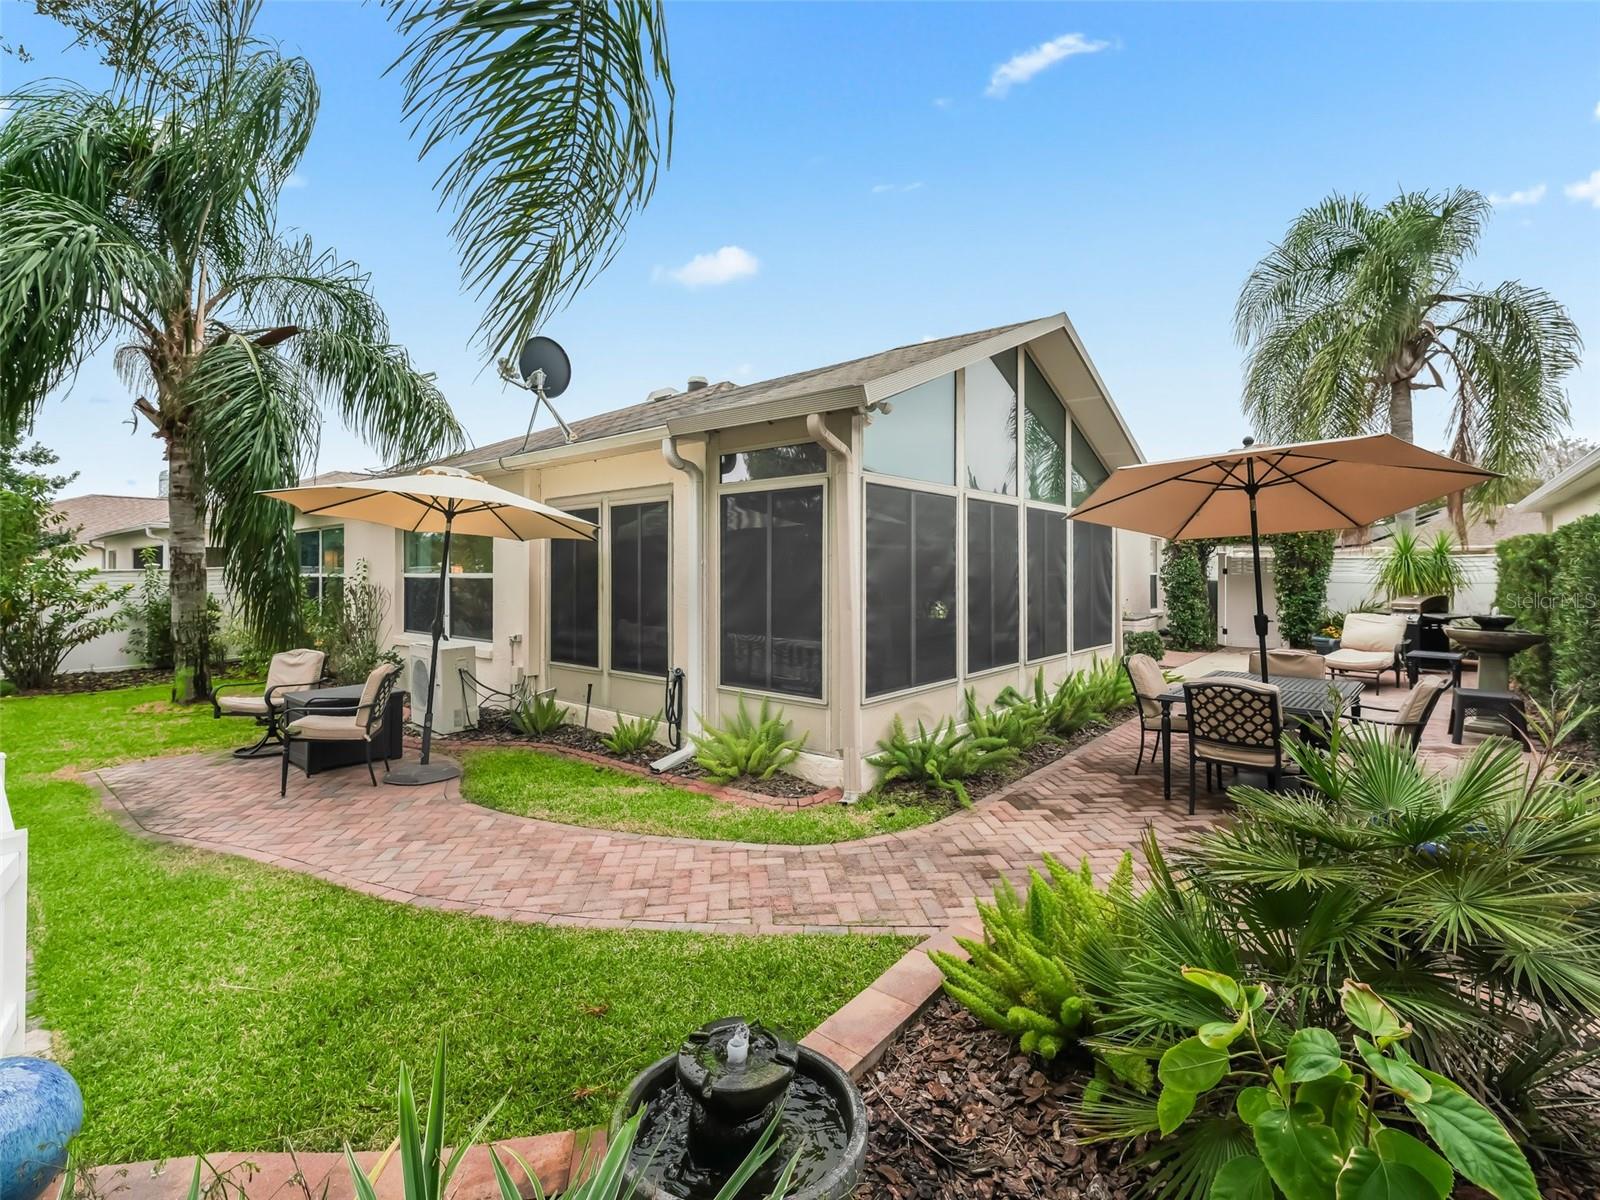
Brick-paved patio with cushioned seating, dining set under an umbrella, barbecue grill, and tropical landscaping.
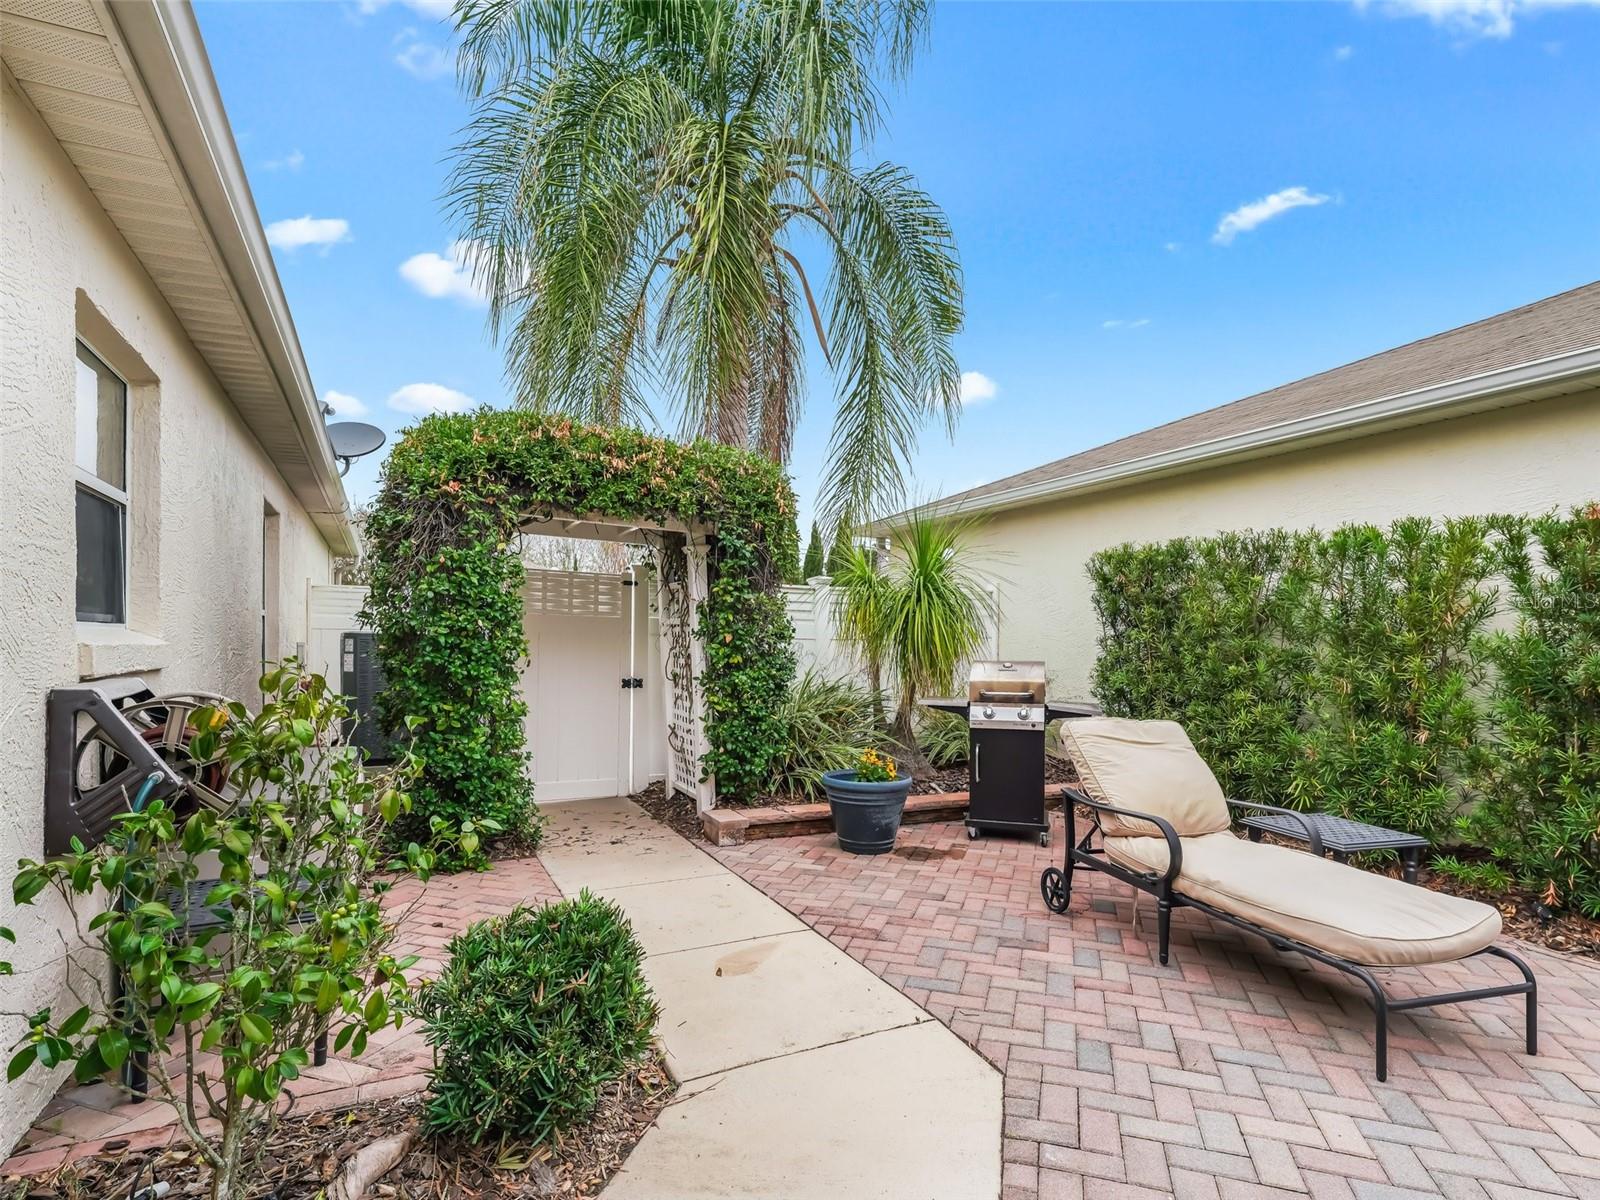
Patio with brick pavers, a vine-covered pergola, grill, lounge chairs, and palm tree.
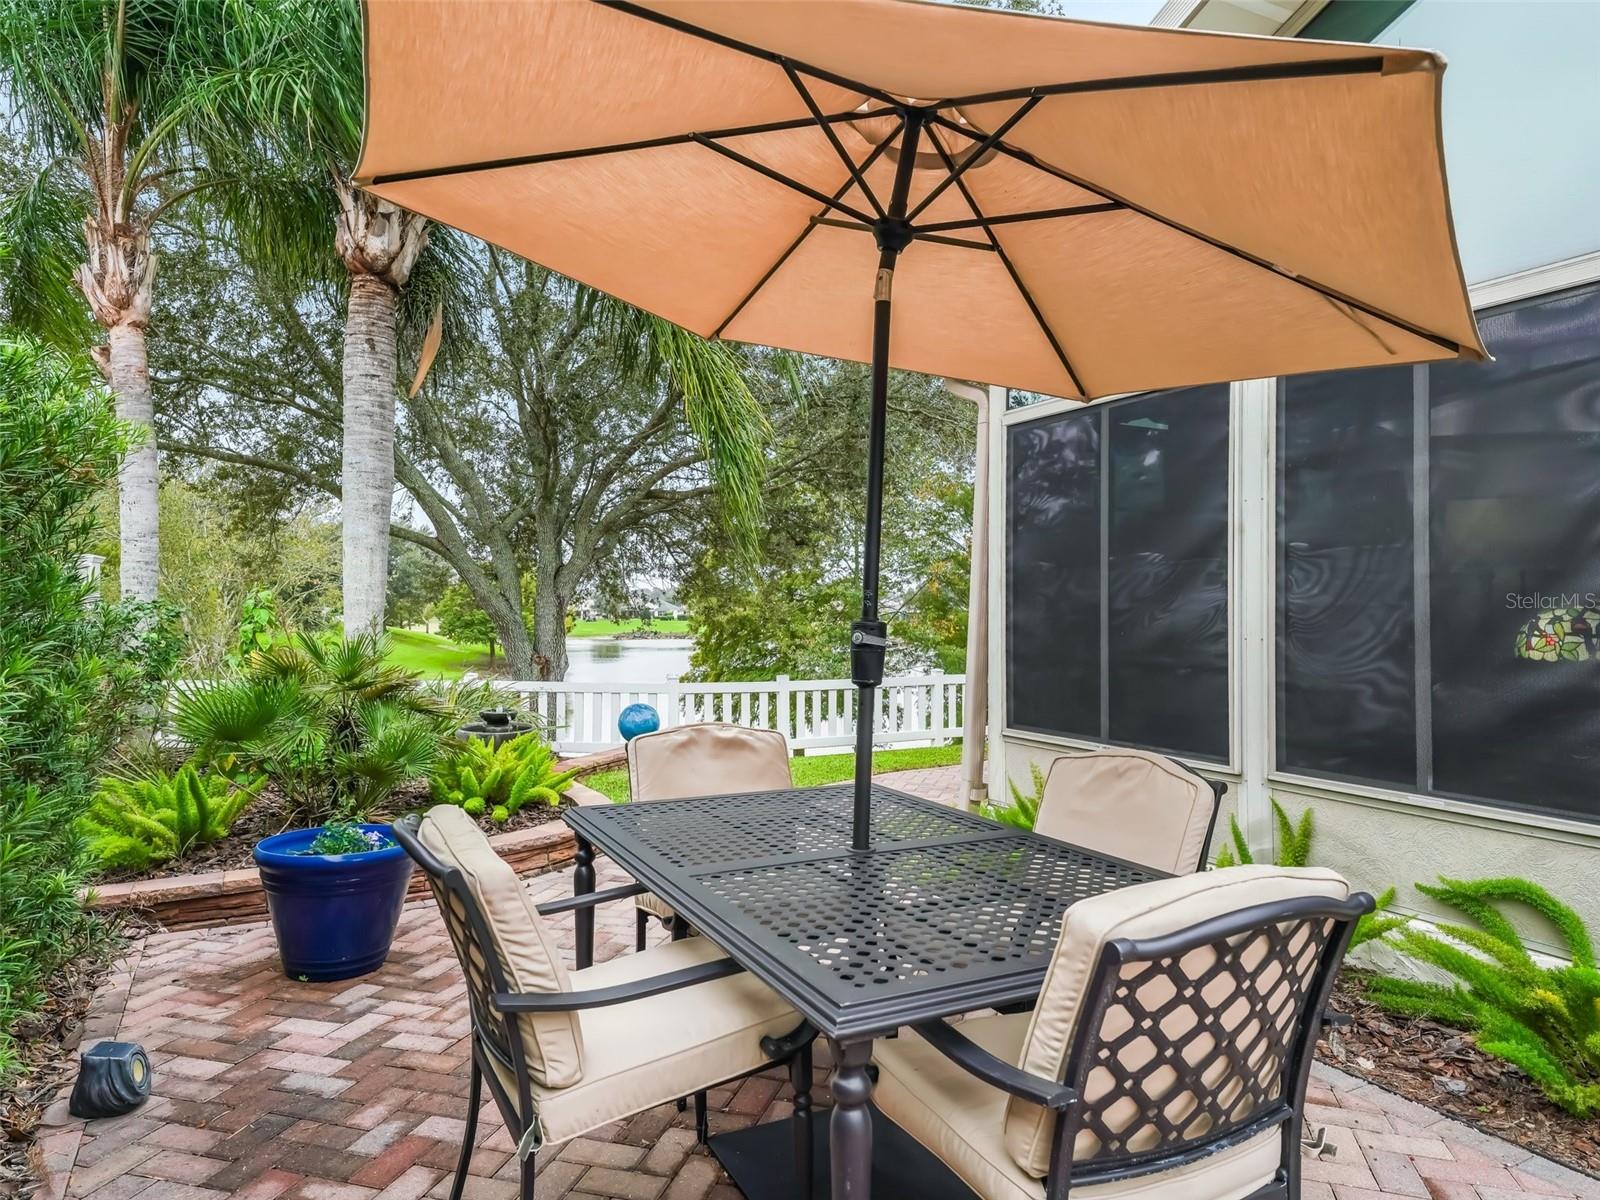
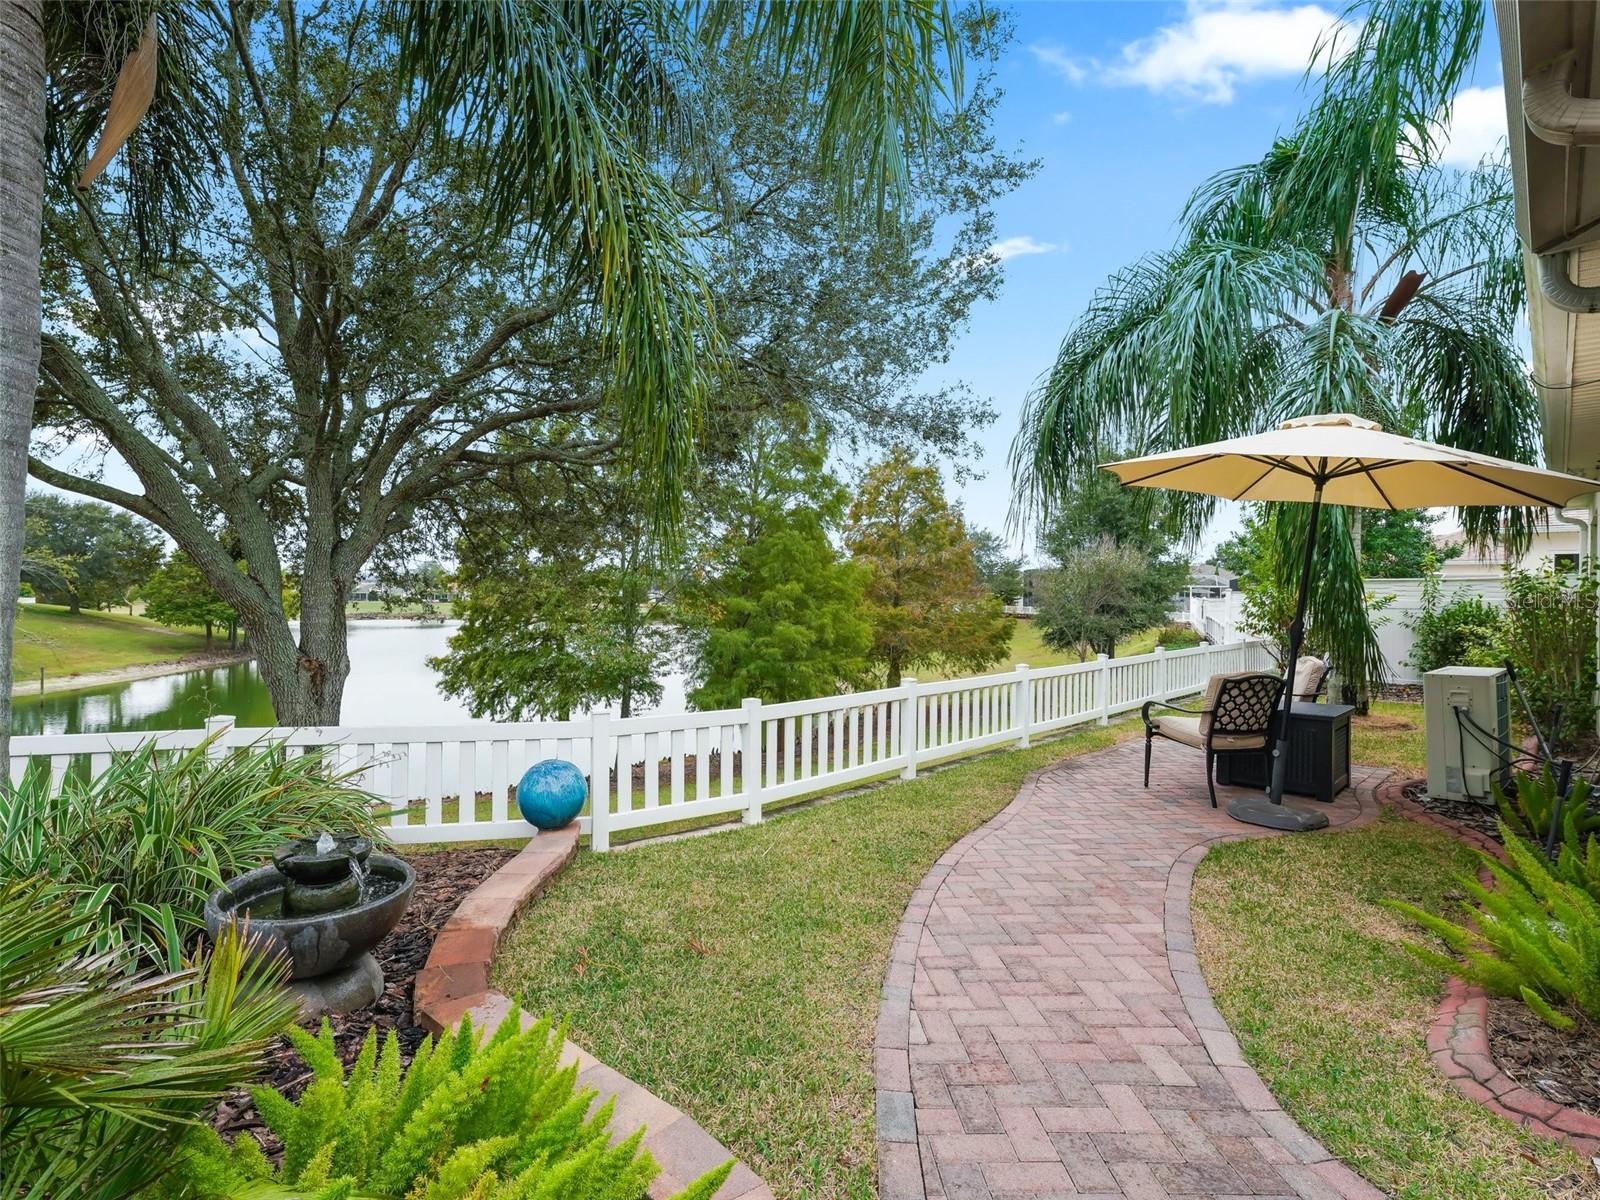
Brick patio with dining set and tan umbrella overlooking water beyond a white fence.
Waterfront backyard with a paver patio, white fence, shade umbrella, and landscaped garden.
Home’s screened-in rear patio with outdoor seating, tan umbrellas, and a curved brick-paver walkway.
Backyard patio with a curved brick walkway and umbrella seating beside a fenced water view.
SEE ALL PHOTOS
Single-story beige home with a double garage, broad driveway, and tropical landscaping.
Living room with a plaid sectional, wood floors, and large windows overlooking greenery and water.
Furnished living room with plaid sofas, a chess set on the coffee table, and wide windows overlooking greenery.
Furnished living room with a plaid sectional and chessboard, opening into a sunroom with sliding glass doors.
Sunroom with two burgundy recliners, a patterned rug, and expansive windows overlooking a hedge-lined yard.
Open-plan living room with vaulted ceiling, large windows, plaid sectional, and burgundy recliner.
Kitchen and dining area with white cabinetry, a large island, and a wood table with patterned red chairs.
Kitchen with white cabinets, dark countertops, and a sink beneath a window with red curtains.
Bright kitchen with white cabinetry, black countertops, stainless steel appliances, and a red-chair dining nook.
Furnished bedroom with a large patterned bed, white dresser and TV, and a wide window overlooking greenery.
Furnished bedroom with a large white bed, patterned rugs, matching dressers, and a ceiling fan.
Bathroom with a double-sink vanity, large mirror, and glass-enclosed tiled shower.
Walk-in closet with white built-in drawers, open shelving, and clothing on both sides.
Bedroom with a white bed, matching dresser, and light wood floors.
Bedroom with a white dresser and mirror, patterned accent chair, and sliding closet doors.
Home office with a coral-red sofa, dark wood desk, patterned rug, and sailboat wall art.
Bright kitchen with white cabinets, black countertops, stainless steel appliances, and red window valances.
Furnished bedroom with a white bed, patterned rugs, and a large window with blue curtains.
Bathroom with a white vanity and sink, large mirror, toilet, and window with blinds.
Brick-paved patio with cushioned seating, dining set under an umbrella, barbecue grill, and tropical landscaping.
Patio with brick pavers, a vine-covered pergola, grill, lounge chairs, and palm tree.
Brick patio with dining set and tan umbrella overlooking water beyond a white fence.
Waterfront backyard with a paver patio, white fence, shade umbrella, and landscaped garden.
Home’s screened-in rear patio with outdoor seating, tan umbrellas, and a curved brick-paver walkway.
Backyard patio with a curved brick walkway and umbrella seating beside a fenced water view.
Courtesy of NEXTHOME SALLY LOVE REAL ESTATE, Caroline Fromkin  Listing Contact: 352-399-2010 
Sold

THE VILLAGES

Private Address

$433,700
GOLF FRONT! WATER VIEWS! BOND PAID! NEW ROOF (2024) SPECTACULAR 3/2 STONEYBROOK courtyard villa in the Forsyth Villas in the Village of Briar Meadow. This home has FABULOUS views of the 6th hole of the Nancy Lopez golf course plus an added bonus of a BEAUTIFUL water view as well. Enter into a TILED foyer to the extended living area with vaulted ceilings and crown molding. The LARGE kitchen features stainless steel appliances, tile backsplash, pullouts, pantry, under cabinet and recessed lighting, solar tube, and wainscoting. There is a spacious dining room in the kitchen that leads to the Florida room. Enjoy your favorite beverage and the SPECTACULAR views from this room! Master bedroom has an en suite bath with dual sinks, private toilet, tiled walk in shower. The walk-in closet has built-in shelving. Both guest bedrooms have closets and ceiling fans. HVAC & HW Heater (2015). LOW MAINTENANCE YARD features an arch, shrubs, rock beds, and pavers. It's the perfect place to unwind and relax with private, beautiful views! This villa is in a great neighborhood, located near Mulberry Recreation Center, shopping, and all the amenities that The Villages has to offer! Please see the link for photos:https://opulent-rem.aryeo.com/sites/dmbvlel/unbranded
3
beds

2
baths

1,884 Sq.Ft. LIVING AREA

4,792 Sq.Ft. lot

Caroline Fromkin

Caroline Fromkin

Features & Amenities

Interior

  • total bedrooms3
  • Total bathrooms2
  • full bathrooms2
  • Laundry room In Garage
  • Flooring Ceramic Tile, Laminate
  • APPLIANCES Dishwasher, Disposal, Dryer, Gas Water Heater, Microwave, Range, Refrigerator, Washer
  • other interior Features Ceiling Fans(s), Crown Molding, Eat-in Kitchen, Vaulted Ceiling(s), Walk-In Closet(s)

Area & Lot

  • Status Sold
  • Date Sold May 1, 2024
  • Living Area1,884 Sq.Ft.
  • Total Area2,330 Sq.Ft.
  • Lot Area4,792 Sq.Ft.
  • MLS® IDG5078717
  • TypeResidential
  • YEAR BUILT2003
  • View DescriptionGolf Course, Water

Exterior

  • STORIES1
  • Garage Space1.0
  • water SourcePublic
  • utilitiesBB/HS Internet Available, Cable Available, Natural Gas Connected
  • roofShingle
  • parkingGarage Door Opener, Golf Cart Parking
  • HEAT TYPECentral, Electric
  • AIR CONDITIONINGCentral Air
  • sewerPublic Sewer
  • SubstructureSlab
  • HOA AmenitiesBasketball Court, Golf Course, Maintenance, Pickleball Court(s), Shuffleboard Court, Tennis Court(s), Trail(s)
  • other exterior FeaturesCourtyard, Irrigation System, Lighting, Rain Gutters

Financial

  • Sales Price$433,700
  • Real Estate Tax $3,646/yr
  • HOA $195/mo
  • Zoning R1
View Virtual Tour

Work With Caroline

She brings over 25 years of experience and a client-focused passion to every transaction. Specializing in The Villages, she is known for her meticulous service and deep market expertise. Let her guide you with confidence every step of the way.

Follow Me on Instagram