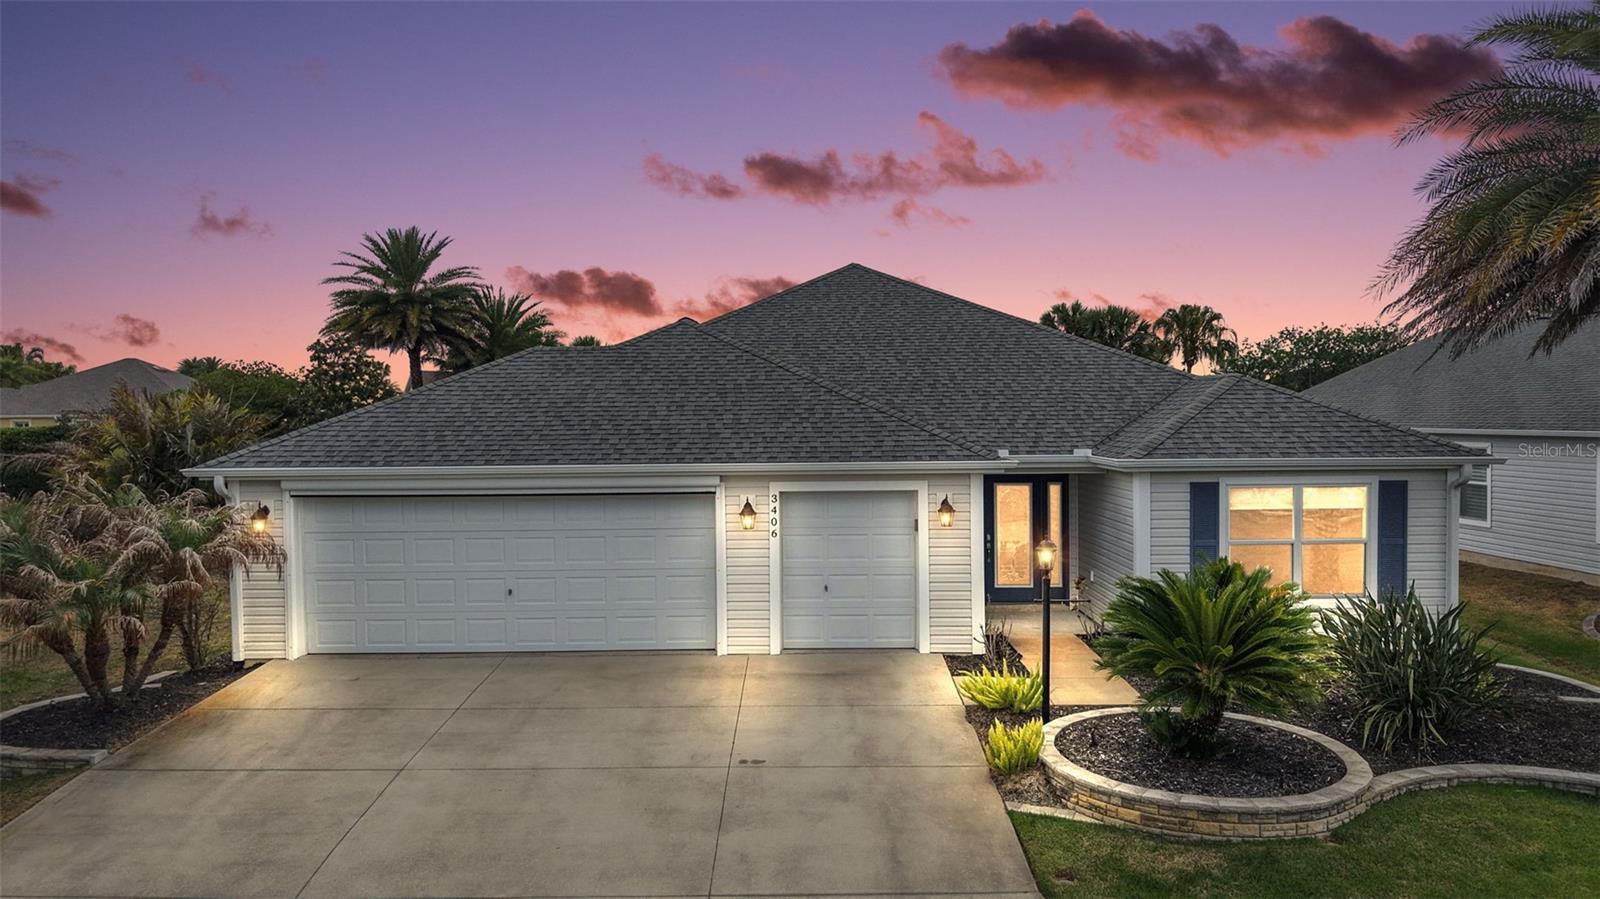
Virtually Staged. Welcome to this METICULOUSLY-MAINTAINED 3/2 Designer Lilac perfectly positioned on a quiet eyebrow CUL-DE-SAC in the highly desirable Village of Charlotte! This EXCEPTIONAL home features an OVERSIZED 608sf TWO-CAR + GOLF CART GARAGE, and a PAVER SCREENED LANAI with extended rear PAVER PATIO enhanced by EXTENSIVE HARDSCAPING and LUSH PRIVACY LANDSCAPING - JUST MINUTES to Brownwood Paddock Square with shopping, dining, and live nightly entertainment! TROPICAL landscaping in RICH WOOD CHIP beds and a double side-lit LEADED-GLASS door welcome you into the SPACIOUS foyer with a convenient ENTRY CLOSET. The EXPANSIVE OPEN CONCEPT layout boasts LIGHT wood-grain LUXURY VINYL PLANK flooring with HIGH VAULTED ceilings creating a VOLUMINOUS main living area. The GOURMET kitchen showcases WHITE cabinetry, DOUBLE PANTRY with ROLL-OUT SHELVING, corner LAZY SUSAN, PULL-OUT waste receptacle, and EAT-IN breakfast bar - for casual dining. The adjoining DINETTE features a LARGE window and sliding glass doors for ABUNDANT NATURAL LIGHT. Step outside and discover a thoughtfully designed PRIVATE OUTDOOR RETREAT where sliding glass doors from either the living or dinette create a seamless connection to the SPACIOUS PAVER lanai. Beyond, an EXPANSIVE PAVER PATIO offers multiple spaces for outdoor dining, lounging, or hosting gatherings! A charming KNEE WALL and EXTENSIVE HARDSCAPING add polished, architectural character to this INCREDIBLE space. Surrounding it all, LUSH PRIVACY landscaping creates a serene, secluded backdrop. Whether you're enjoying a quiet day outdoors or entertaining under the evening sky, this beautifully curated setting provides the perfect balance of comfort, style, and functionality! Back inside, the LUXURIOUS primary suite boasts a TRAY ceiling, LUXURY VINYL PLANK flooring, multiple windows, and a GENEROUS WALK-IN closet. Its en-suite bathroom features WHITE corner cabinetry, DUAL sinks, ROMAN-STYLE WALK-IN TILE shower, built-in LINEN closet with hamper, and a separate water closet. Two additional bedrooms and a second bathroom are conveniently located behind a POCKET DOOR near the front of the home, ensuring plenty of PRIVACY for guests or a home office. Bedroom two features a TRAY ceiling, LUXURY VINYL PLANK flooring, and built-in closet. The second bathroom offers a TILE floor, WHITE vanity, TILE tub and shower combination, and hall LINEN closet. A third bedroom has a VAULTED ceiling and built-in closet. An INTERIOR laundry room features TILE floors, WHITE cabinets, shelving, and a built-in UTILITY SINK. Completing the package is an OVERSIZED 32'x21' TWO-CAR + GOLF-CART GARAGE boasting a REMOTE-CONTROLLED garage screen, pull-down stairs with attic access, and a whole house Nova water-filtration system. DON'T MISS YOUR OPPORTUNITY to make this INCREDIBLE HOME YOUR OWN! The Village of Charlotte is conveniently located between Brownwood Paddock Square and Lake Sumter Landing; Belle Glade, Bonifay, Havana, and Evans Prairie Championship Golf Courses and Country Clubs; Colony Cottage and Rohan Regional Recreation Centers; Charlotte Neighborhood Pool and Recreation Center; Sarasota Golf Academy and Practice Center; Sharon Rose Wiechens Preserve; Atlas Dog Park; Colony Shopping Plaza; and 466A with an abundance of shopping, restaurants, banks, medical, and more! PLEASE WATCH OUR WALKTHROUGH VIDEO of this EXCEPTIONAL HOME in a FABULOUS LOCATION and call today to schedule your Private Showing or Virtual Tour!