Leave a Message

Thank you for your message. I will be in touch with you shortly.

2505 HEATH SPRINGS DR
Sold

2505 HEATH SPRINGS DR

2505 HEATH SPRINGS DR, THE VILLAGES, FL 32162

$483,000
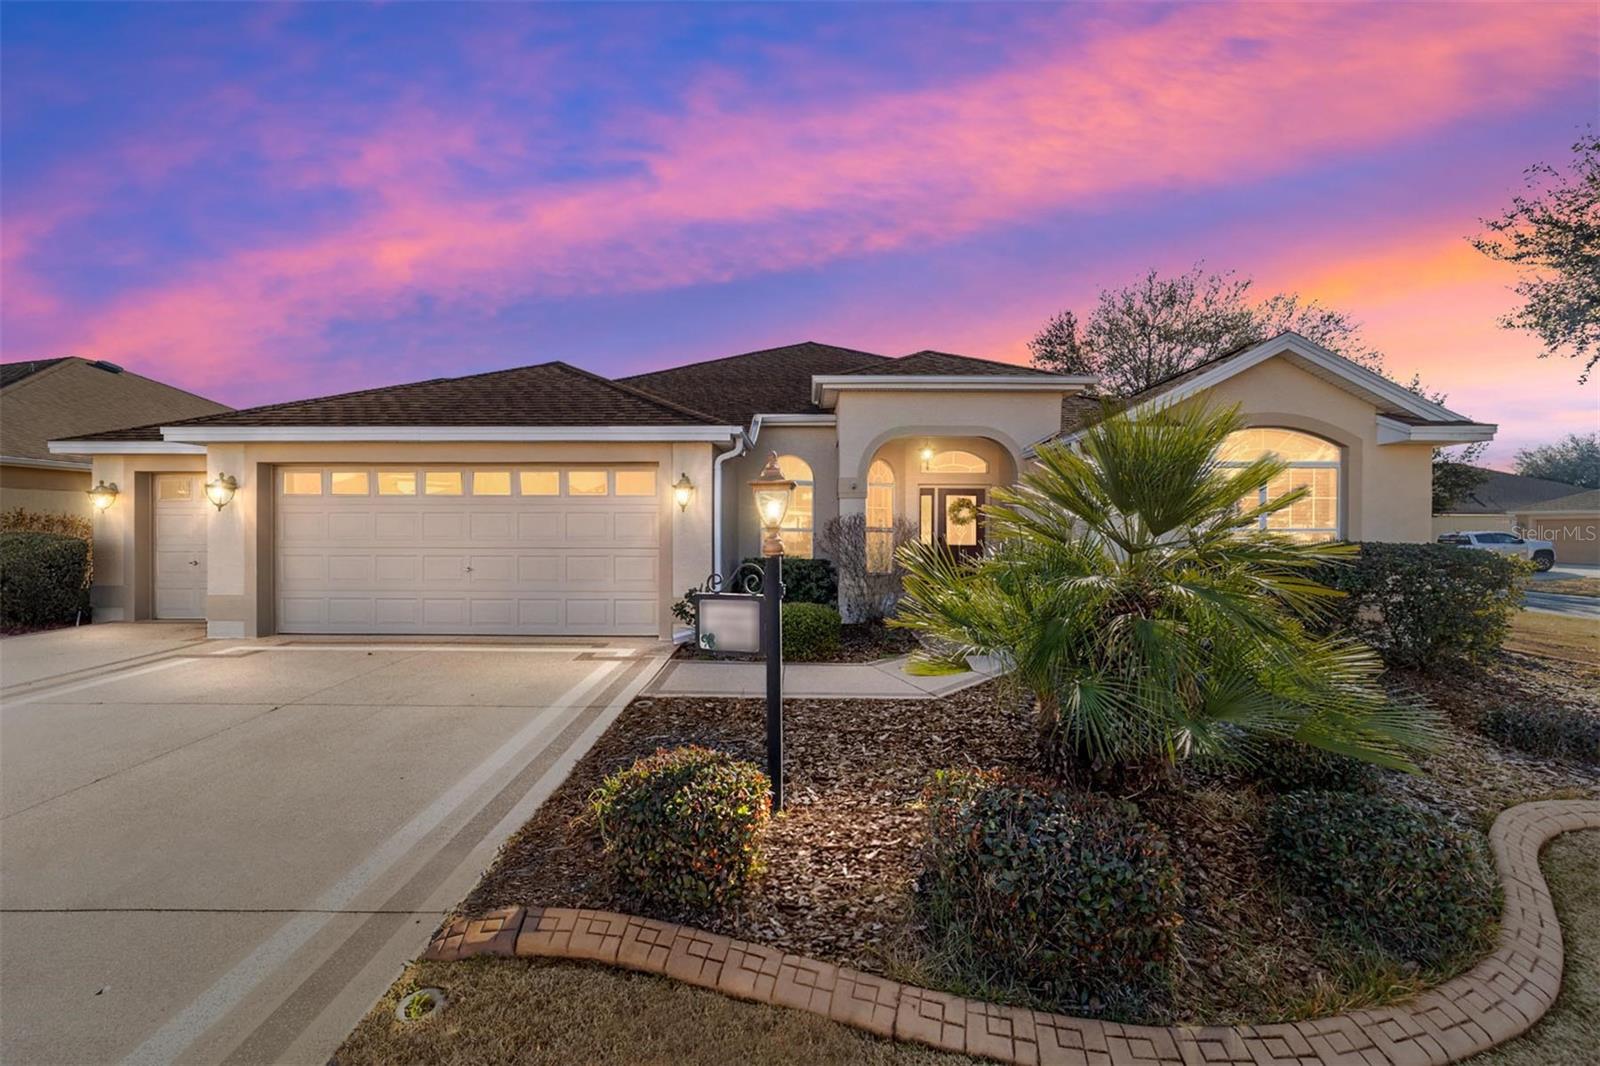
NO BOND and ideally located "between the 6s" in the Village of Bonita, this Gardenia model is a short golf cart ride to Lake Sumter Landing or Brownwood Square. The home is situated on a WEST facing CORNER LOT with painted driveway and offers a 2 CAR PLUS GOLF CART GARAGE. The 2019 YAMAHA golf cart is included! Glass front door and transom windows along the front welcome you inside to the PERFECT floor plan. Ceramic tile on the diagonal, high ceilings, NEUTRAL TONES, lots of natural light and a very PRIVATE lanai awaits. The kitchen includes designer walnut cabinetry with pullouts, stainless appliances, a breakfast nook and bar seating. The convenient layout offers EASE OF LIVING and the expandable sliders off the living and dining room gives you an entertaining option -- NO KISSING LANAIS and tasteful landscape providing privacy. The primary suite has a tray ceiling, lanai access and dual walk in closets in the bedroom. The bath offers dual vanities, a walk-in Roman shower with seat, linen and water closets. Your guest space includes a bedroom and bath with tiled shower/tub combo, linen closet and additional room for an office or den -- all behind a pocket door for a quiet opportunity. Rounding out this beautiful home is a laundry room with cabinets and utility sink, expansive garage with attic pull down/storage flooring and of course the 2019 Yamaha GOLF CART is ready to go! Multiple close by opportunities to visit the community pools, recreation facilities and golf courses. Shopping, restaurants and medical offices are very convenient to this home's location as well. You can have it ALL! (Furniture available outside of contract). HVAC 2025 Roof 2010

3
beds

2
baths

1,887 Sq.Ft. LIVING AREA

7,939 Sq.Ft. lot

Caroline Fromkin

Caroline Fromkin

Features & Amenities

Interior

  • total bedrooms3
  • Total bathrooms2
  • full bathrooms2
  • Laundry room Inside, Laundry Room
  • Flooring Carpet, Ceramic Tile
  • APPLIANCES Dishwasher, Dryer, Microwave, Range, Refrigerator, Washer
  • other interior Features Ceiling Fans(s), Eat-in Kitchen, High Ceilings, Split Bedroom, Tray Ceiling(s), Walk-In Closet(s)

Area & Lot

  • Status Sold
  • Living Area1,887 Sq.Ft.
  • Total Area2,910 Sq.Ft.
  • Lot Area7,939 Sq.Ft.
  • MLS® IDOM718444
  • TypeResidential
  • YEAR BUILT2010
  • NeighborhoodThe Villages

Exterior

  • STORIES1
  • Garage Space2.0
  • water SourcePublic
  • utilitiesBB/HS Internet Available, Cable Connected
  • roofShingle
  • parkingGolf Cart Garage
  • HEAT TYPECentral
  • AIR CONDITIONINGCentral Air
  • sewerPublic Sewer
  • SubstructureSlab
  • HOA AmenitiesClubhouse, Fitness Center, Golf Course, Pickleball Court(s), Pool, Recreation Facilities, Shuffleboard Court, Tennis Court(s)
  • other exterior FeaturesRain Gutters, Sliding Doors

Financial

  • Sales Price$483,000
  • Real Estate Tax $3,595/yr
  • HOA $204/mo
  • Zoning RES
View Virtual Tour

The Villages

Explore

Work With Caroline

She brings over 25 years of experience and a client-focused passion to every transaction. Specializing in The Villages, she is known for her meticulous service and deep market expertise. Let her guide you with confidence every step of the way.

Follow Me on Instagram