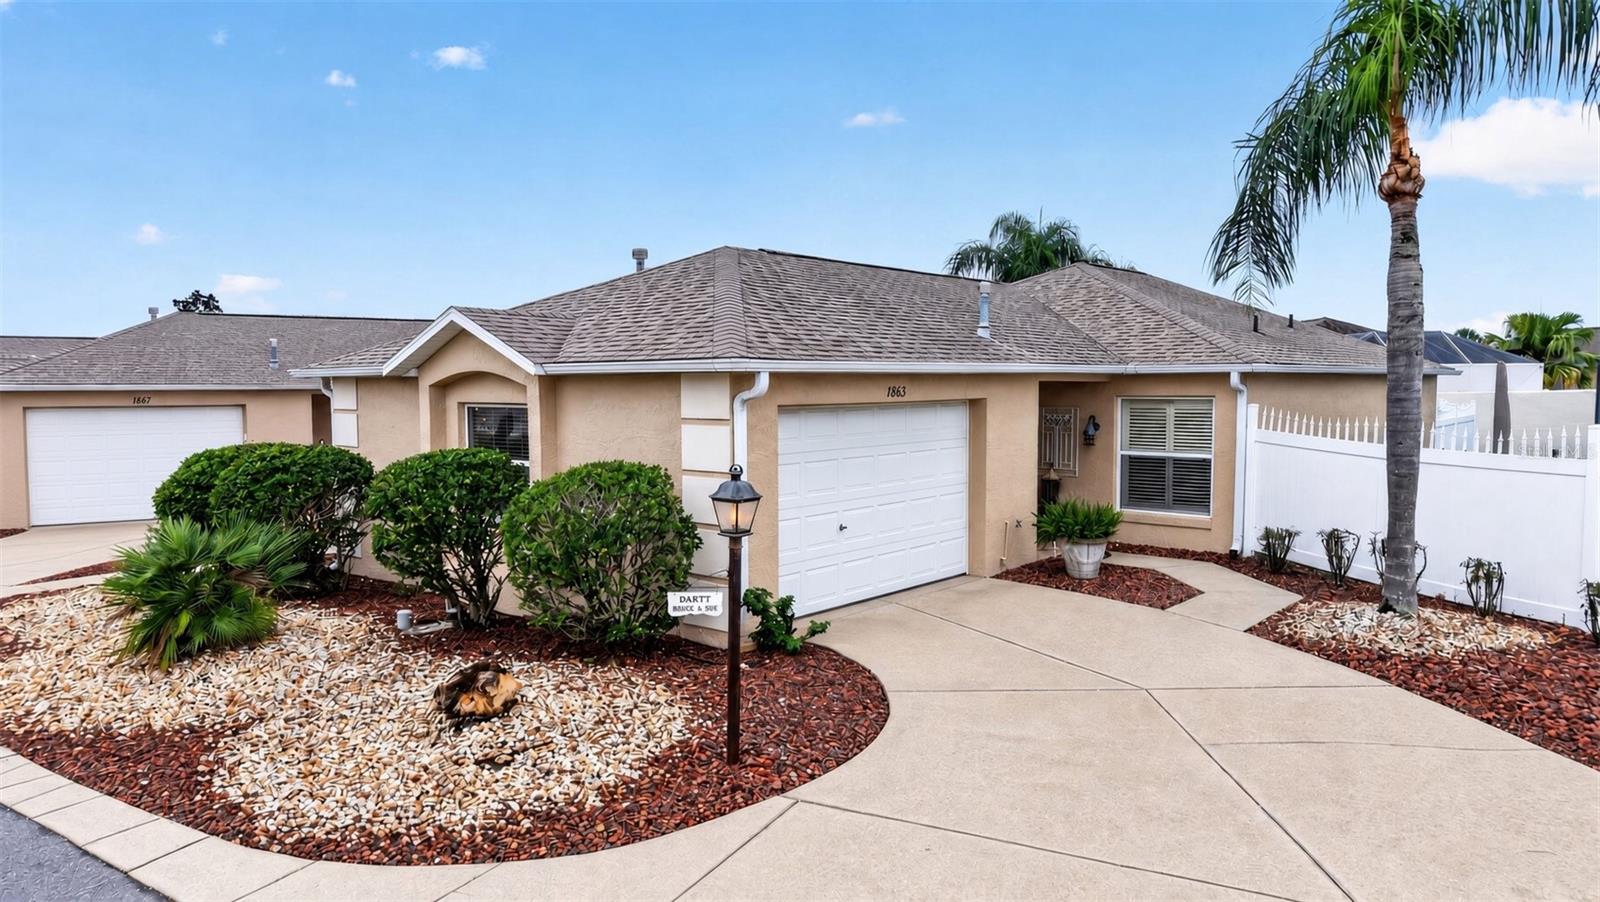
Single-story tan home with an attached garage, curved driveway, rock landscaping, and a tall palm tree.
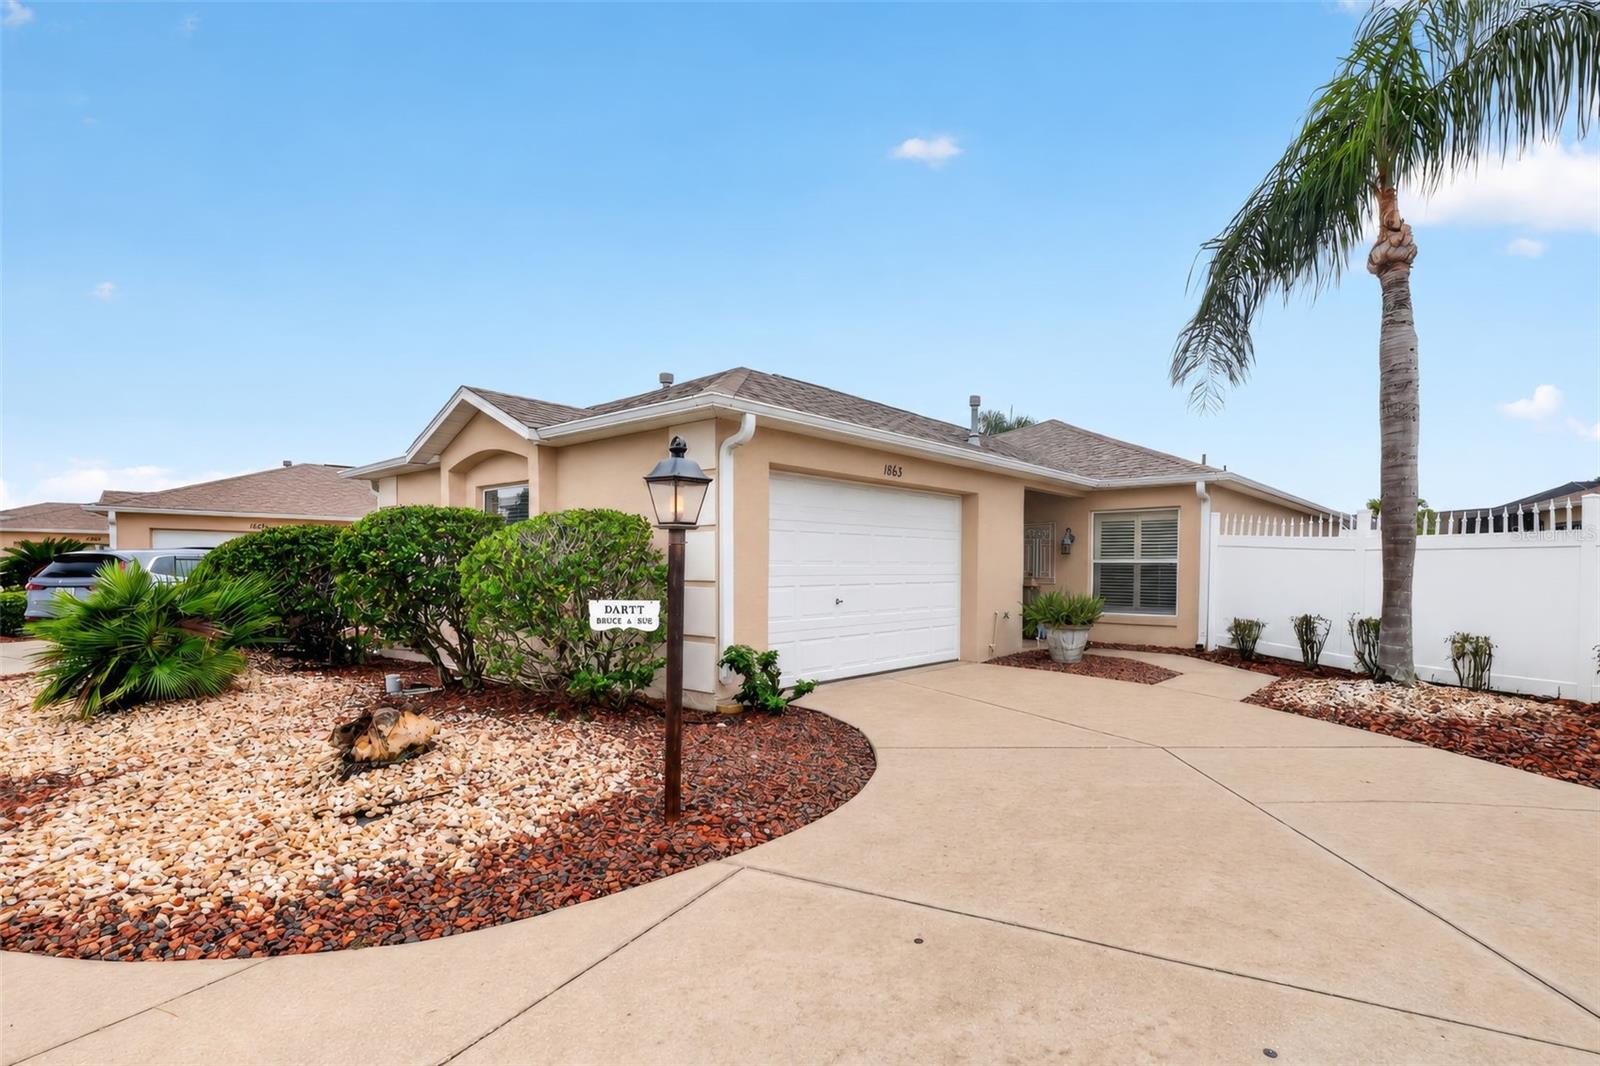
Single-story peach home with a white double garage, curved driveway, palm tree, and white privacy fence.
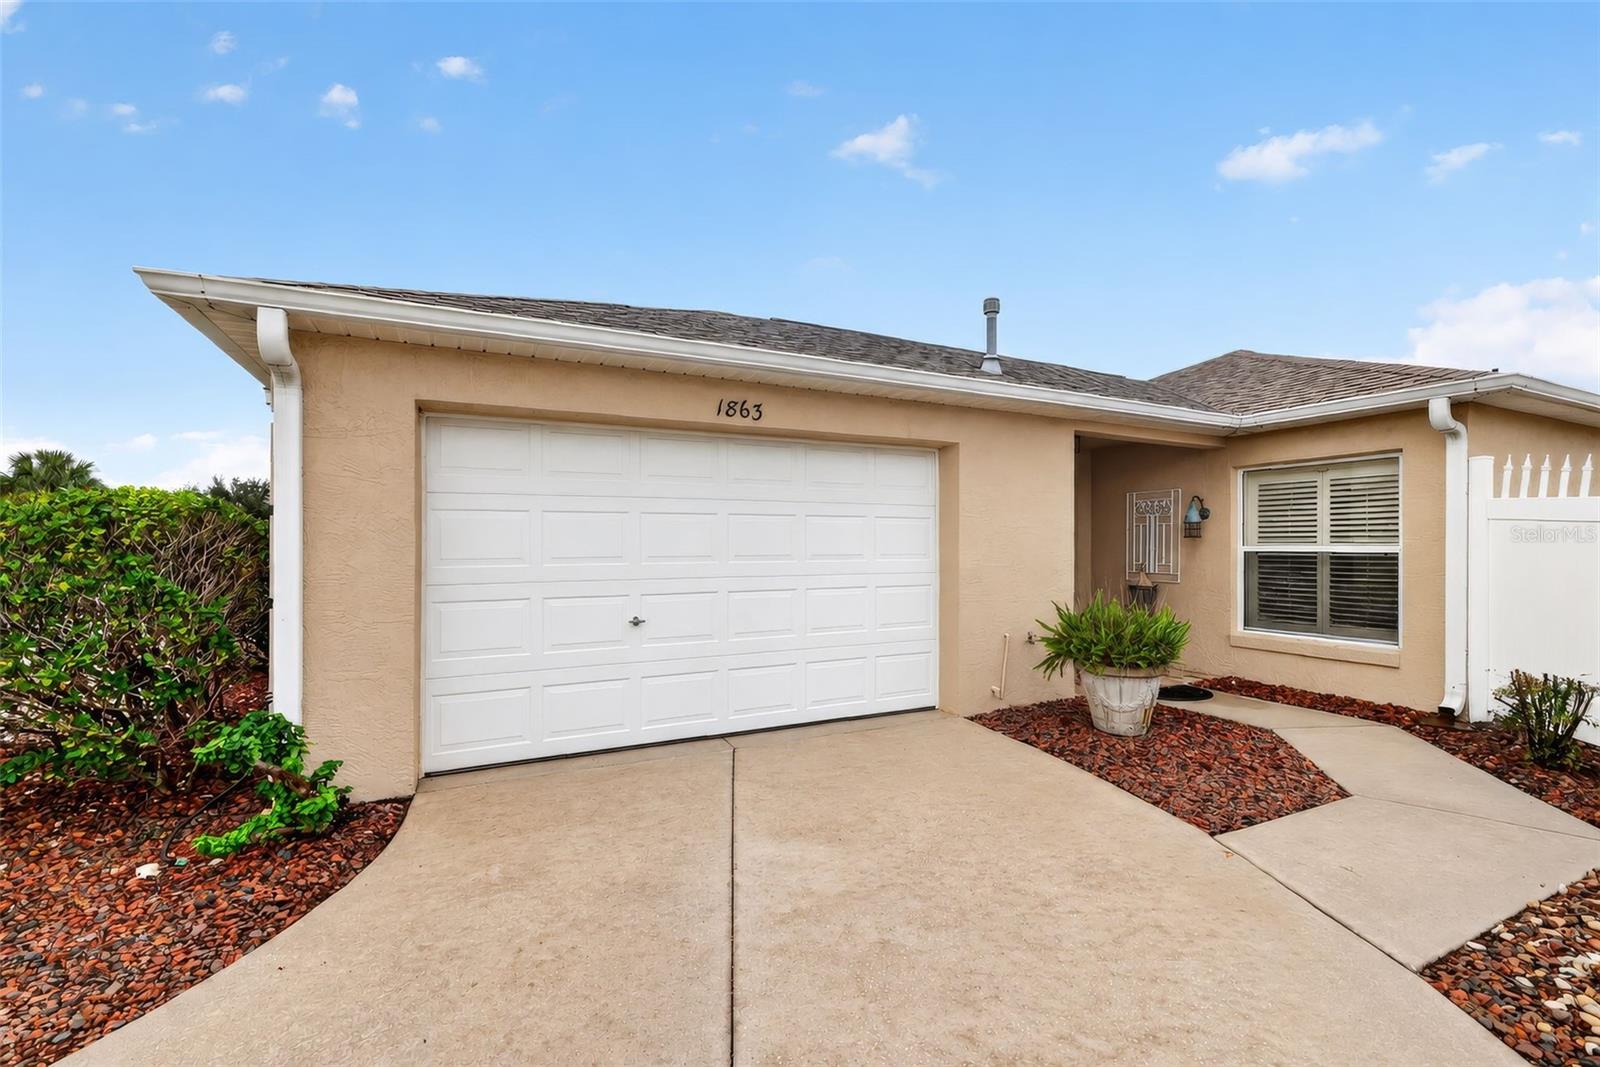
Beige stucco home with a white double garage door, wide driveway, and red-rock landscaping.
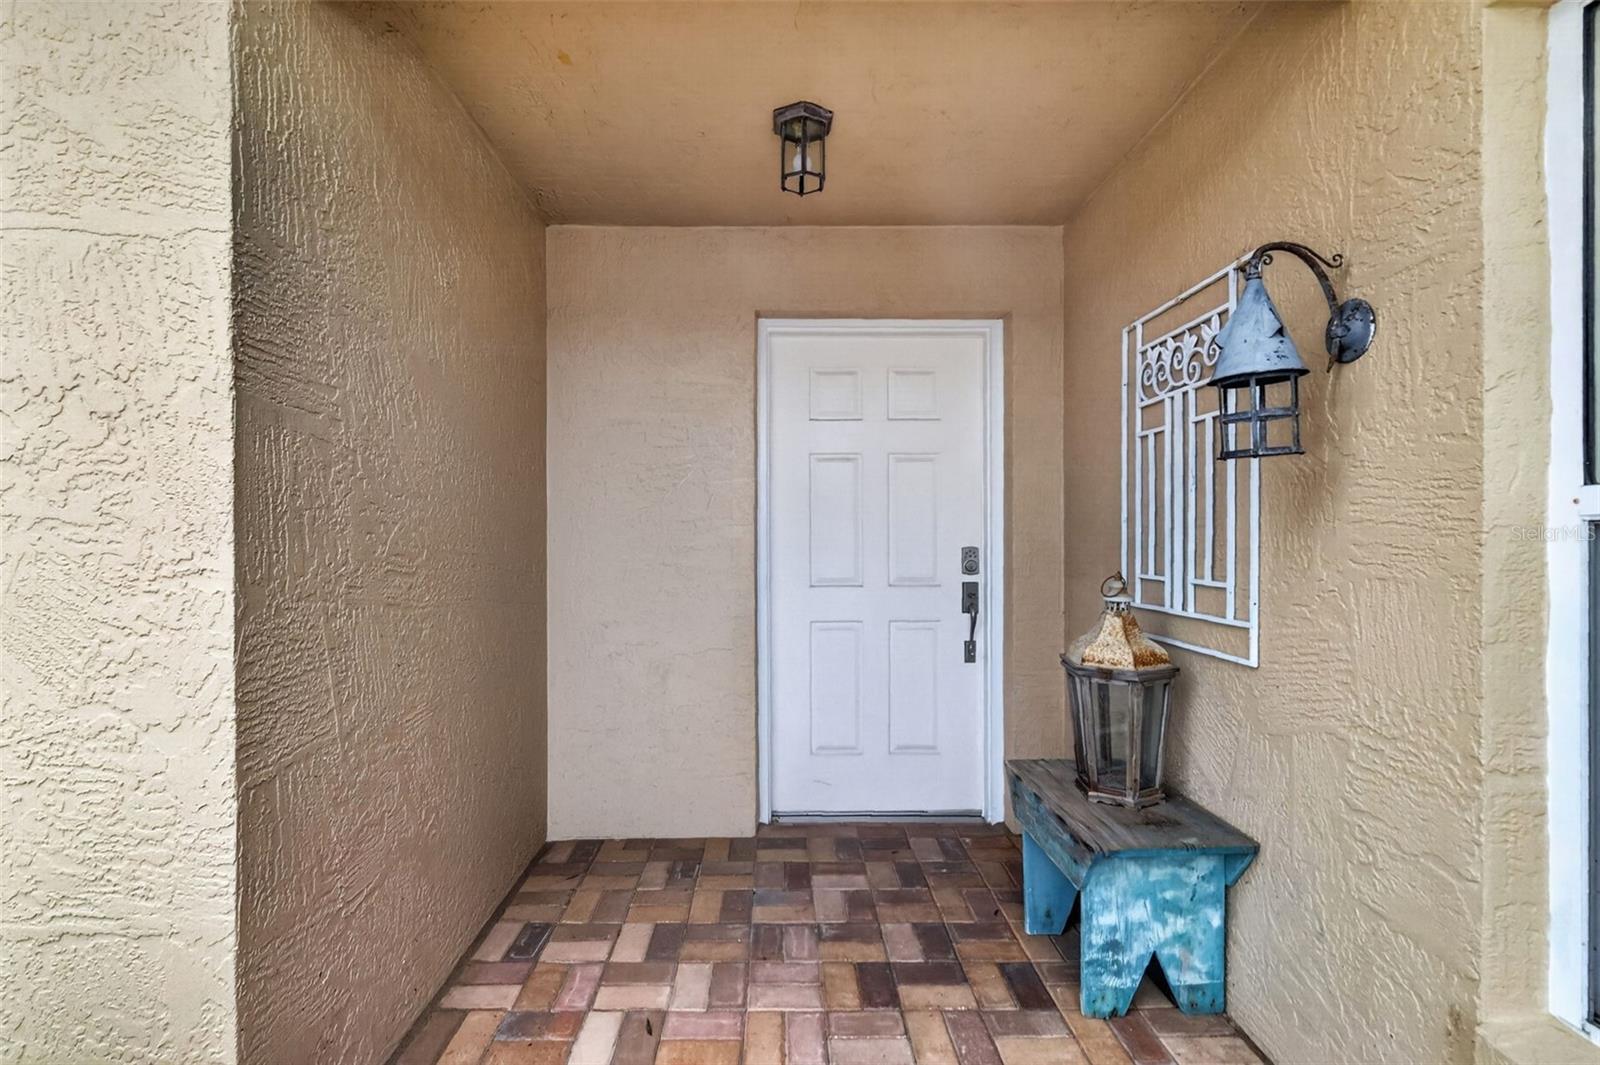
Covered front entry with a white door, brick floor, and blue bench beside a lantern.
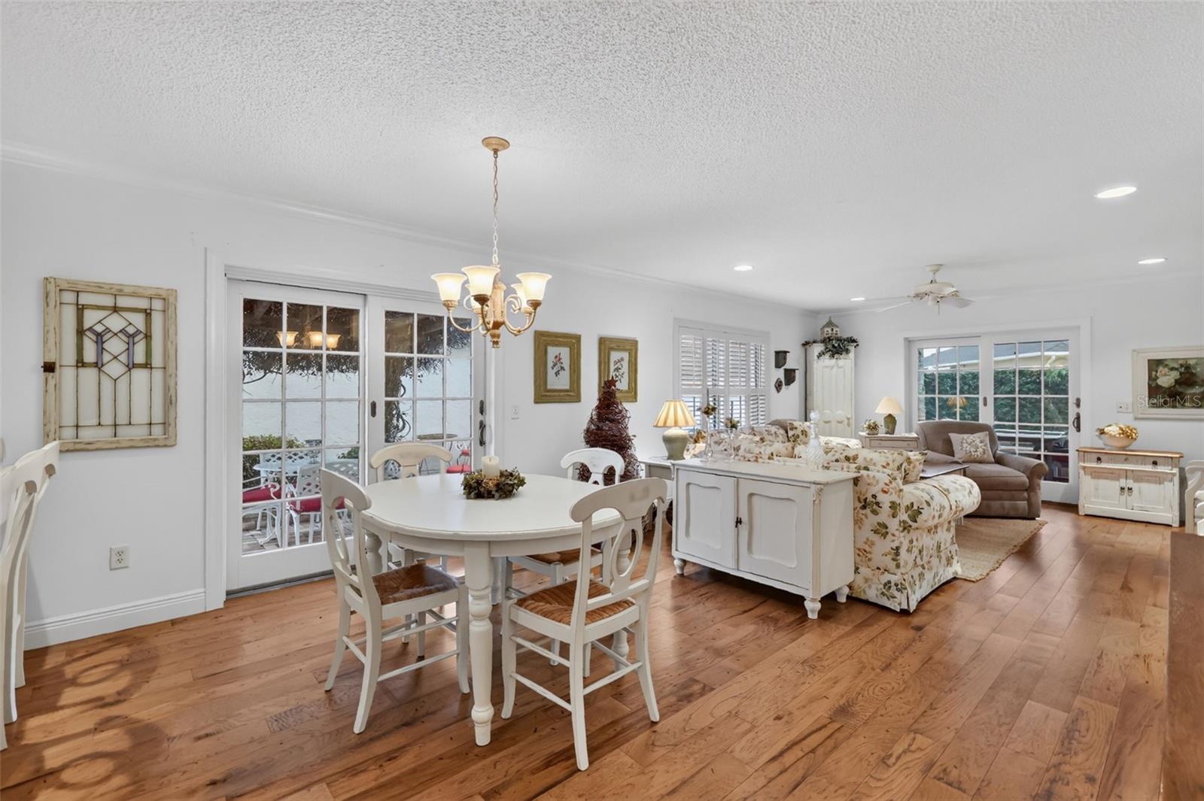
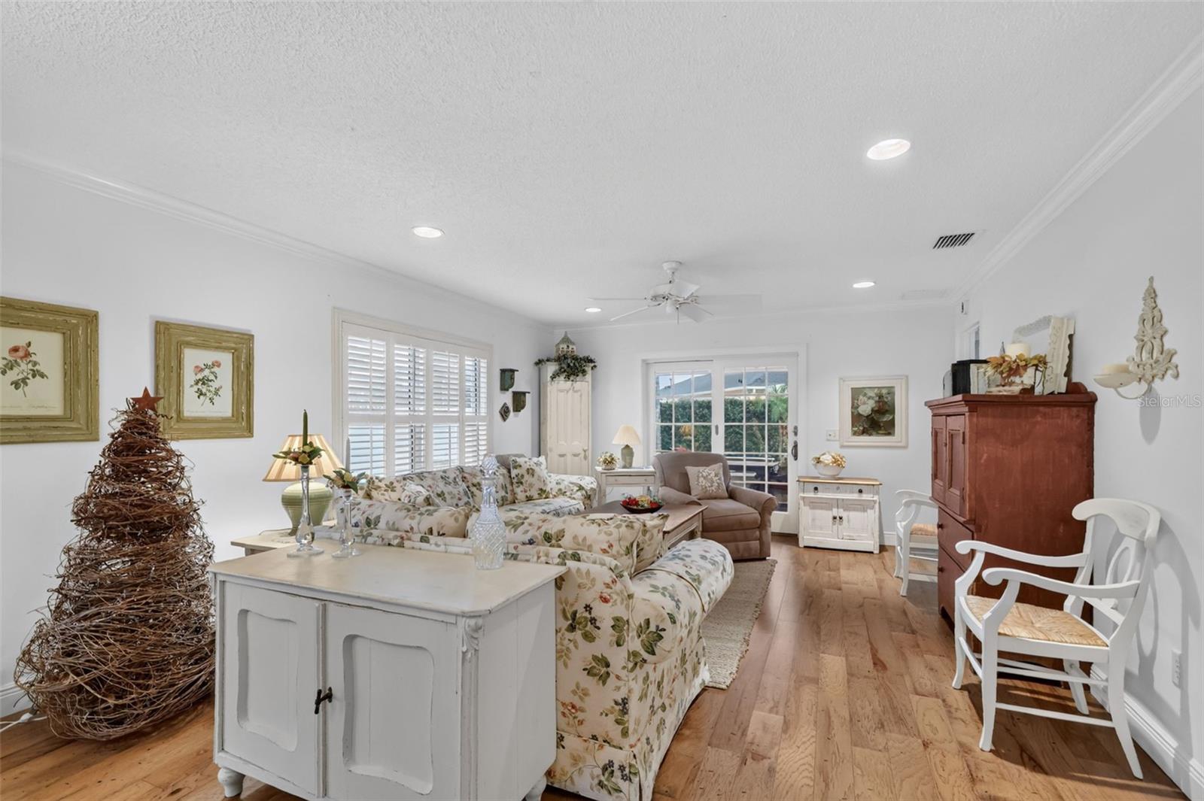
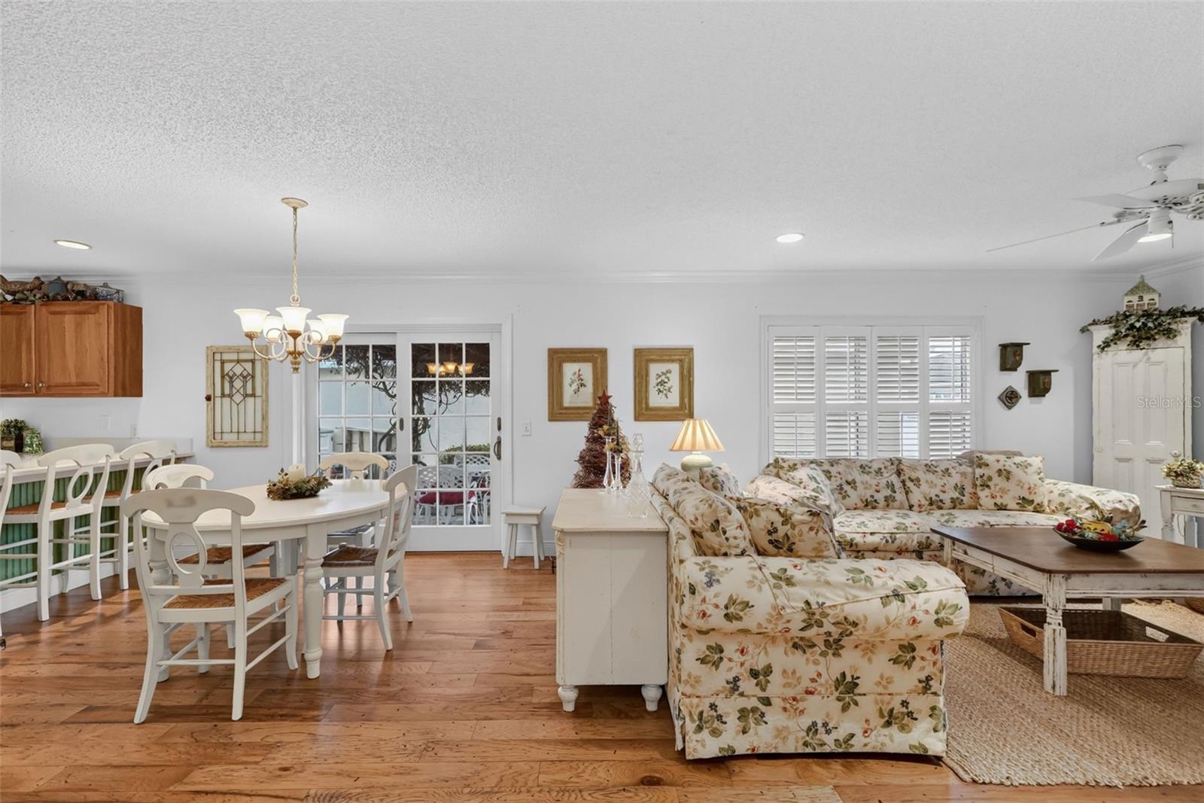
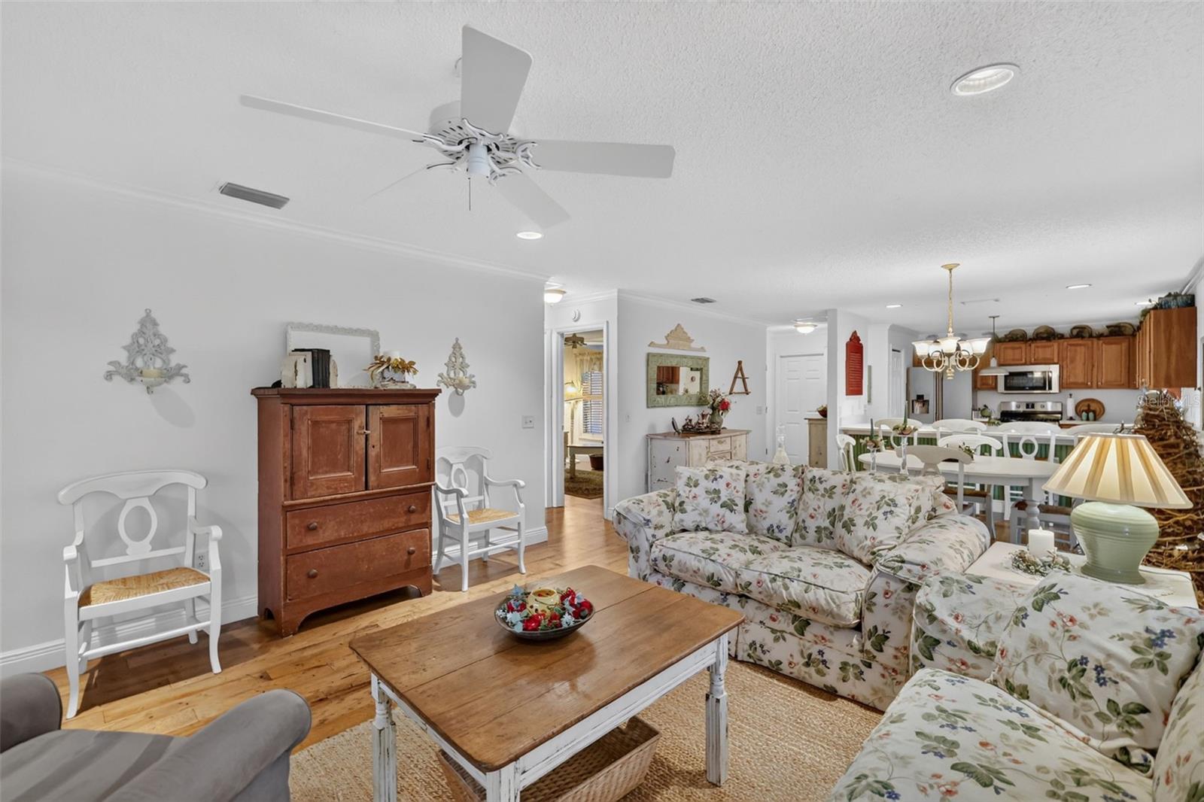
Open-plan dining and living room with wood floors, a white dining set, and floral seating.
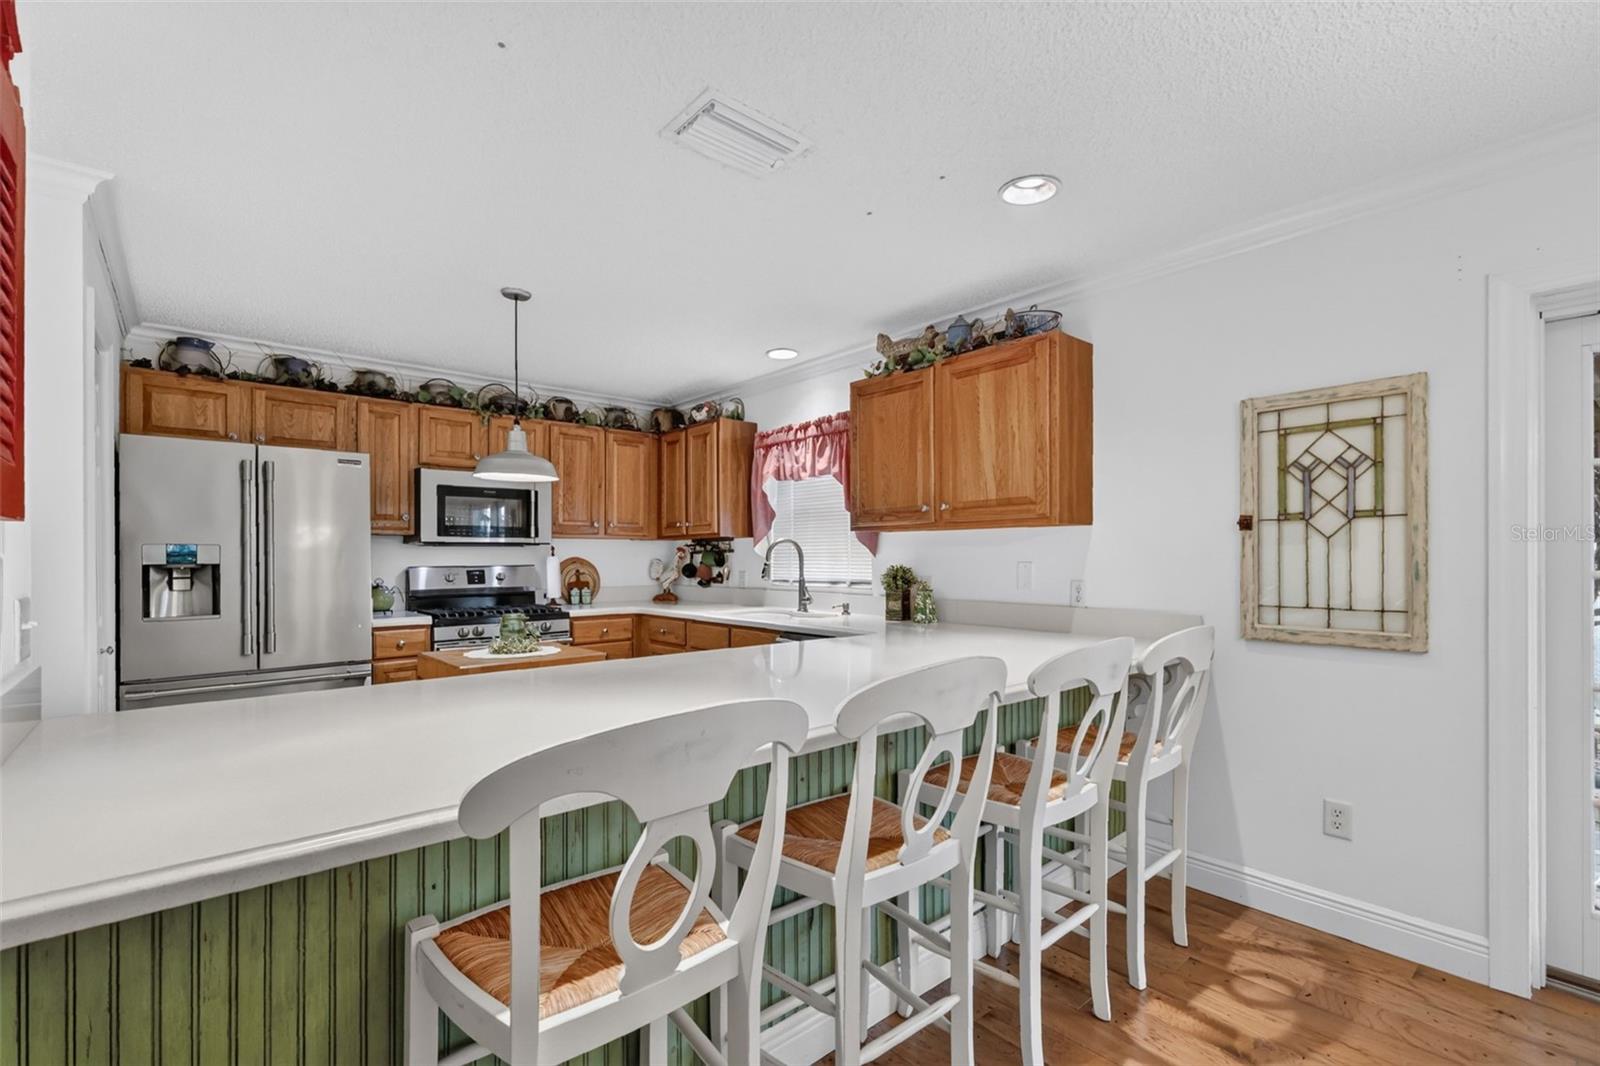
Kitchen with warm wood cabinets, stainless appliances, and a long white breakfast bar with white chairs.
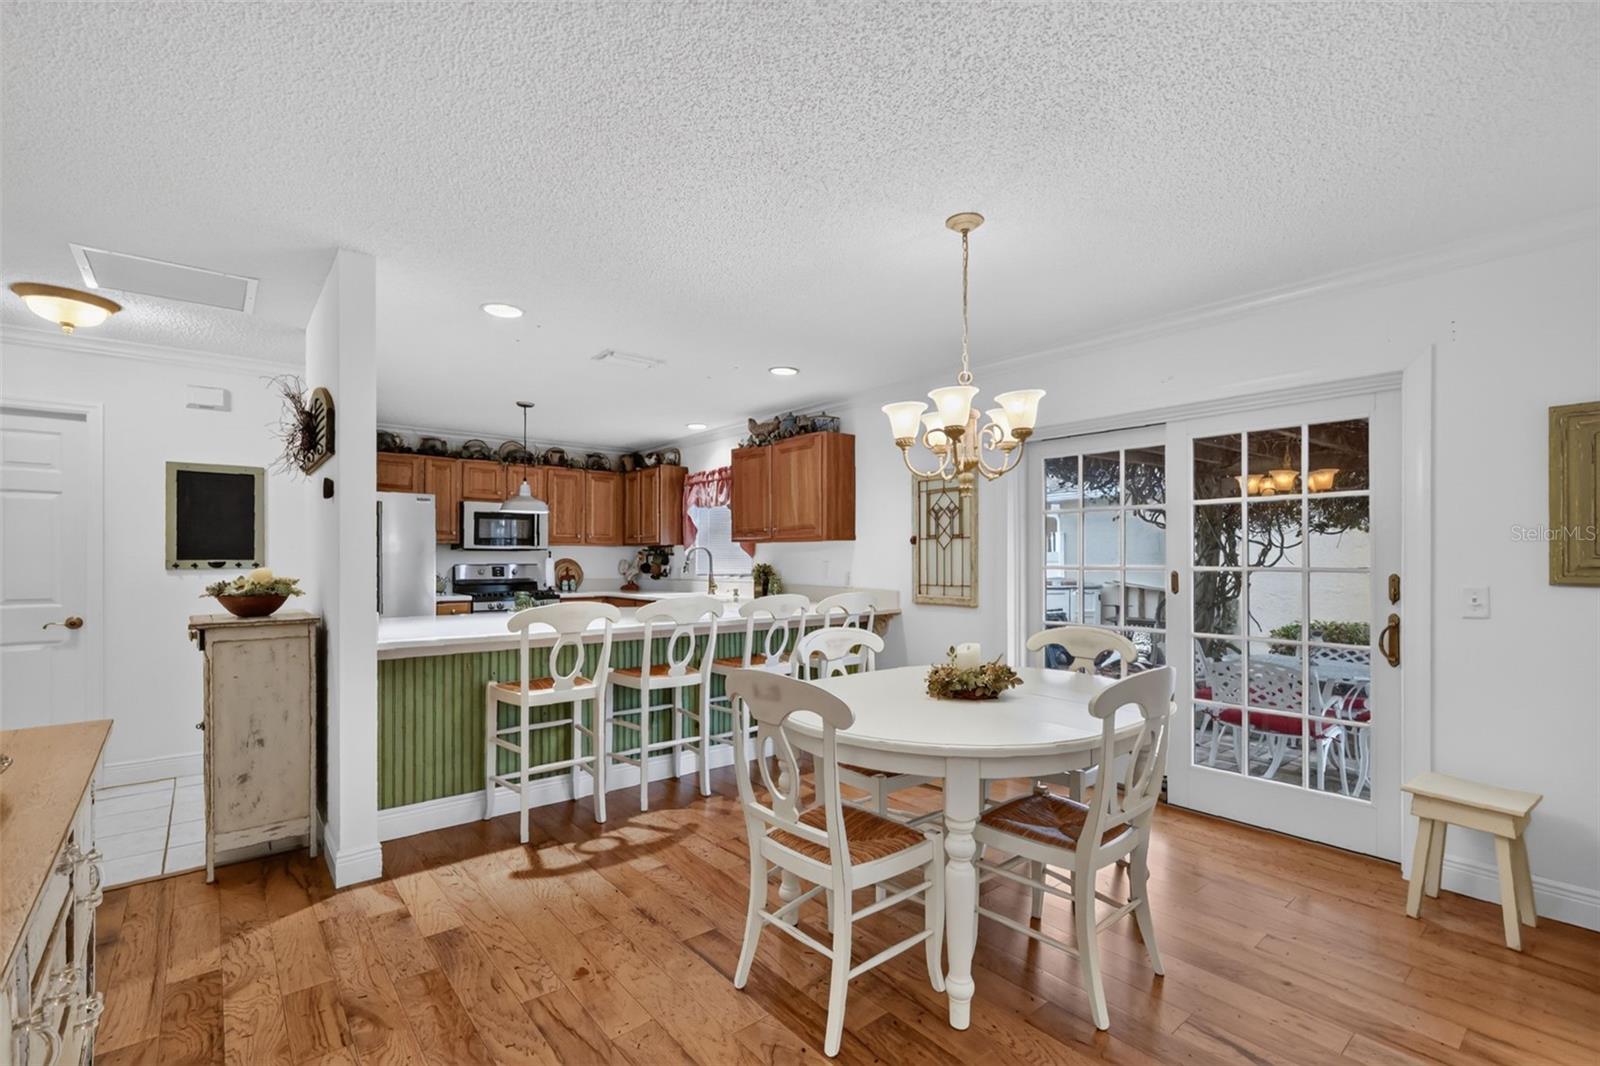
Open kitchen and dining area with a green-paneled breakfast bar and glass patio doors.
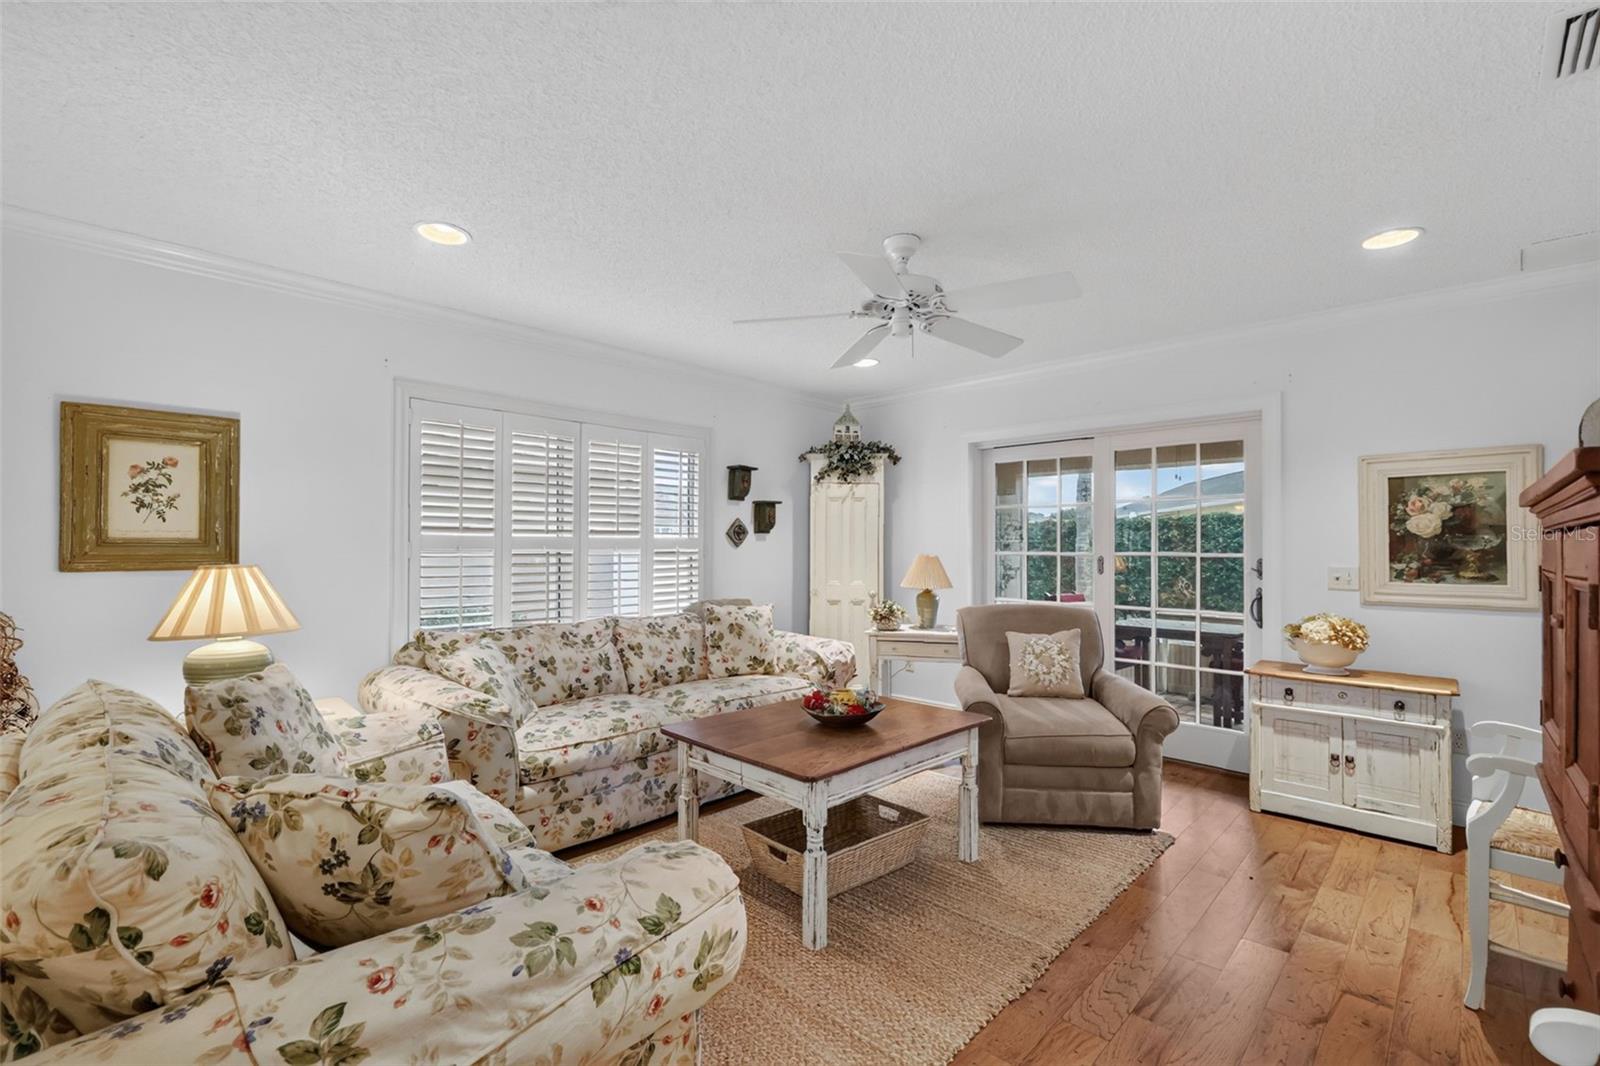
Furnished living room with floral sofas, a white coffee table, hardwood floors, and sliding glass doors.
Living room with floral sofas, wood floors, plantation shutters, and a white ceiling fan.
Furnished living room with floral sofas, a beige recliner, and sliding doors to a patio.
Open living and dining room with a floral sectional, hardwood floors, and sliding glass doors.
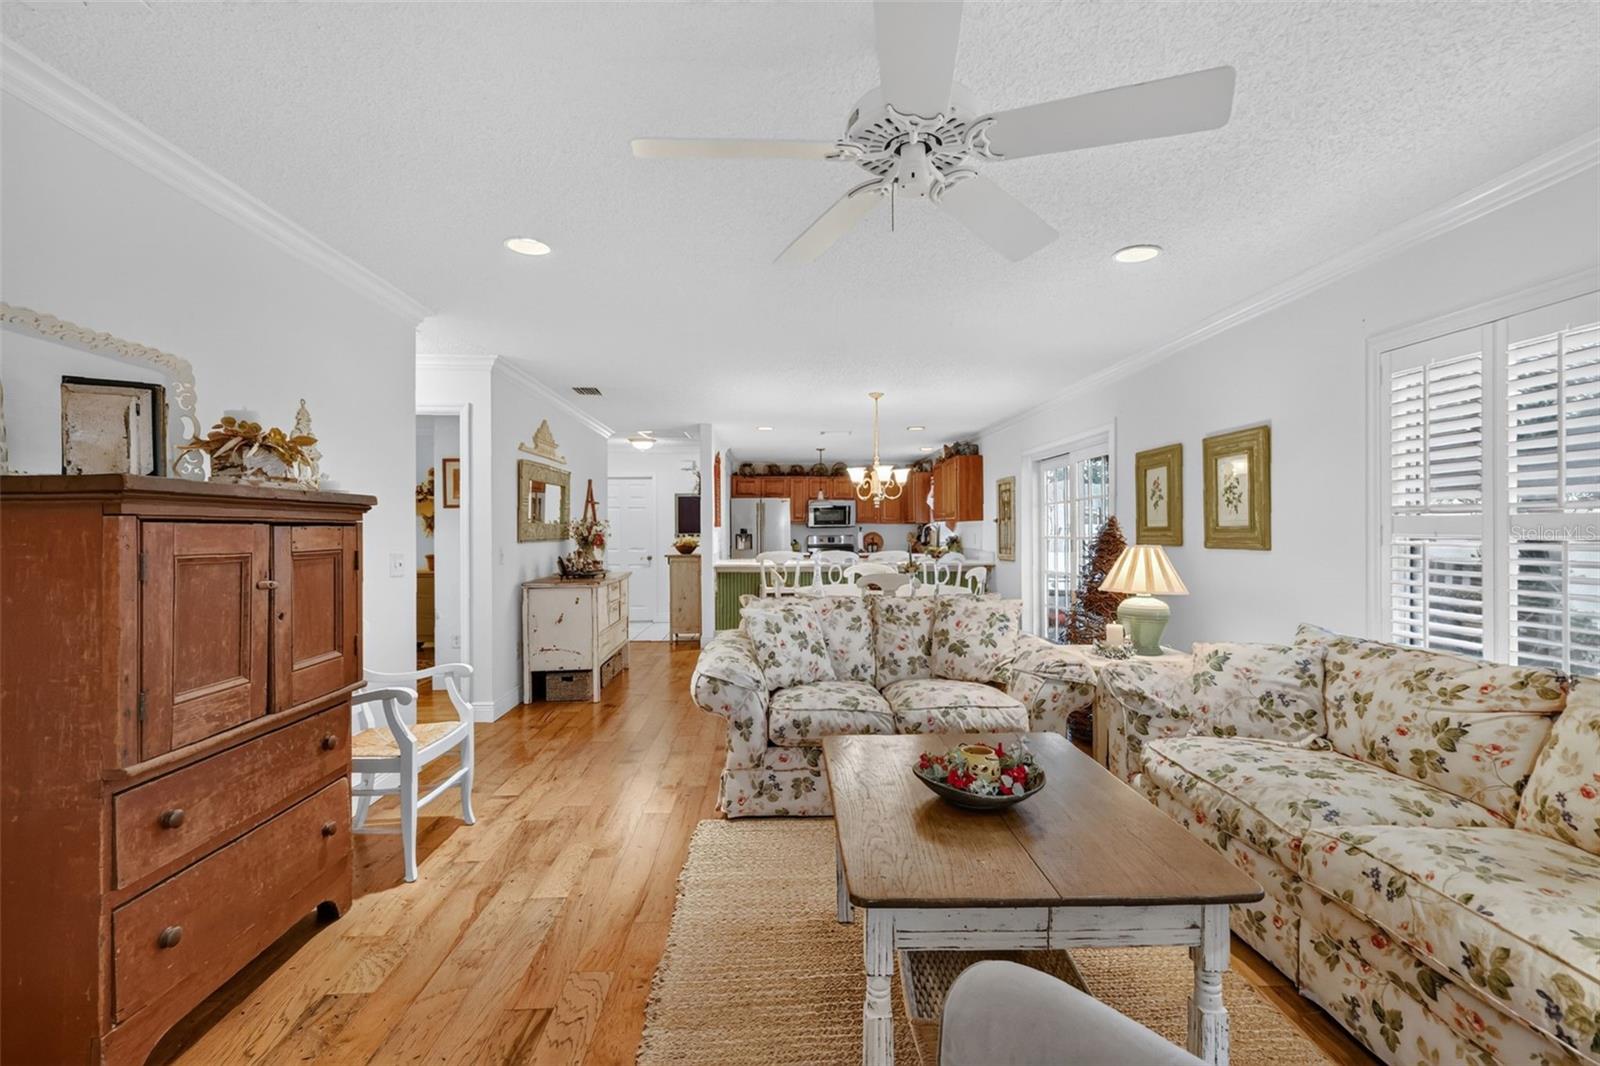
Open-plan living room with floral sofas, hardwood floors, and a kitchen with wood cabinets.
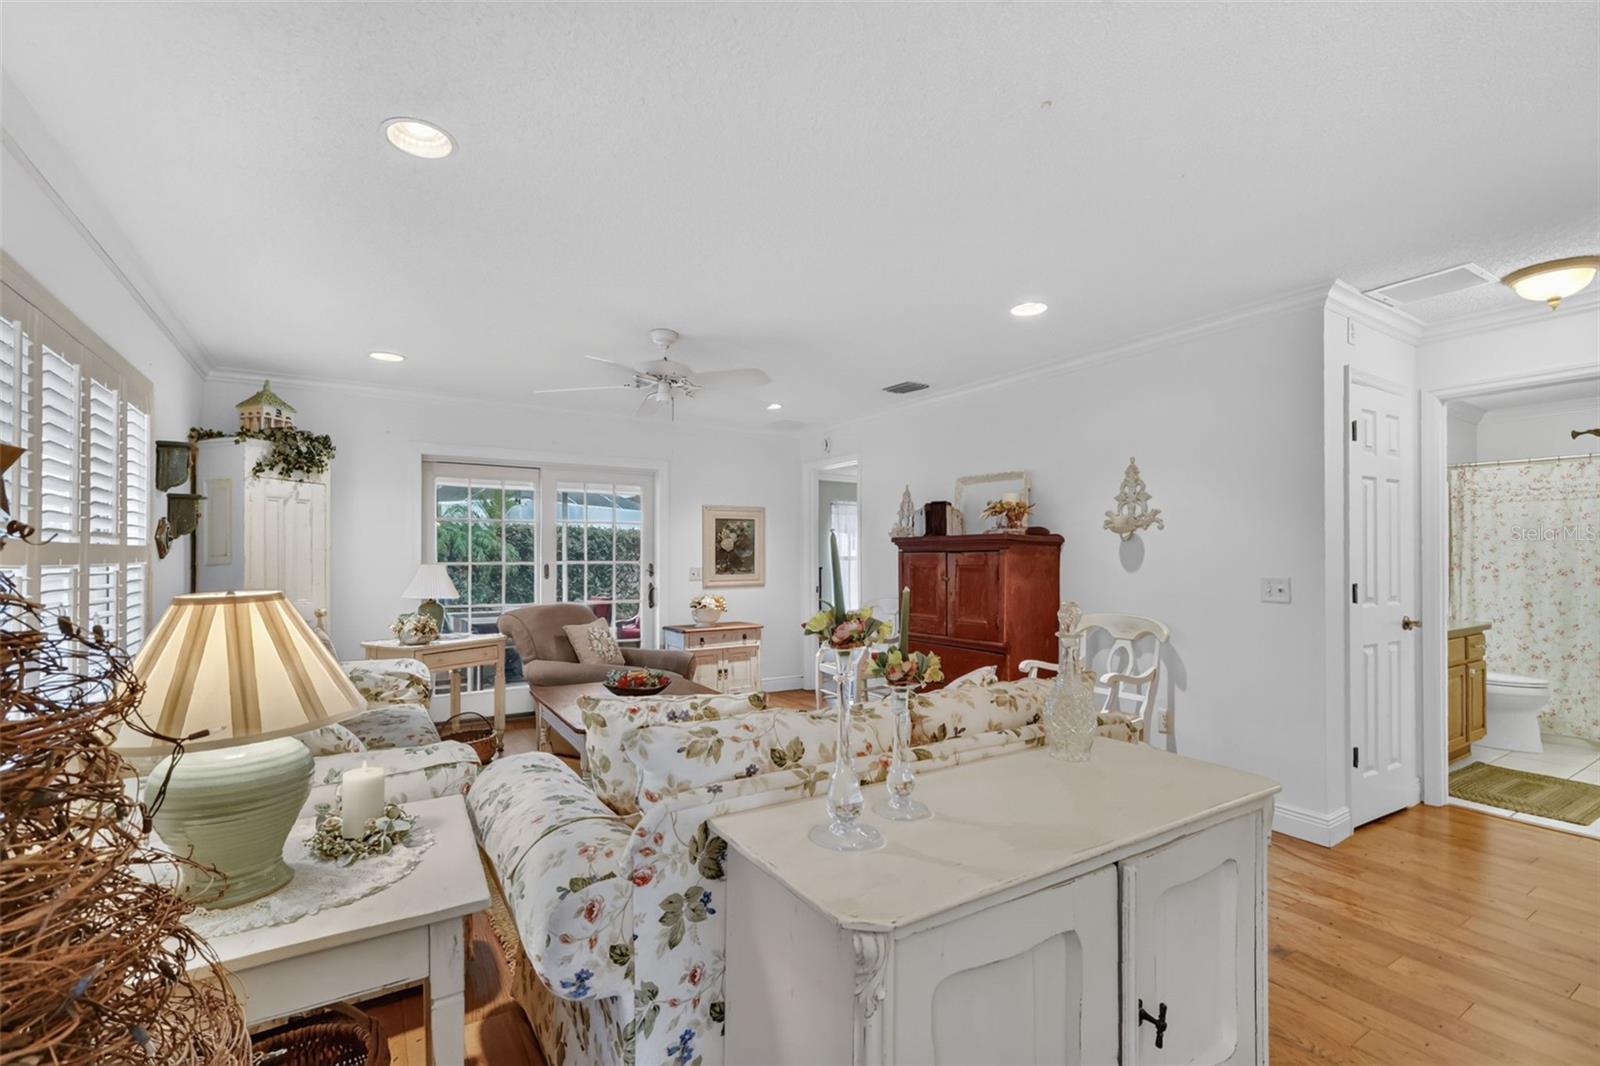
Living room with floral sofas and wooden coffee table, opening onto the dining area and kitchen.
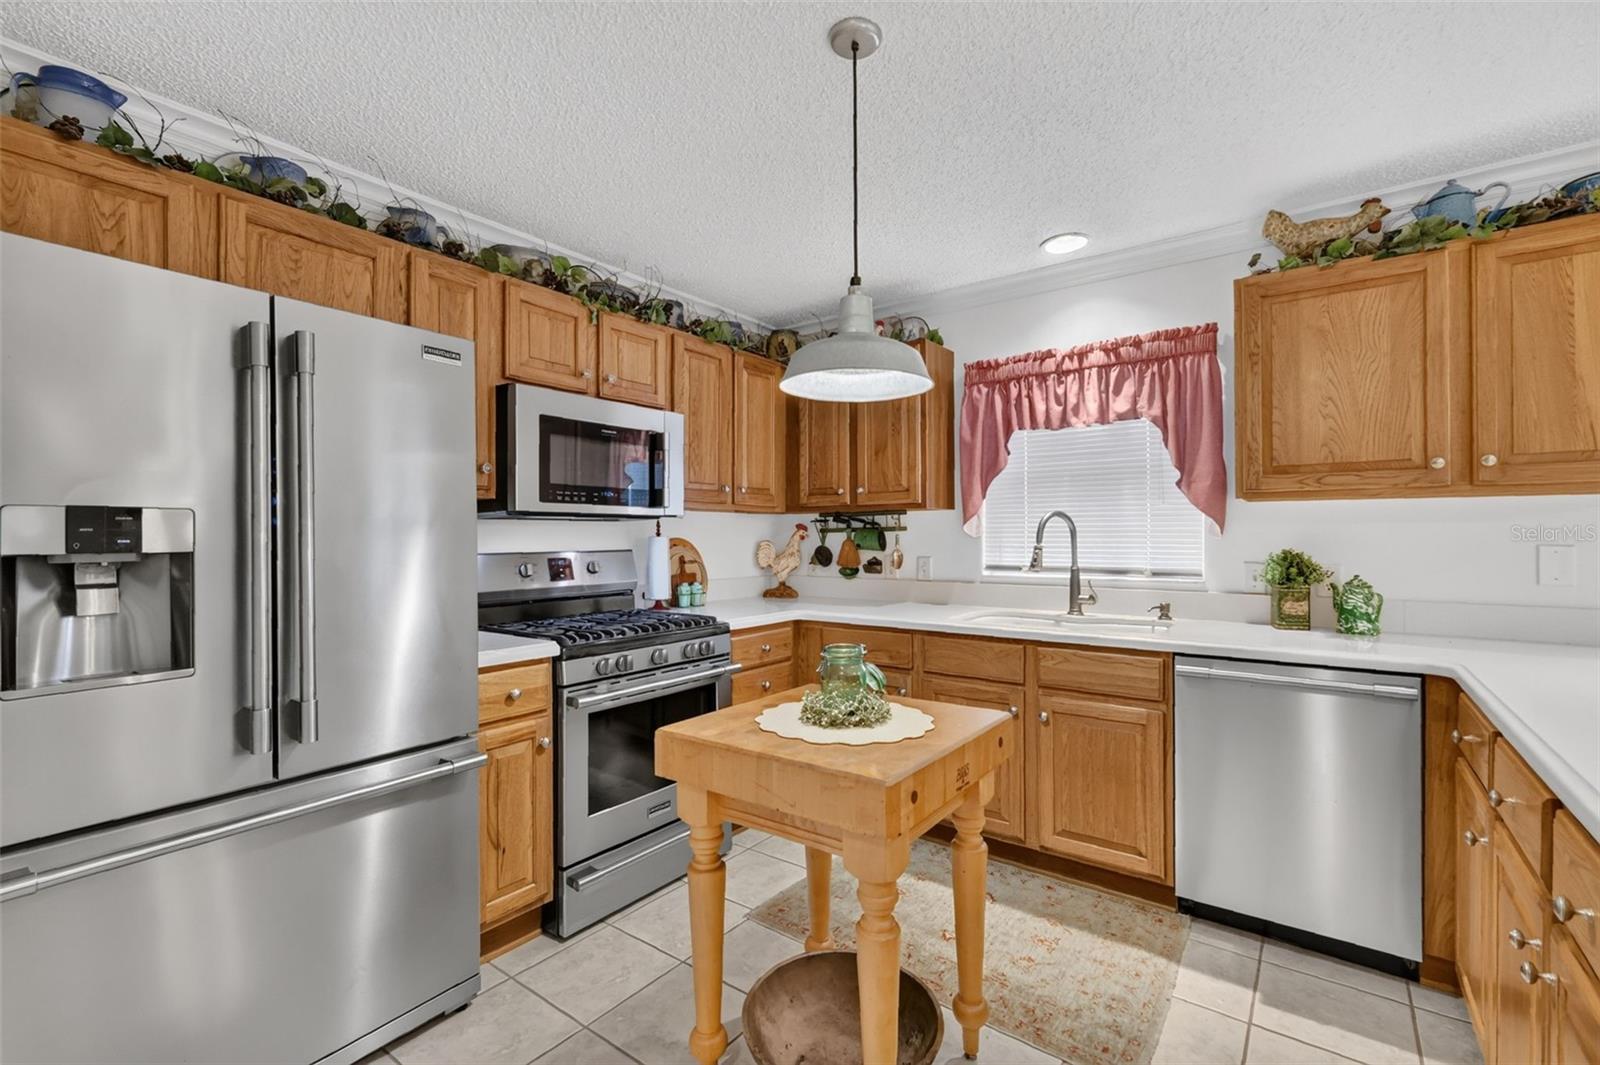
Kitchen with honey-colored cabinets, stainless steel appliances, and a small wooden table at the center.
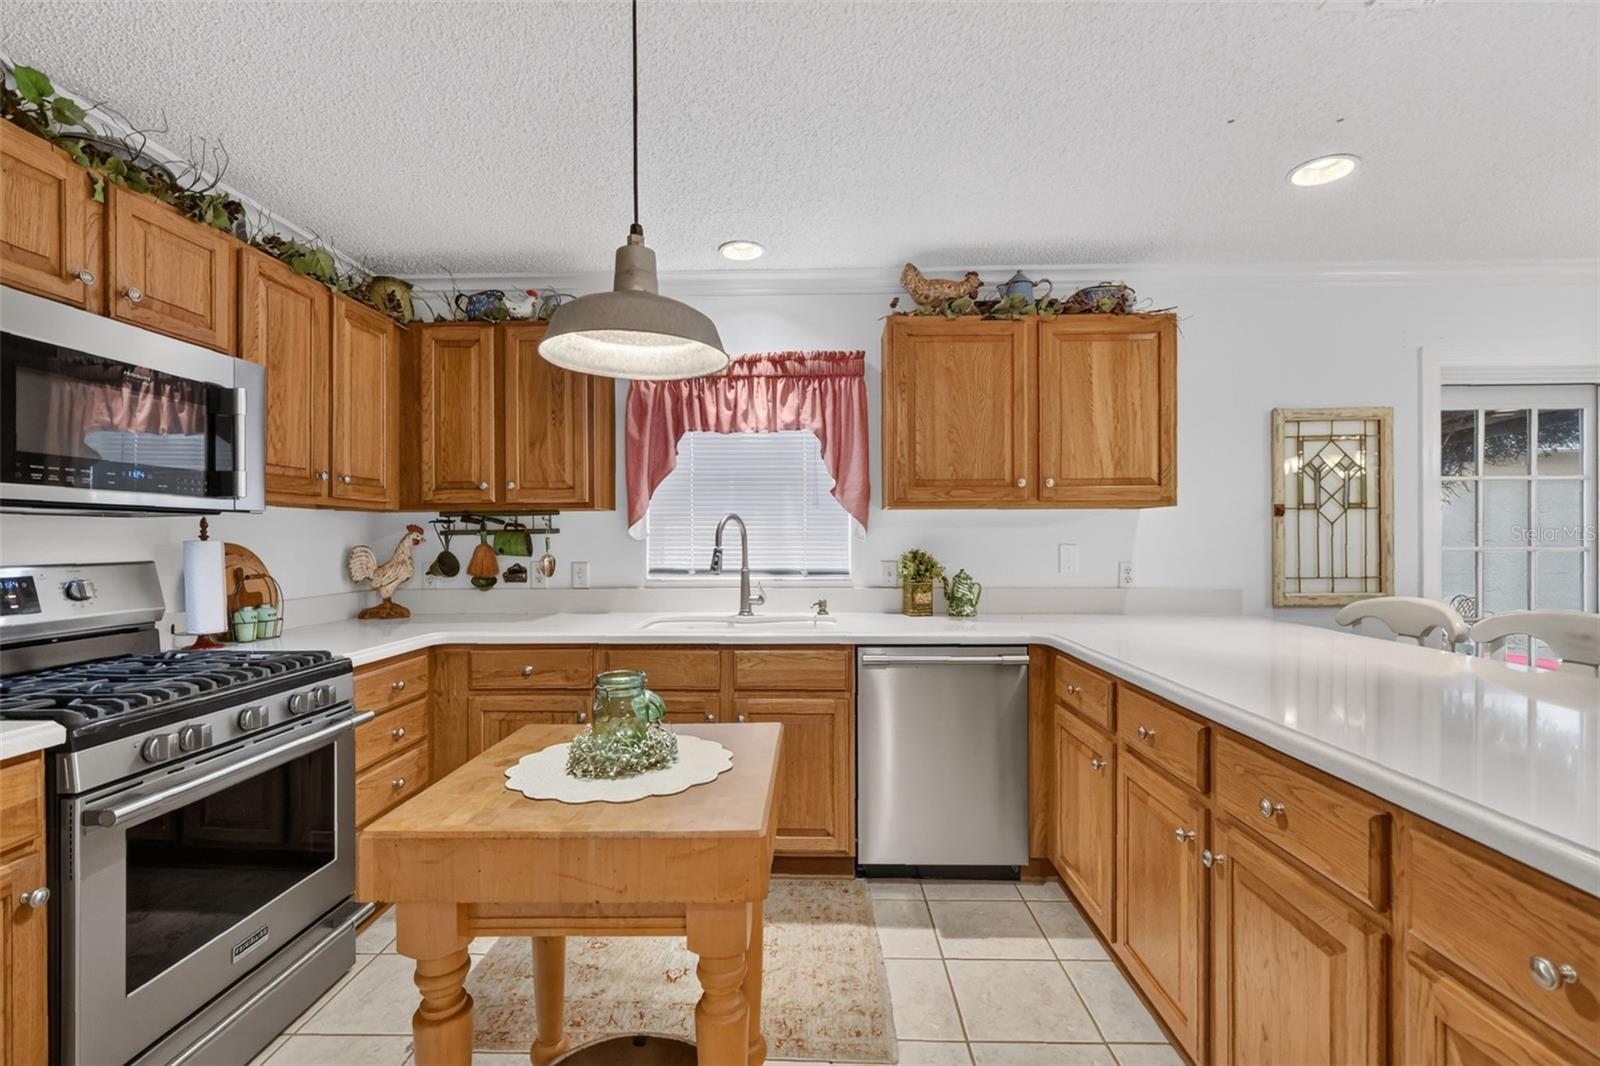
Kitchen with warm wood cabinets, white counters, a gas range, and a small wooden table.
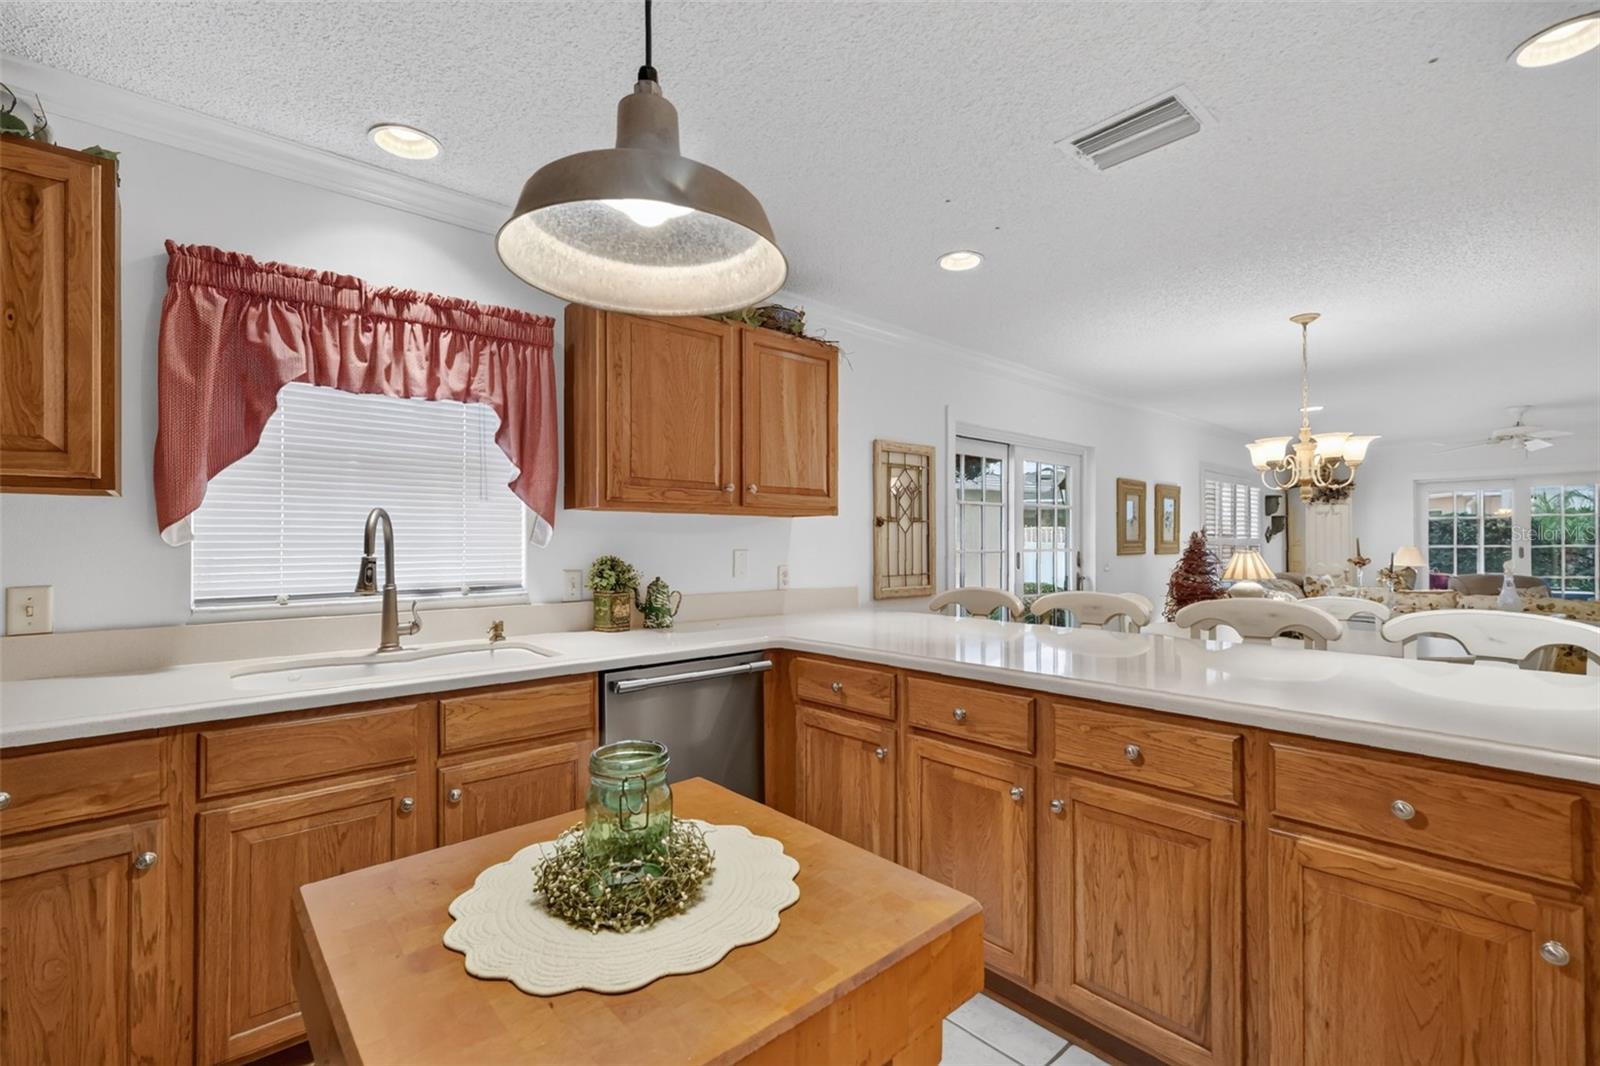
Kitchen with warm wood cabinets, white counters, a butcher-block island, and an open view into the living area.
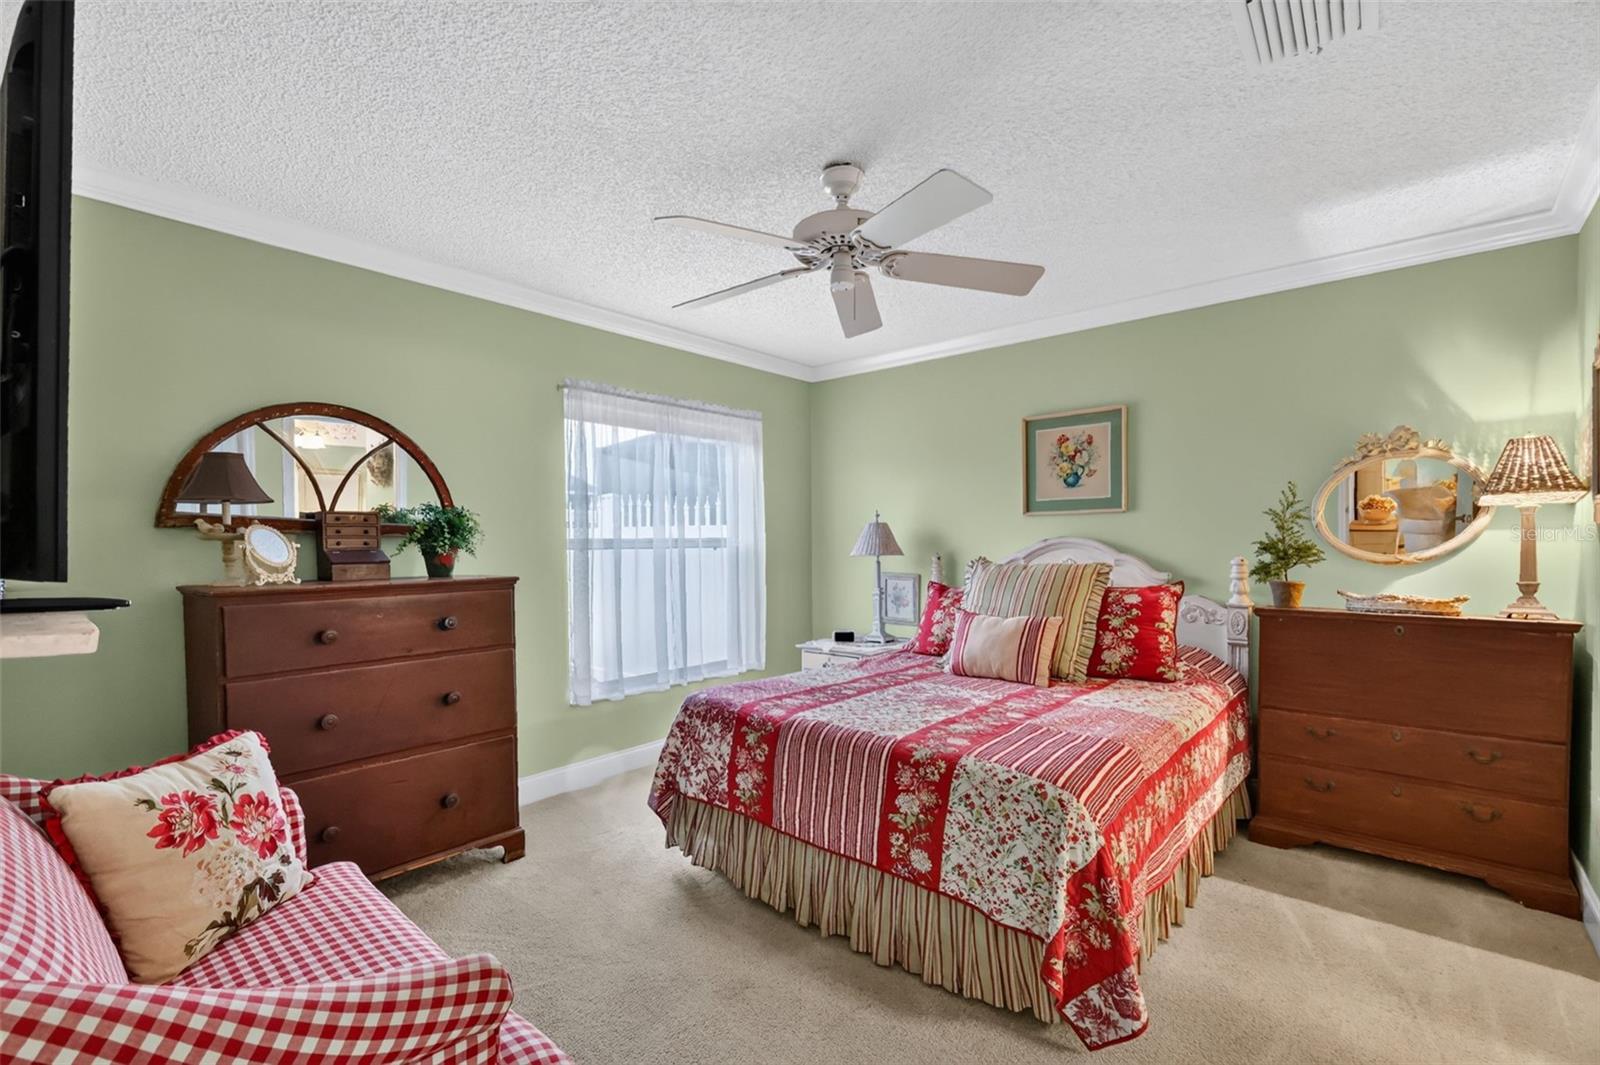
Furnished bedroom with red patterned bedding, pale green walls, and a wooden dresser with an arched mirror.
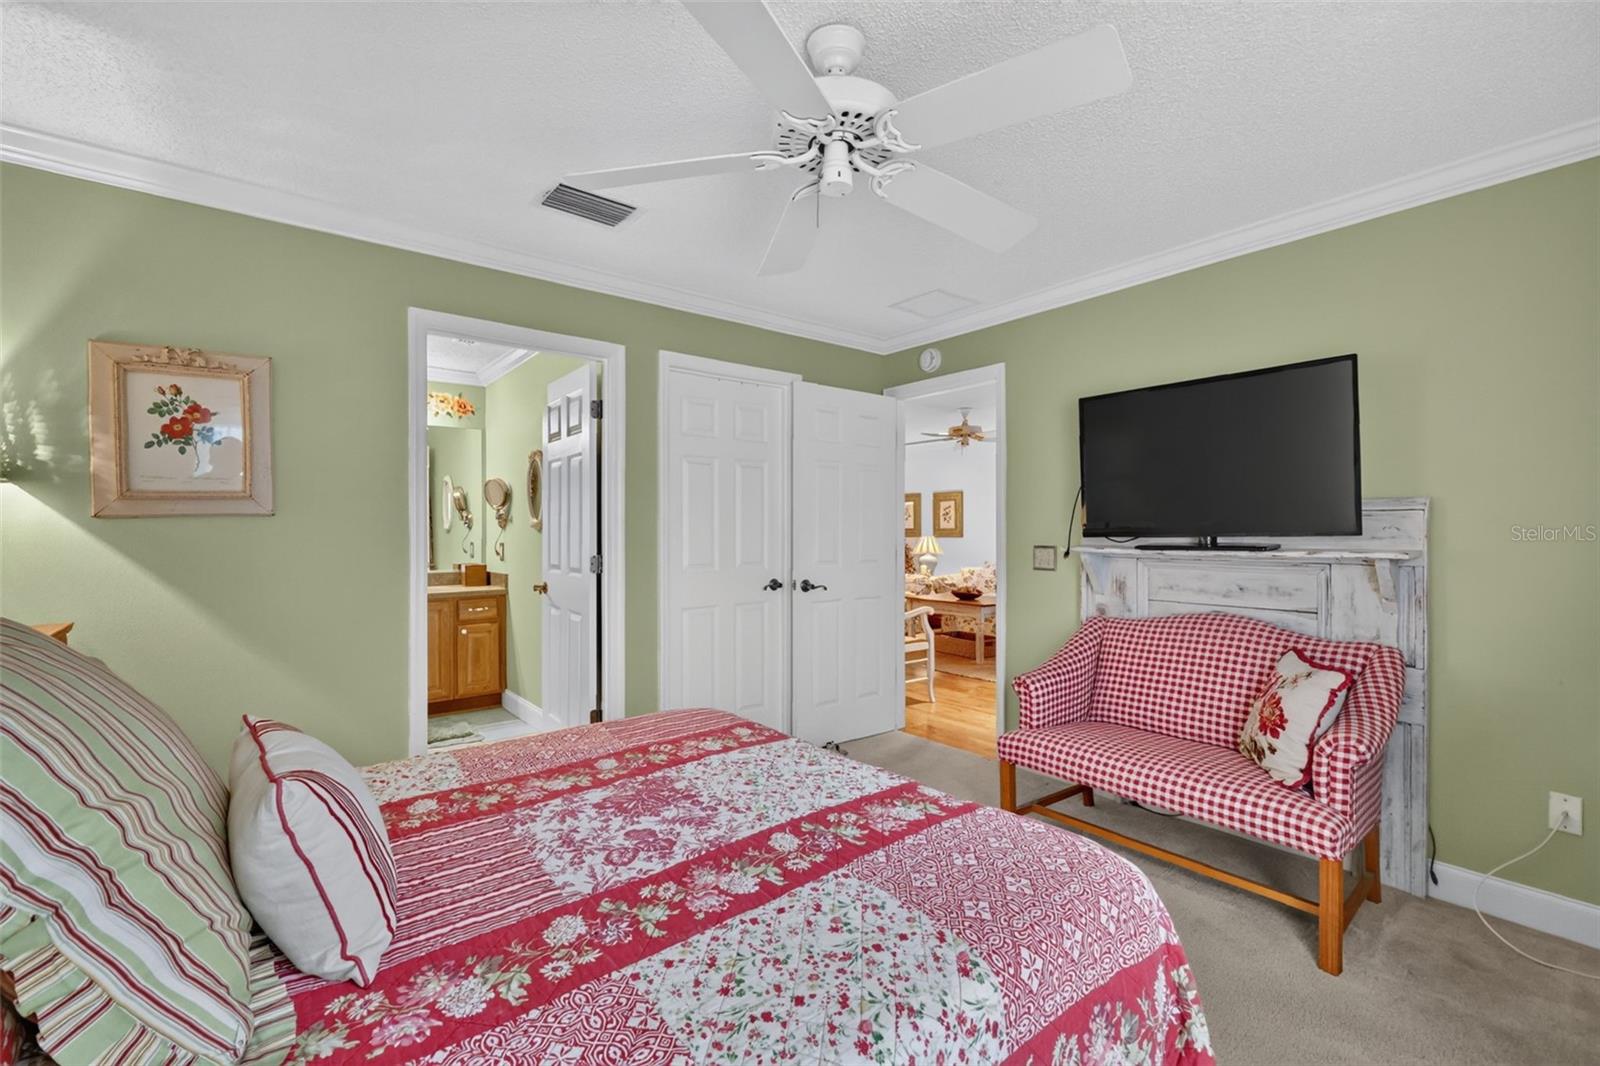
Bedroom with sage-green walls, a red floral bedspread, and a red gingham loveseat.
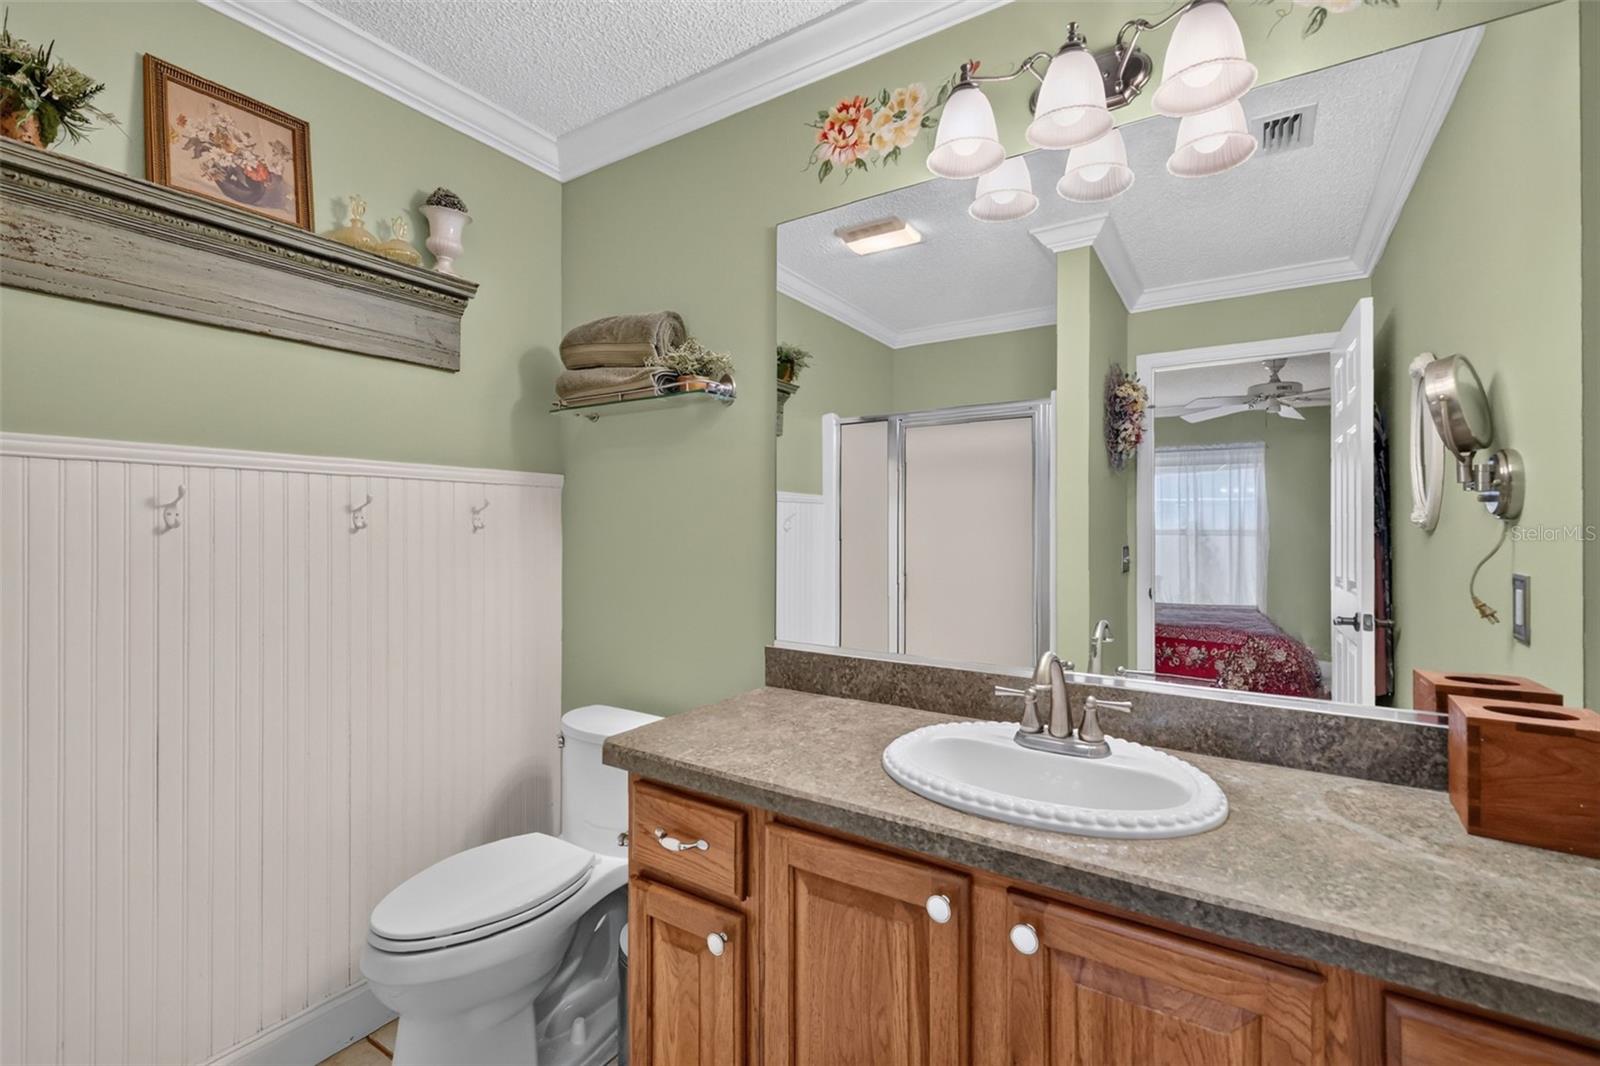
Bathroom with a wood vanity, oval sink, large mirror, and white beadboard wainscoting.
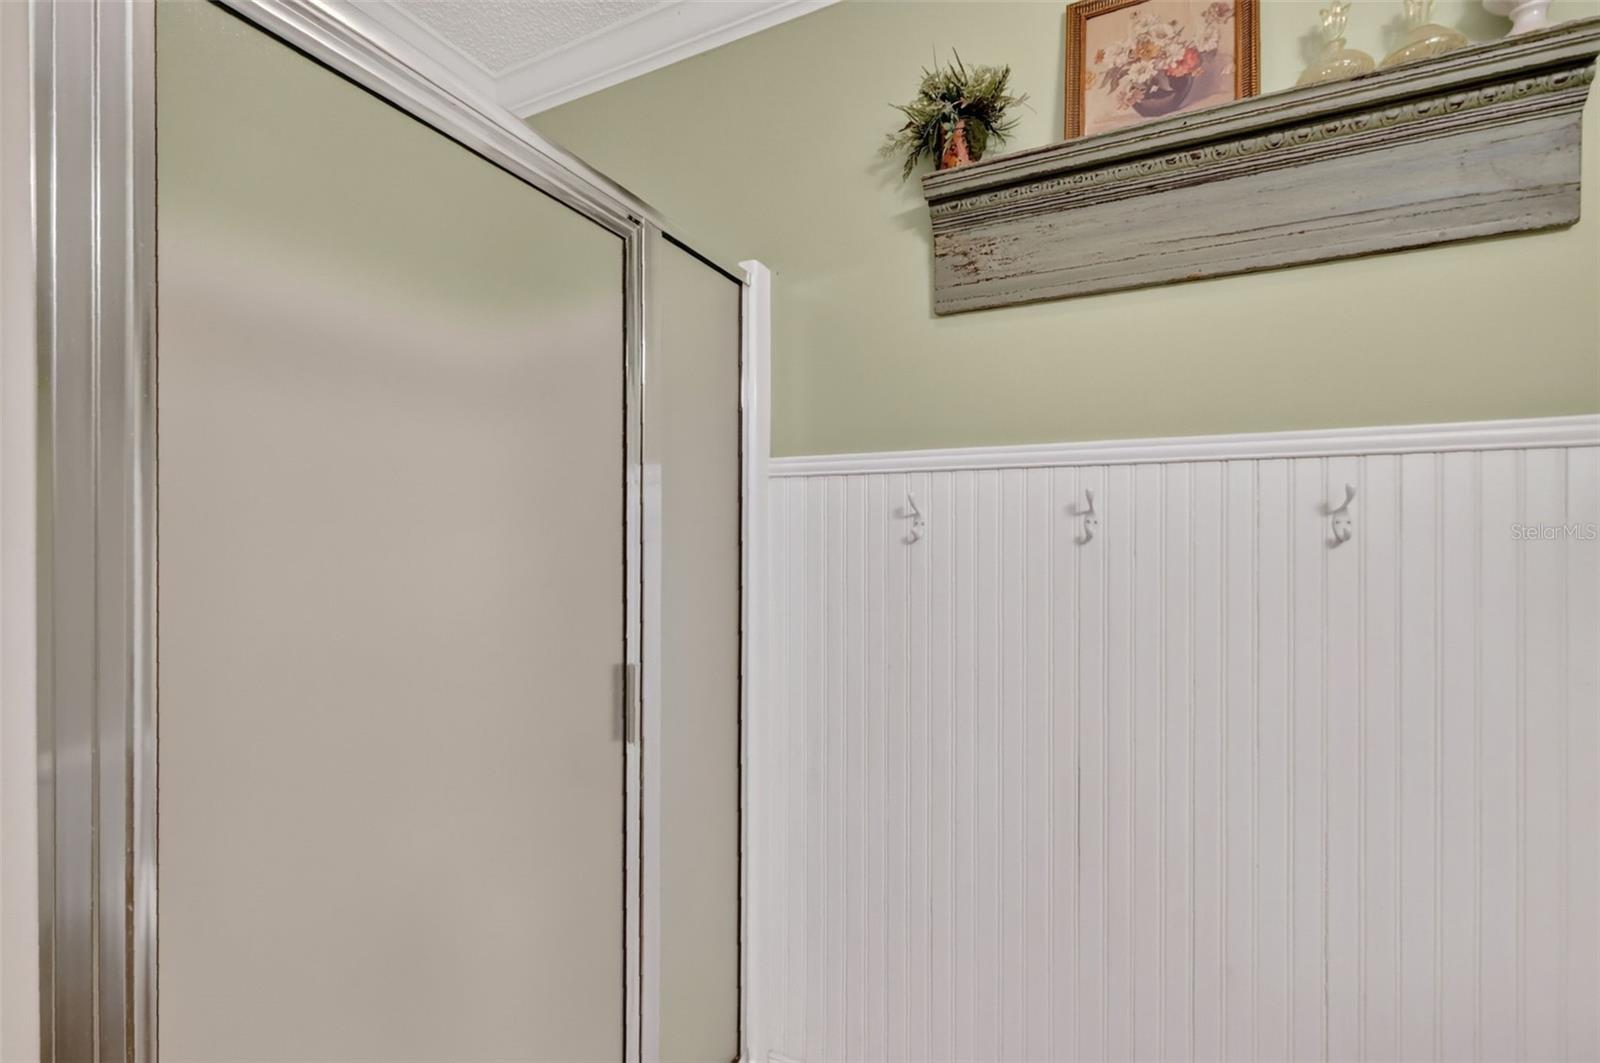
Hallway with white beadboard, wall hooks, a closed door, and a decorative display shelf.
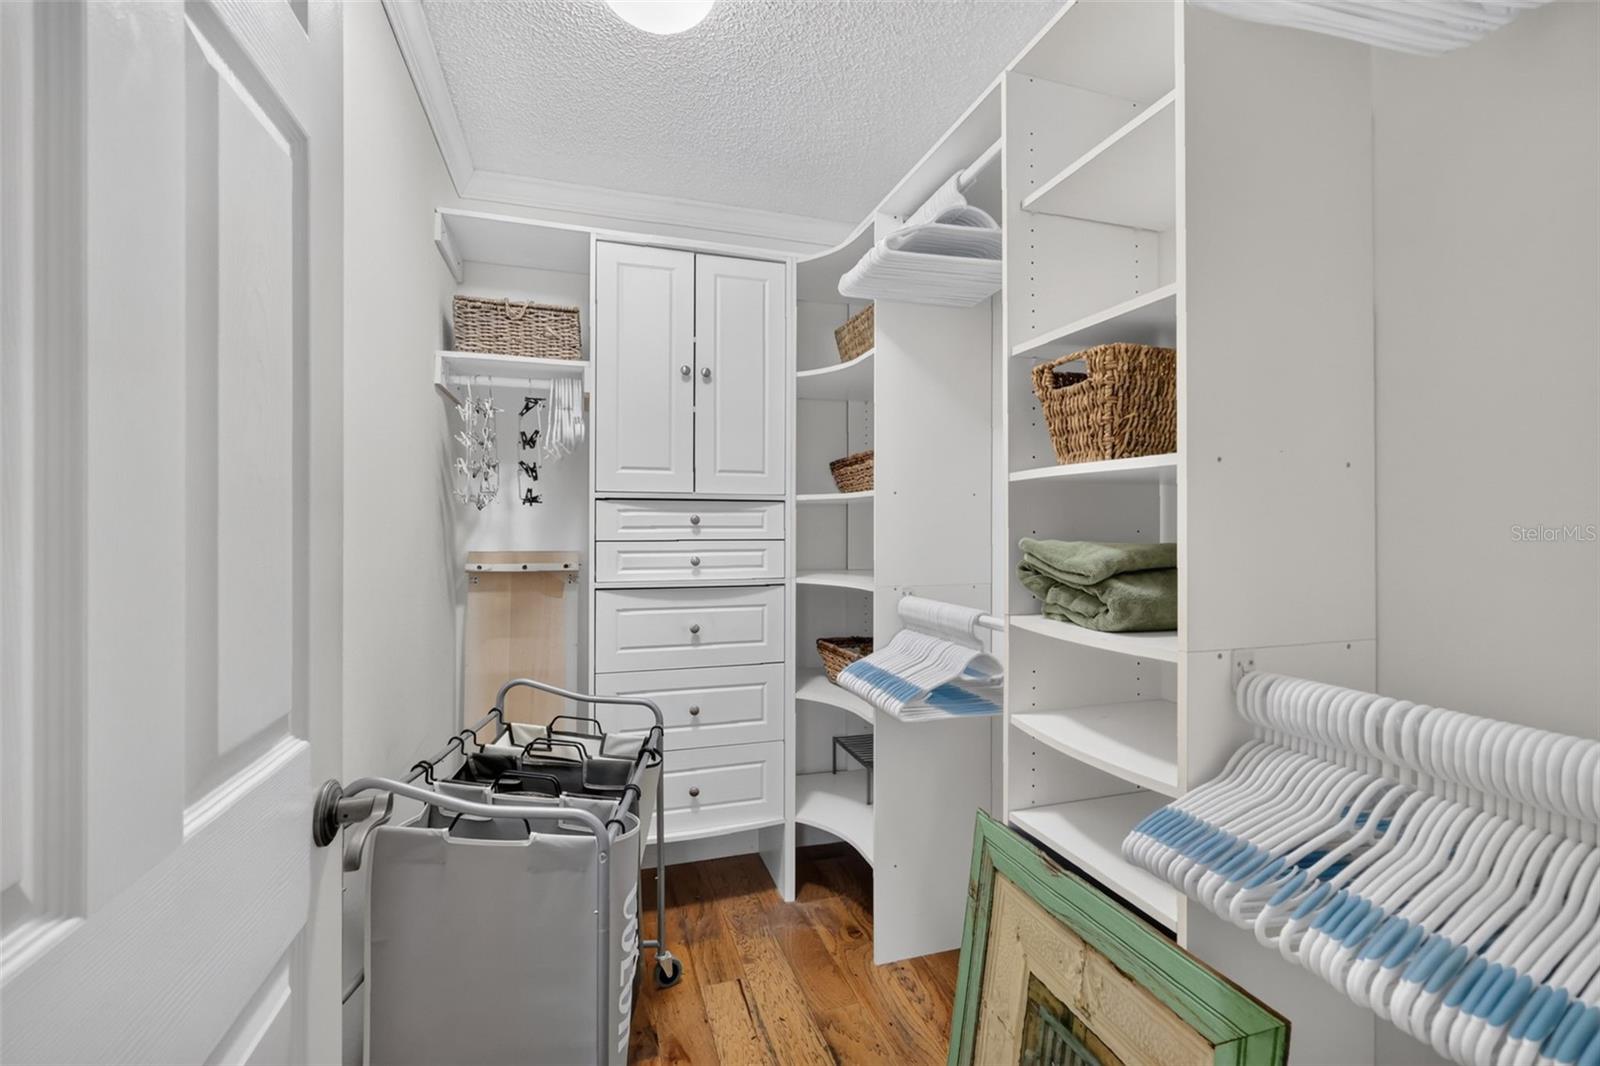
Walk-in closet with white built-ins, wicker baskets, folded towels, and hangers.
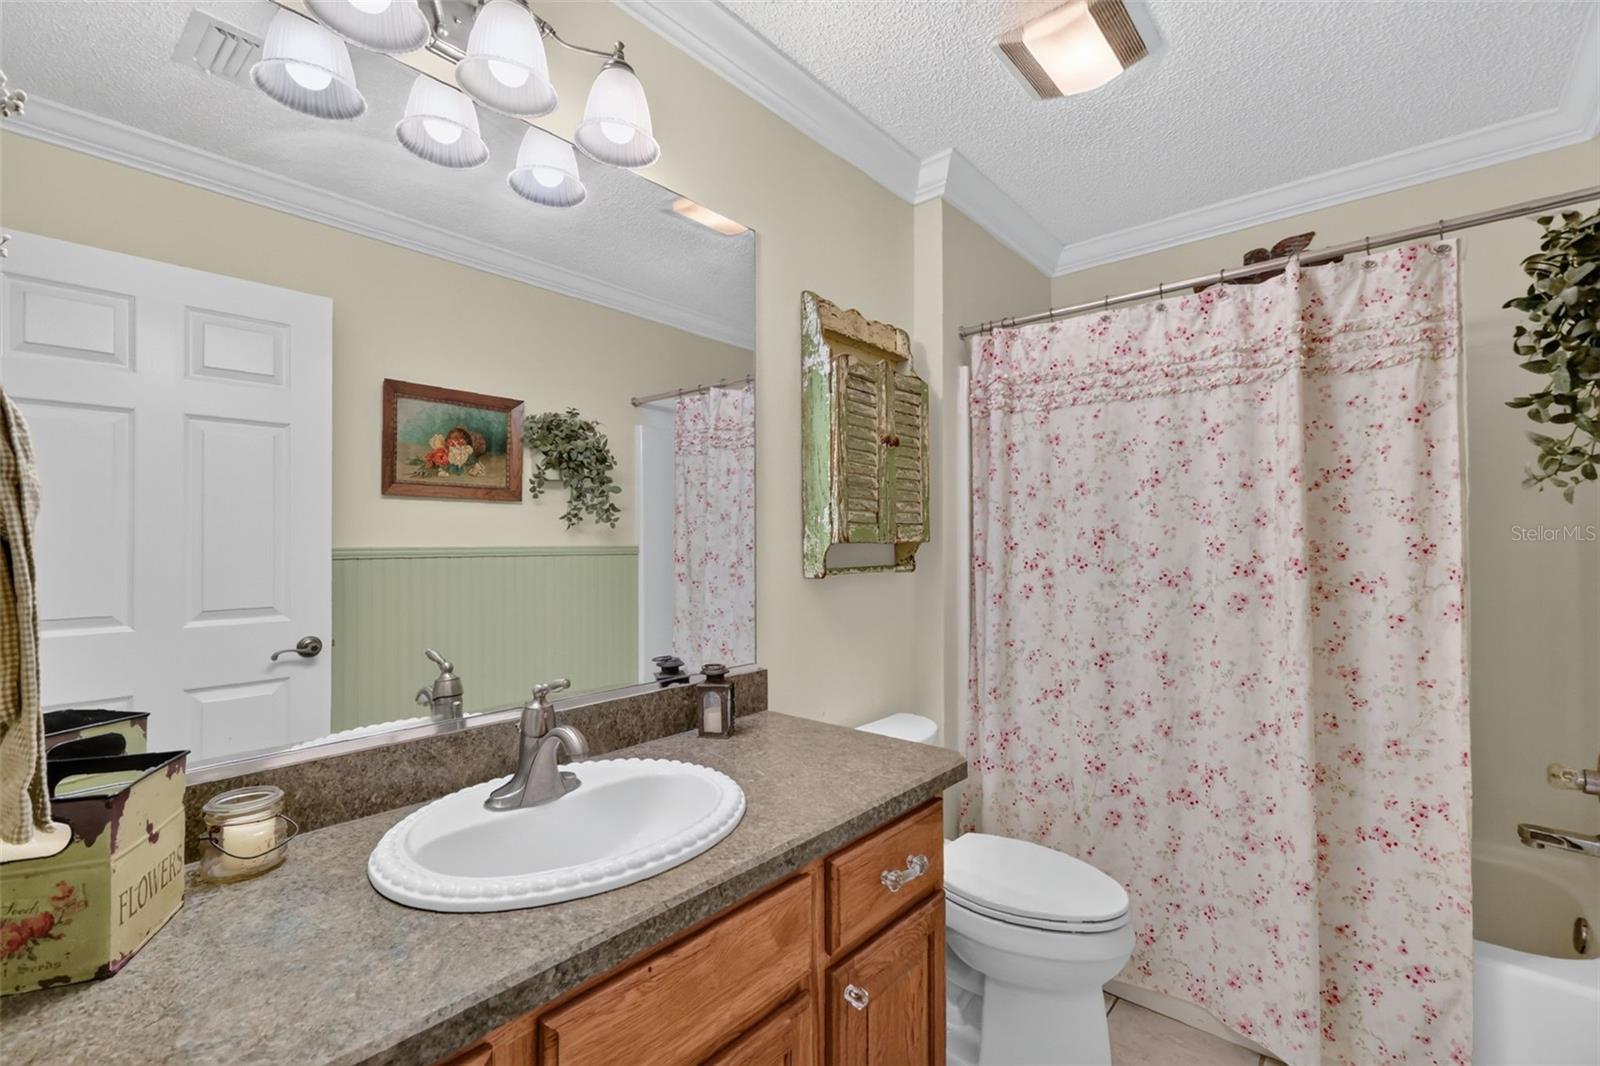
Bathroom with a wood vanity, large mirror, and pink floral shower curtain.
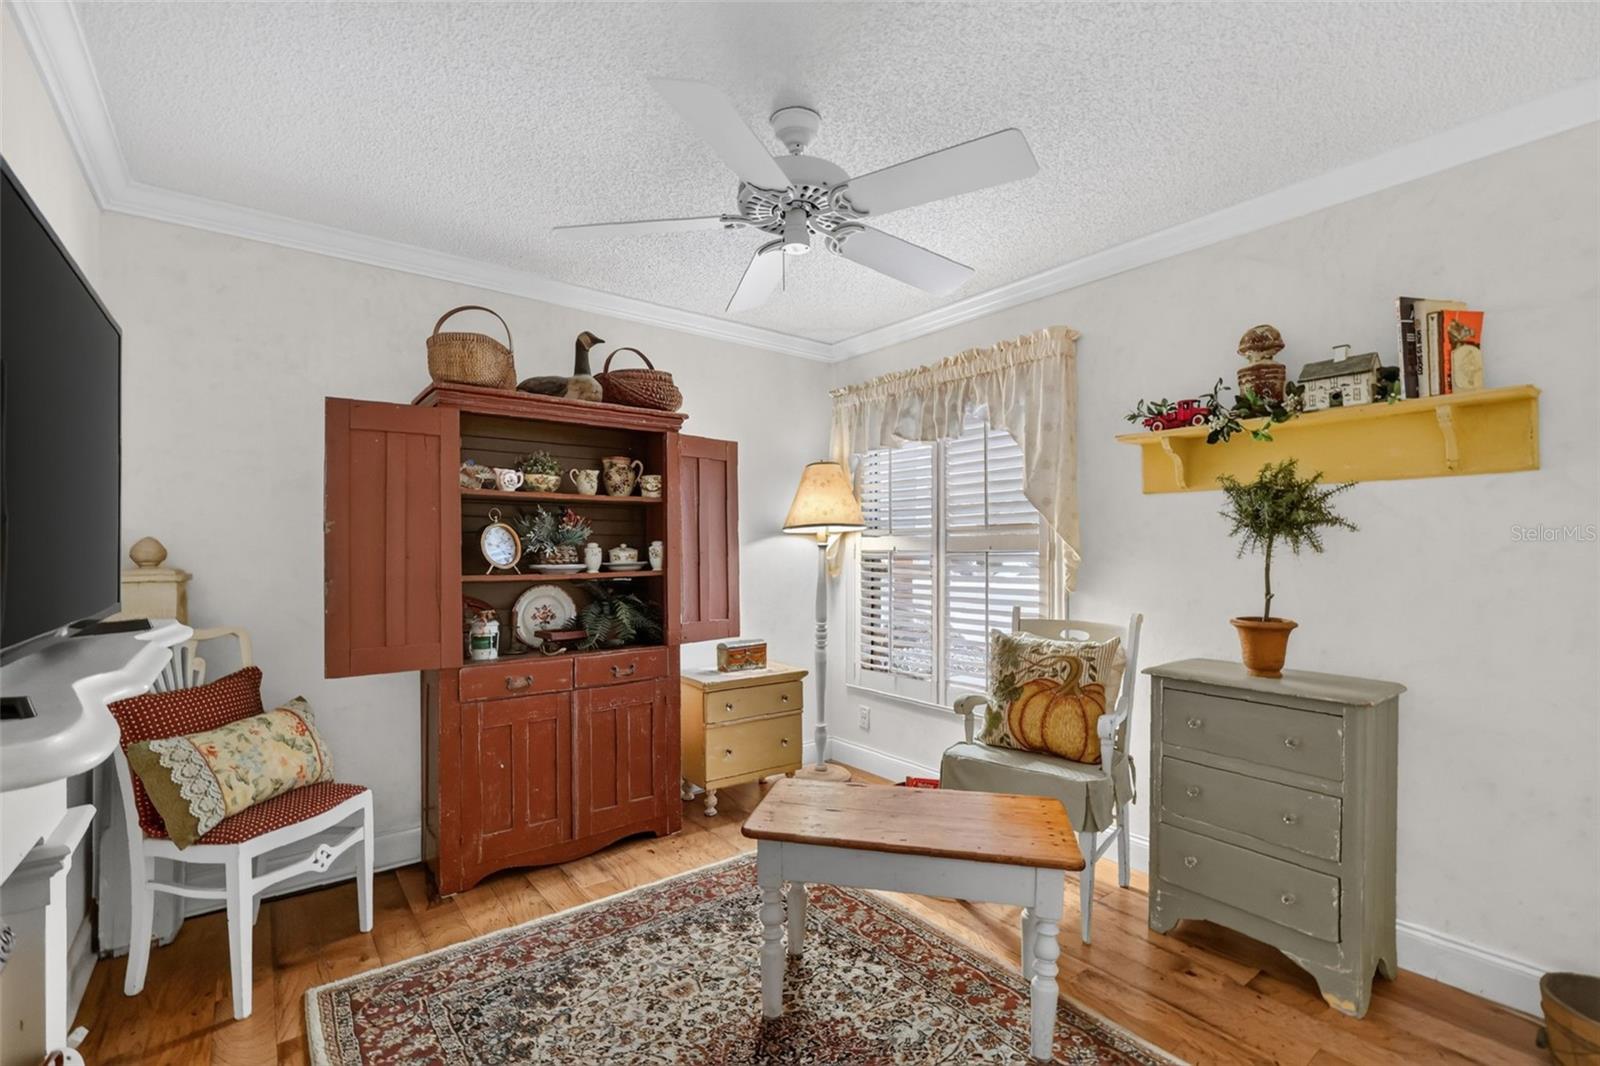
Furnished living room with hardwood floors, a rustic china cabinet, and a shuttered window.
Screened lanai with red-cushioned seating, a wooden table, and a private palm-lined yard.
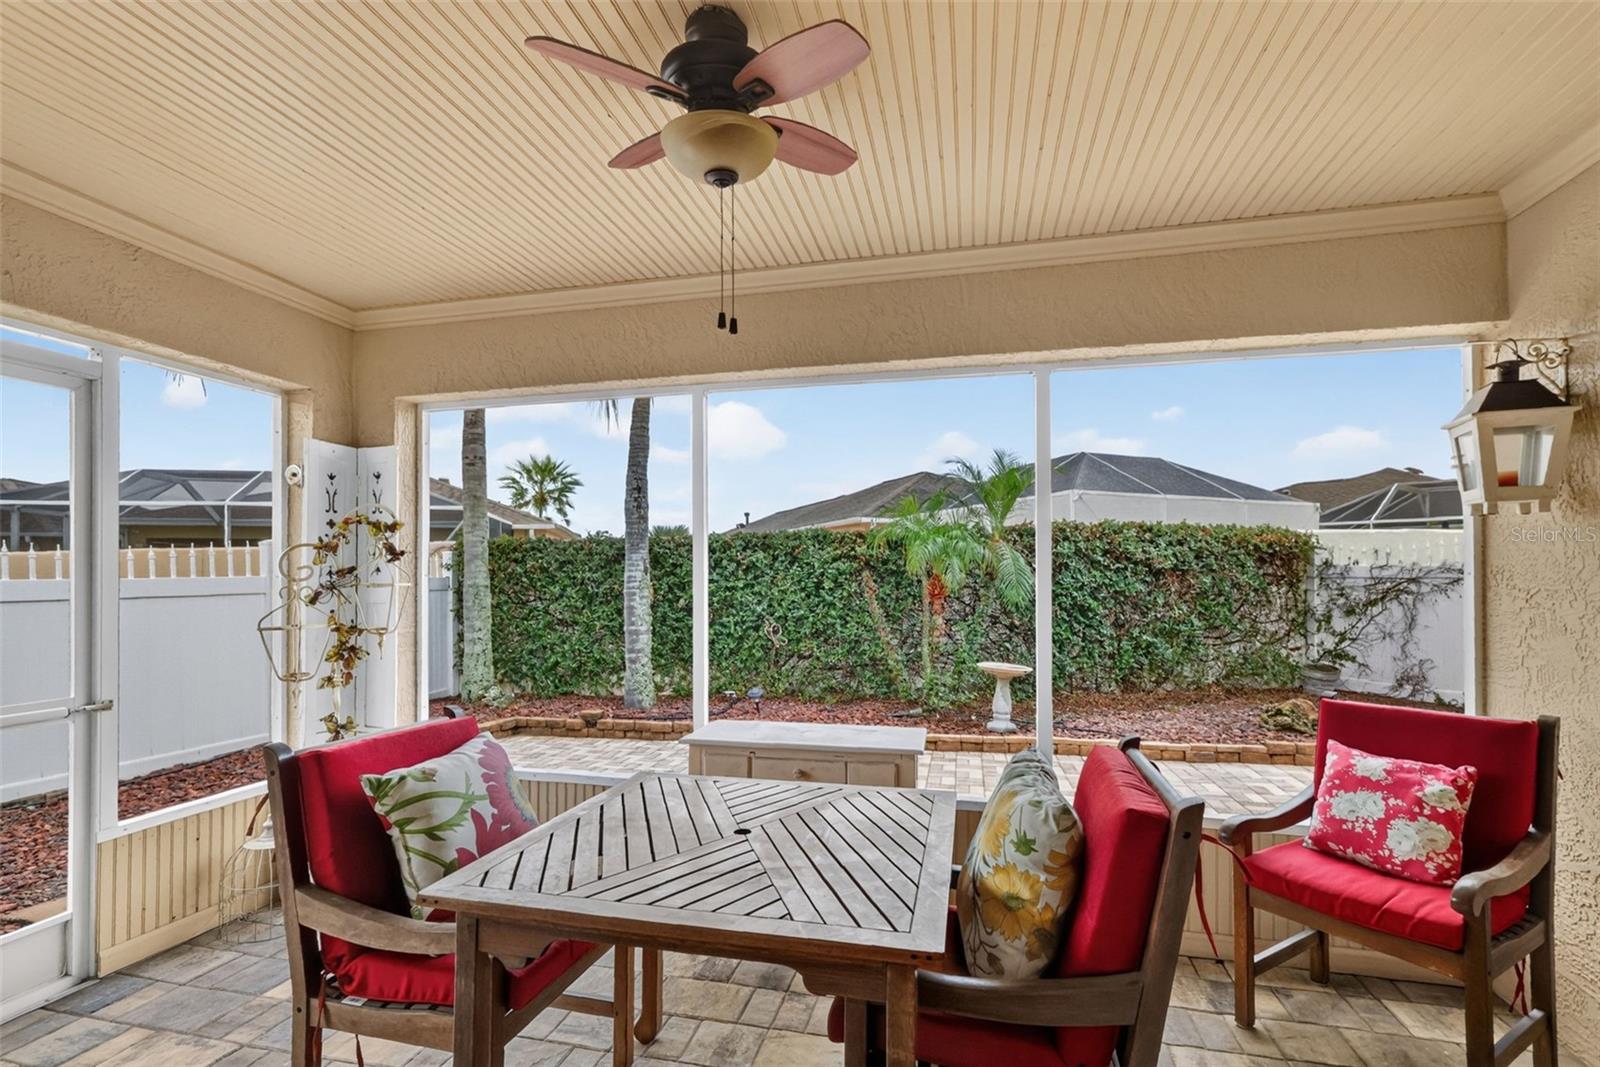
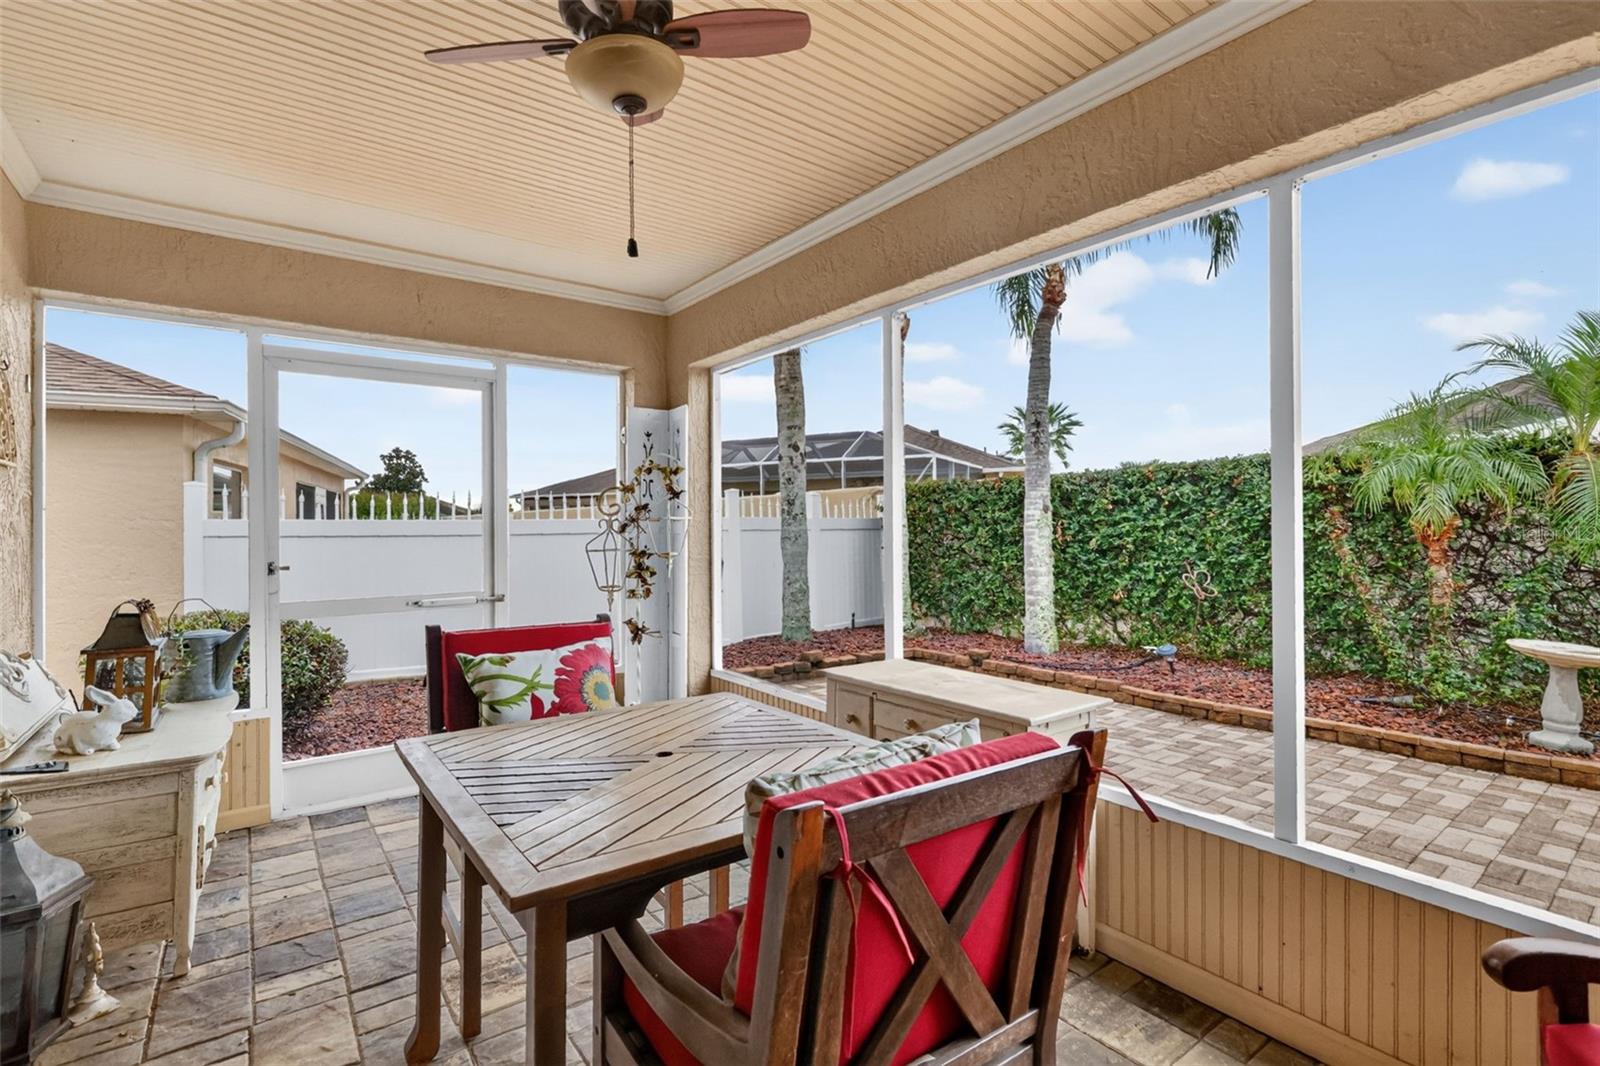
Screened lanai with a wooden dining set, ceiling fan, and fenced tropical yard.
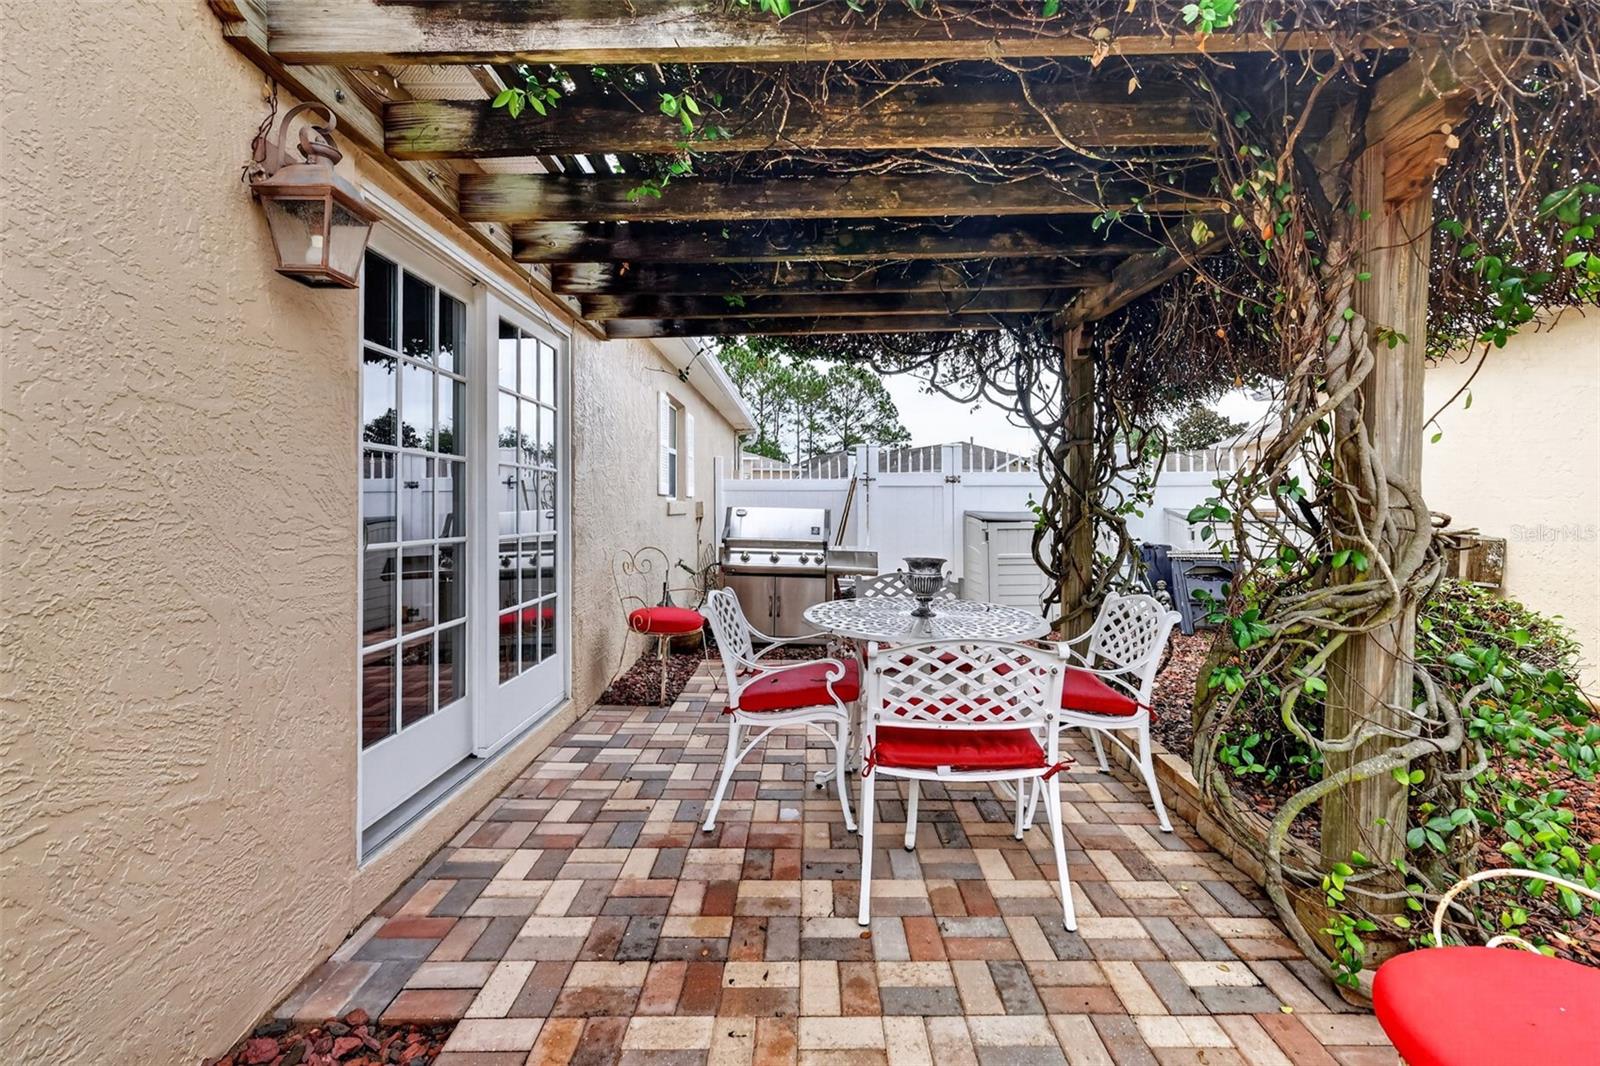
Backyard patio with a vine-covered pergola, red-cushioned dining set, and stainless-steel grill.
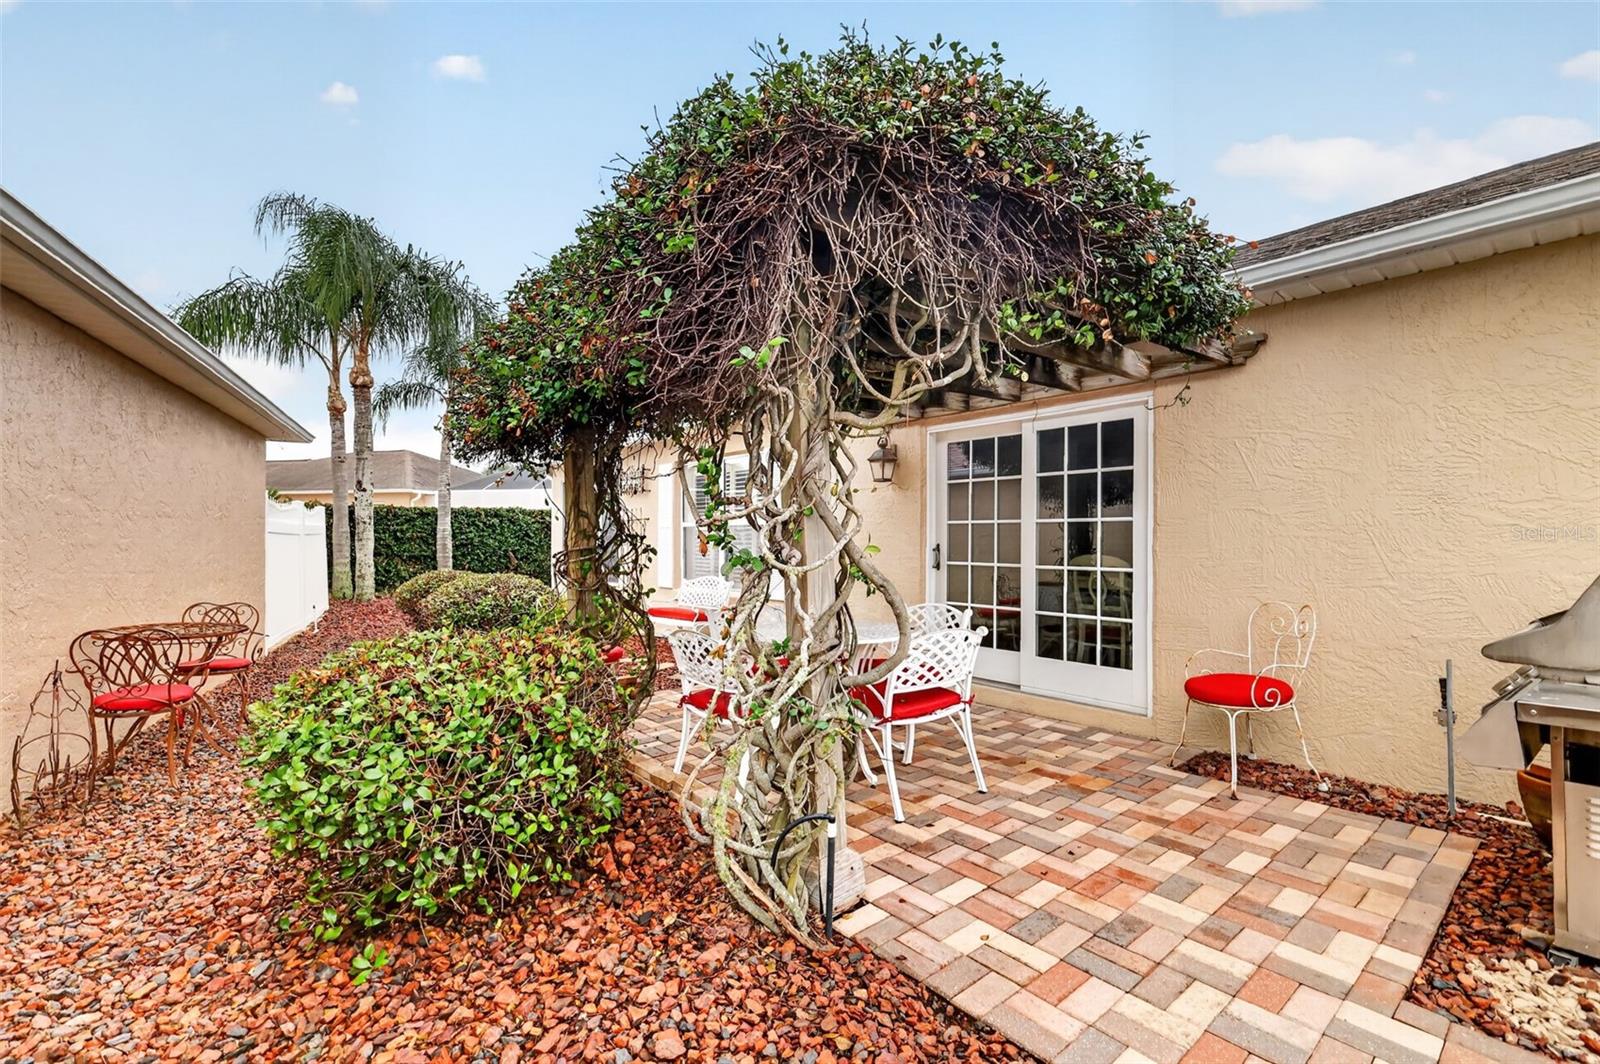
Backyard patio with multicolored pavers, red-cushioned chairs, and a vine-covered pergola.
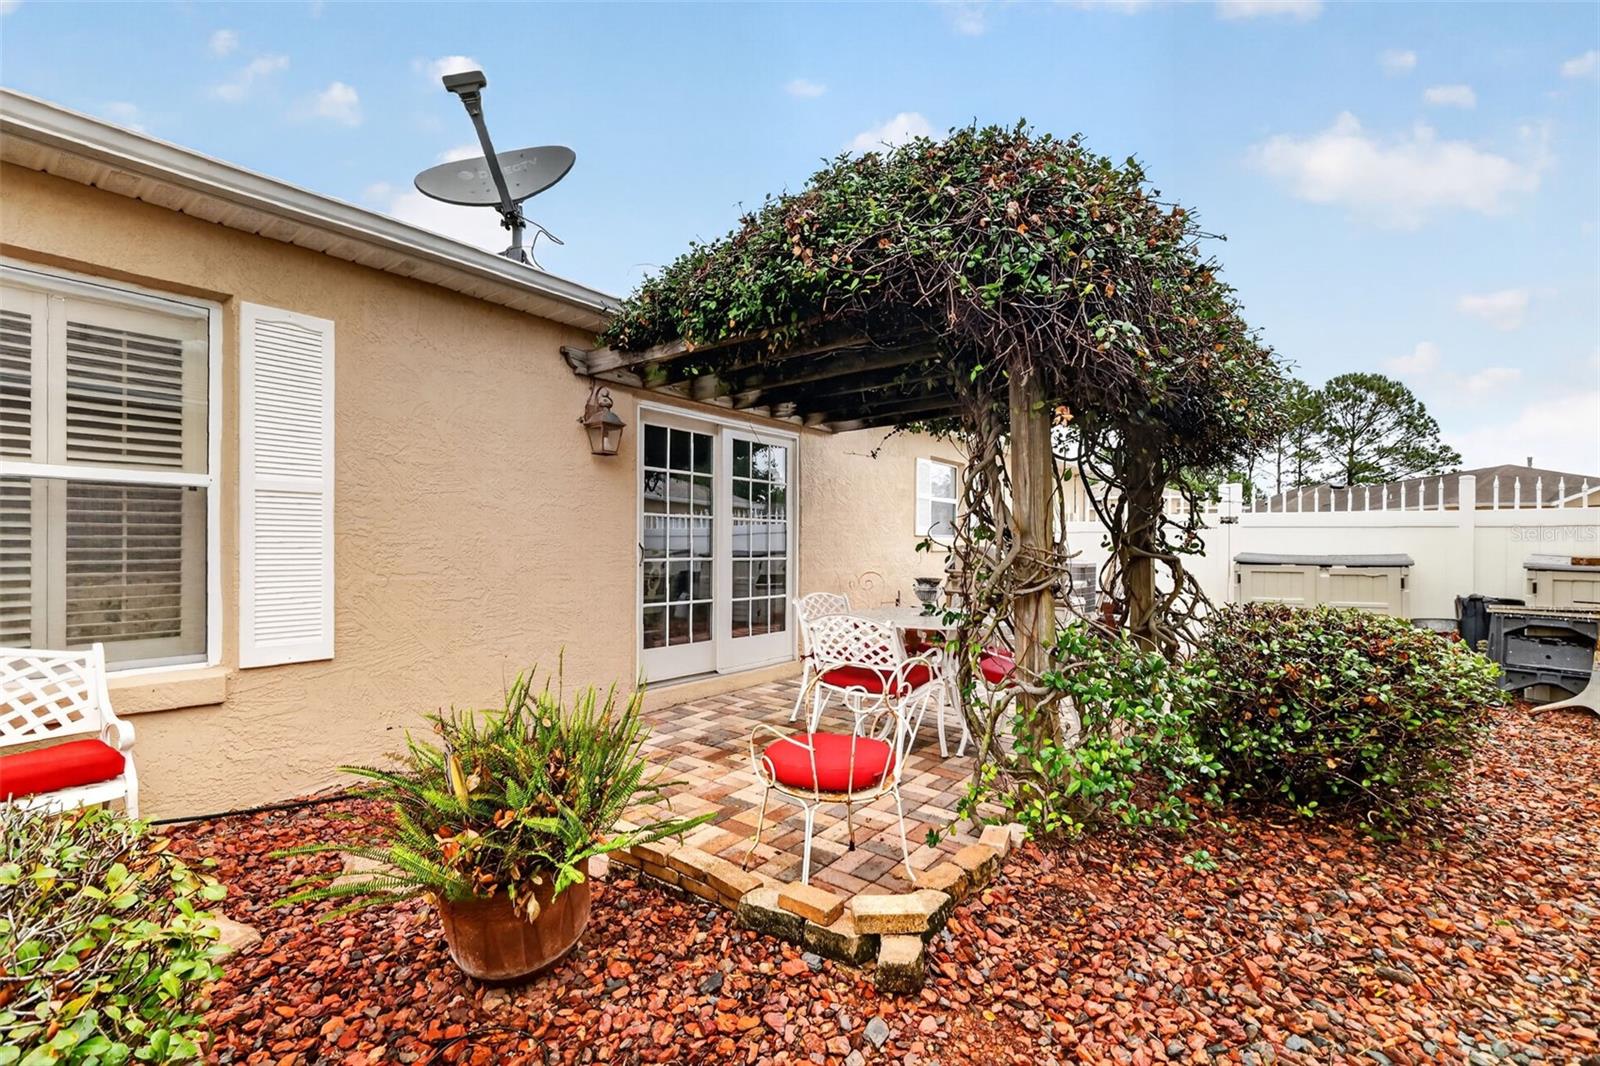
Backyard patio with a vine-covered pergola, brick pavers, and white chairs with red cushions.
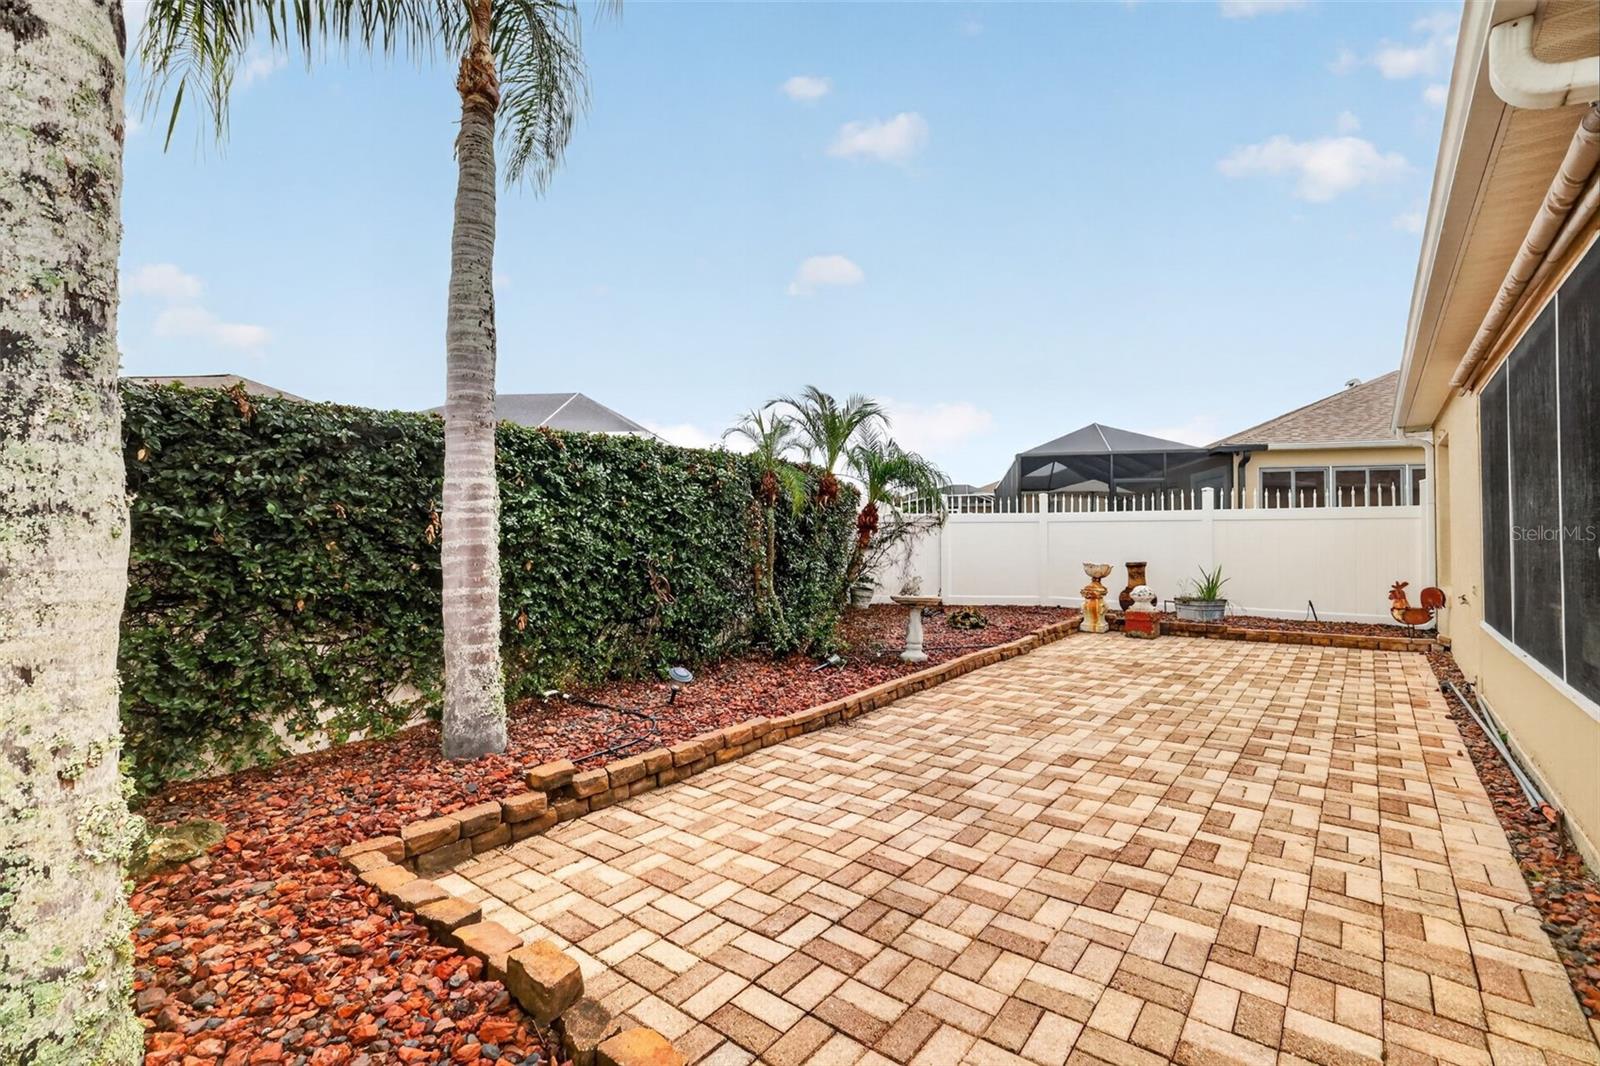
Paver courtyard with palm trees, red-rock landscaping, and a white privacy fence.
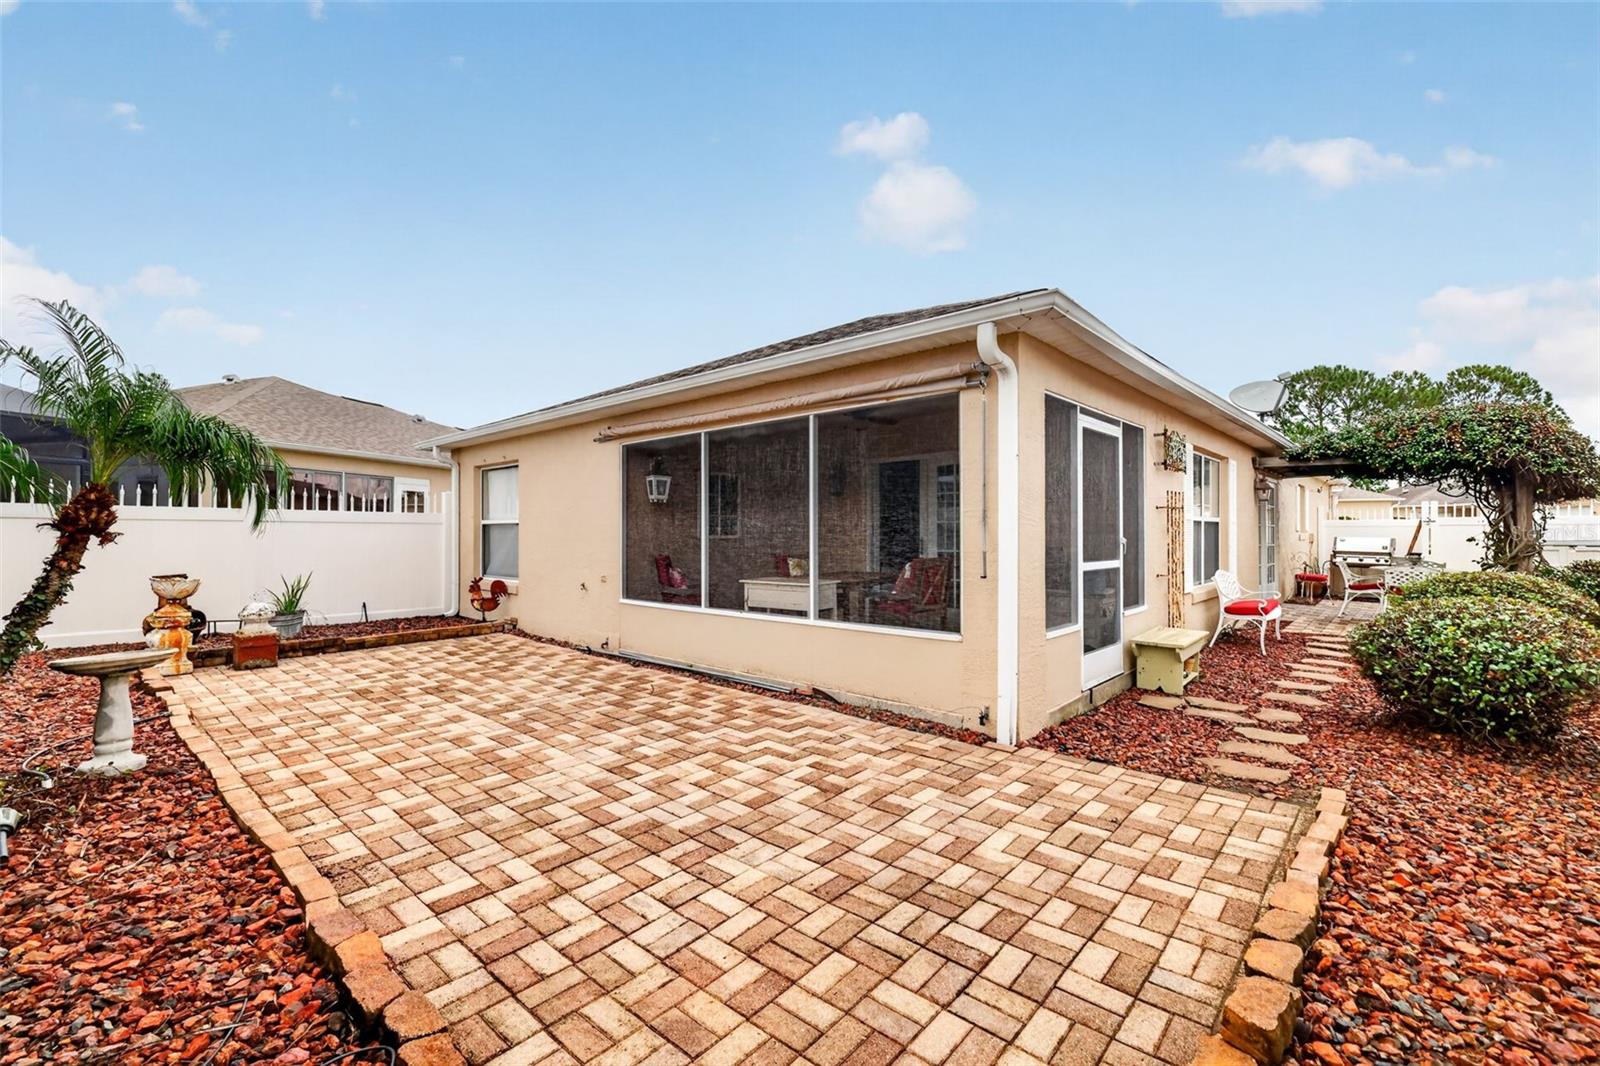
Paver patio behind a beige home with a screened porch, garden beds, and outdoor seating.
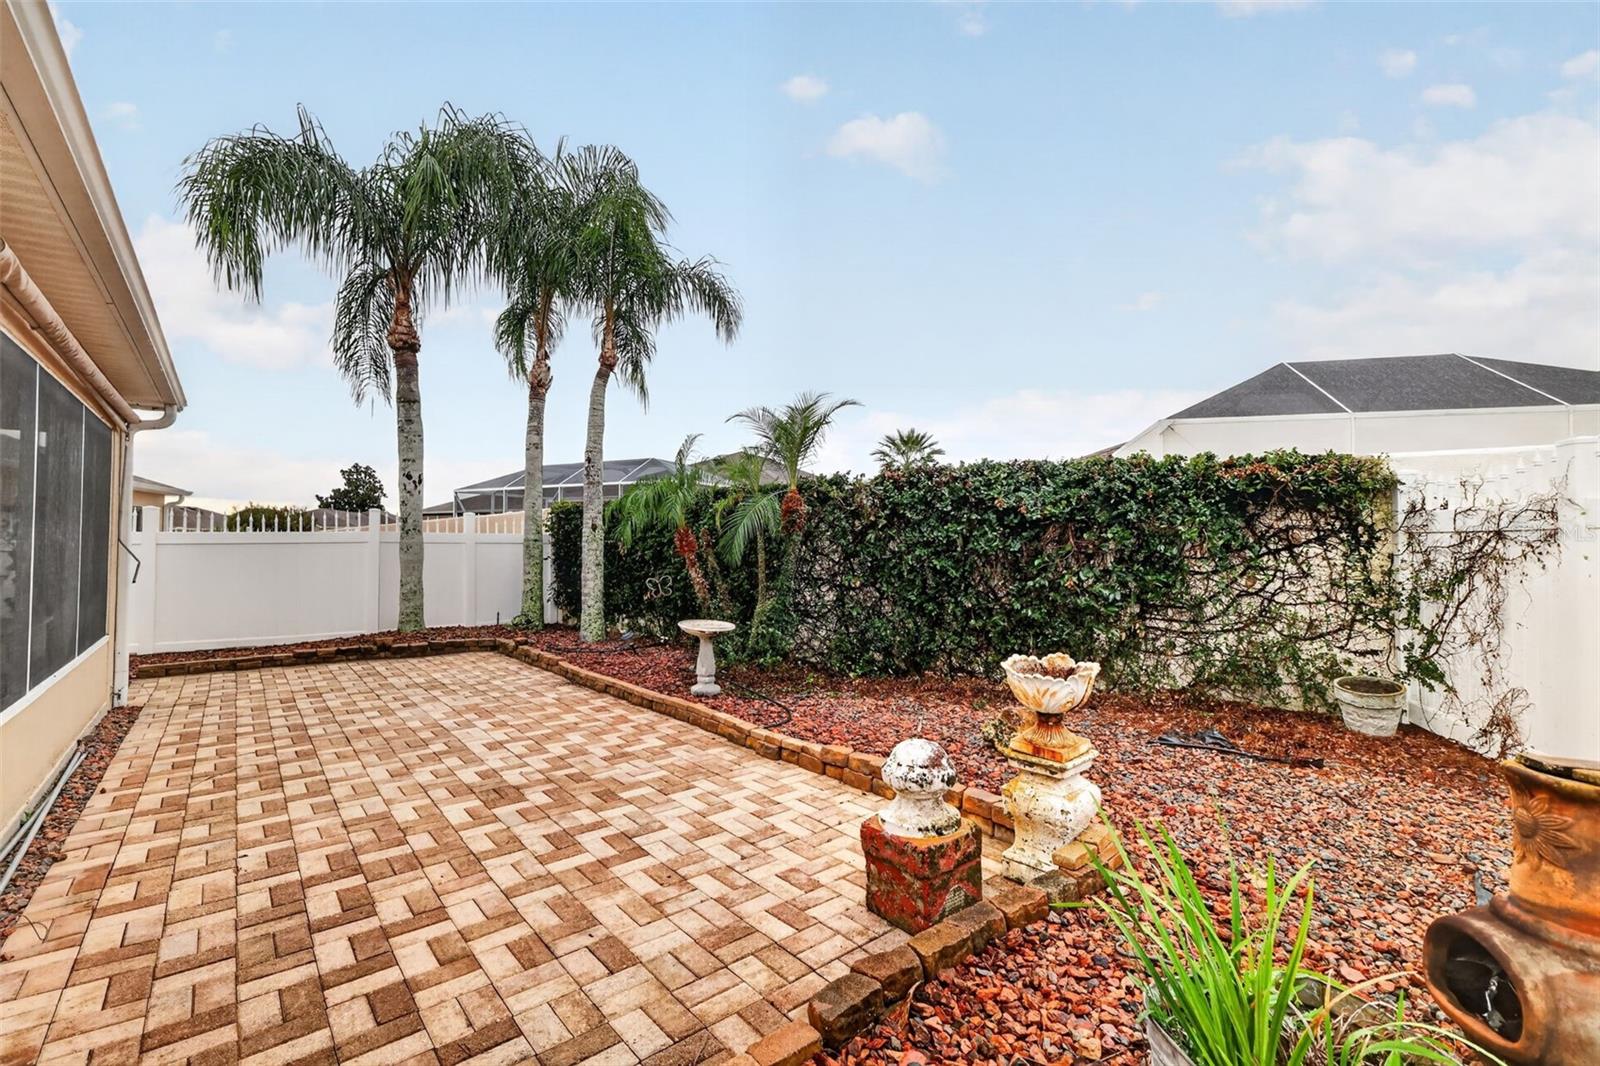
Backyard patio with patterned pavers, palm trees, gravel beds, and decorative fountains.
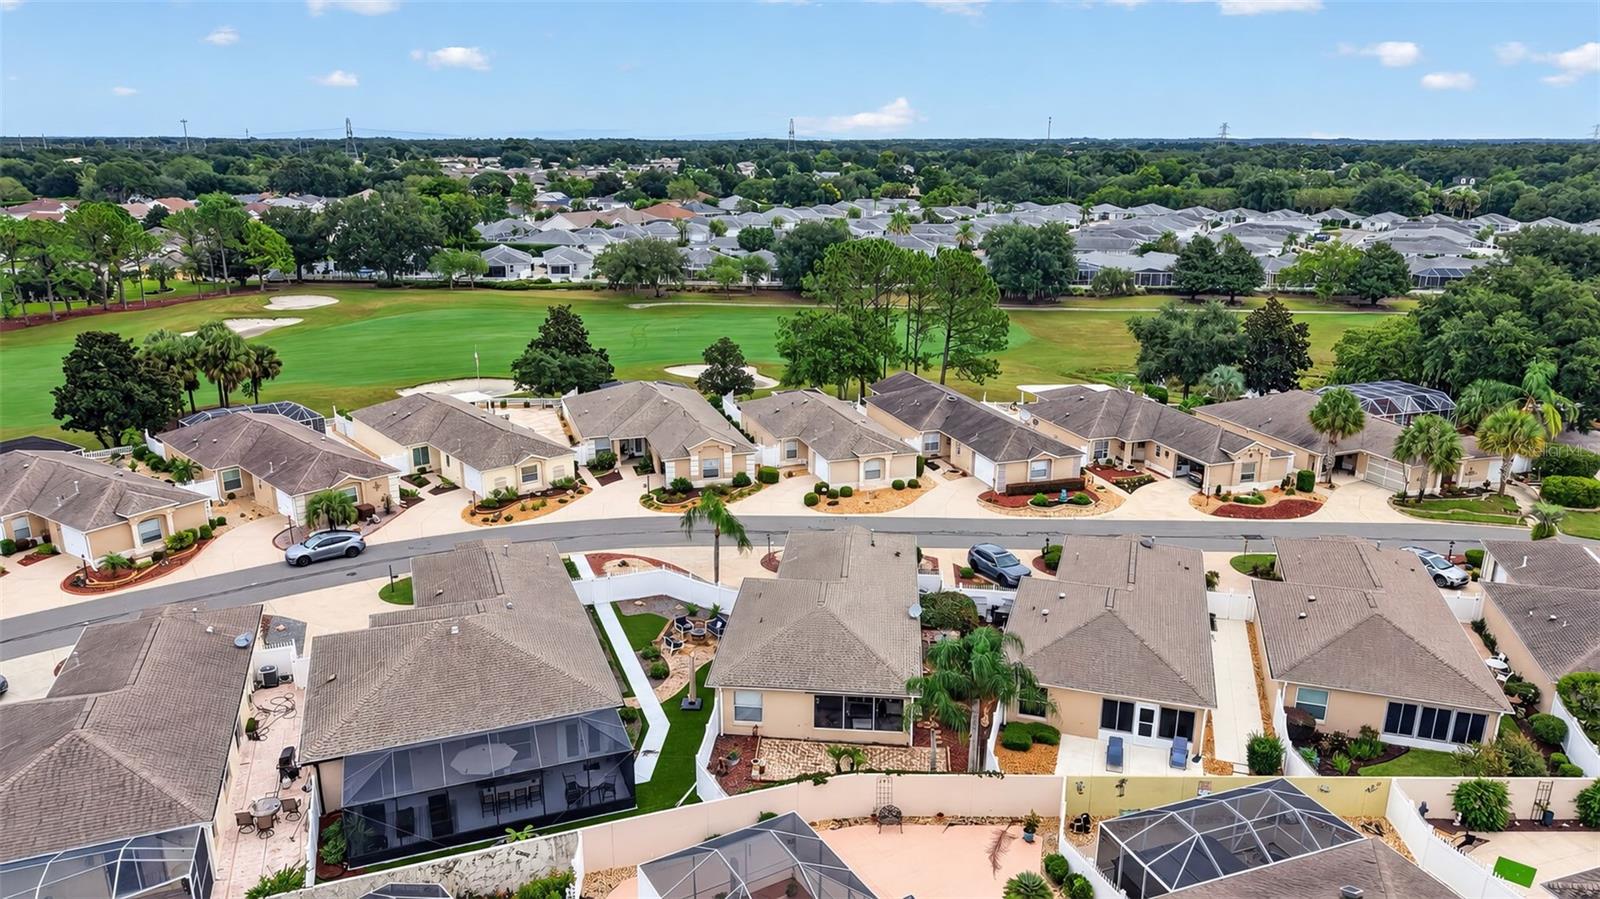
Aerial view of homes beside a golf course and tree-lined fairways.
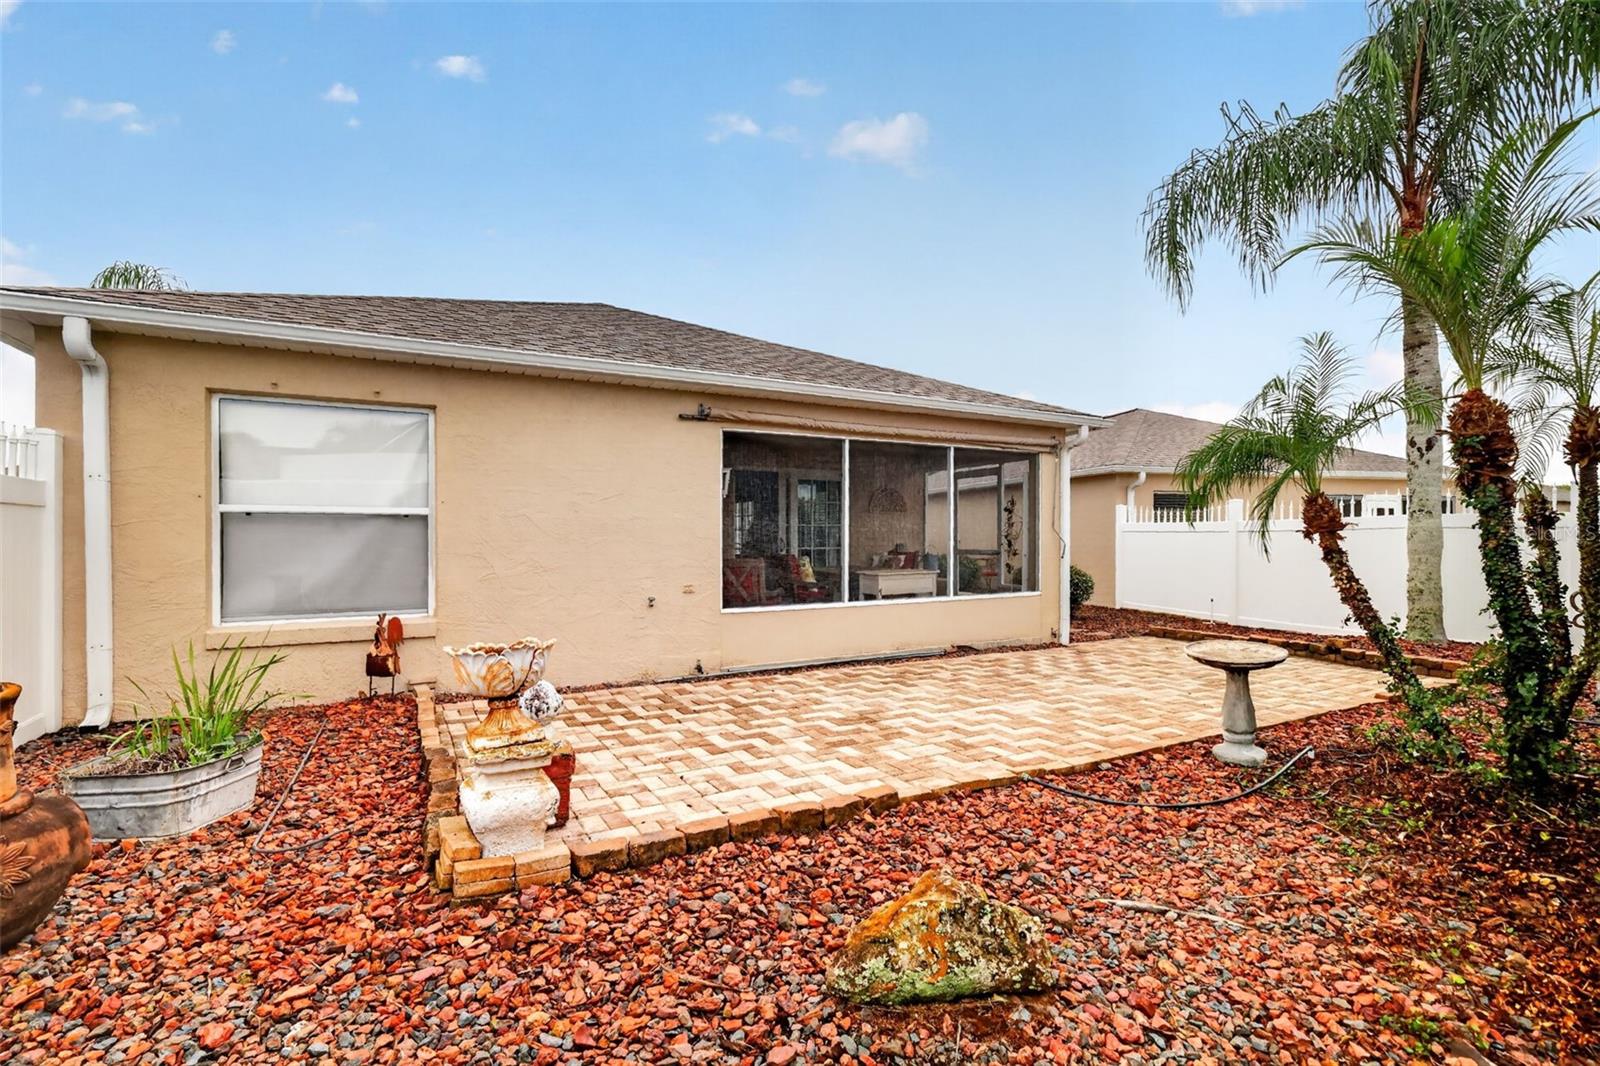
Home’s backyard with a screened lanai, paver patio, palm trees, and rock landscaping.
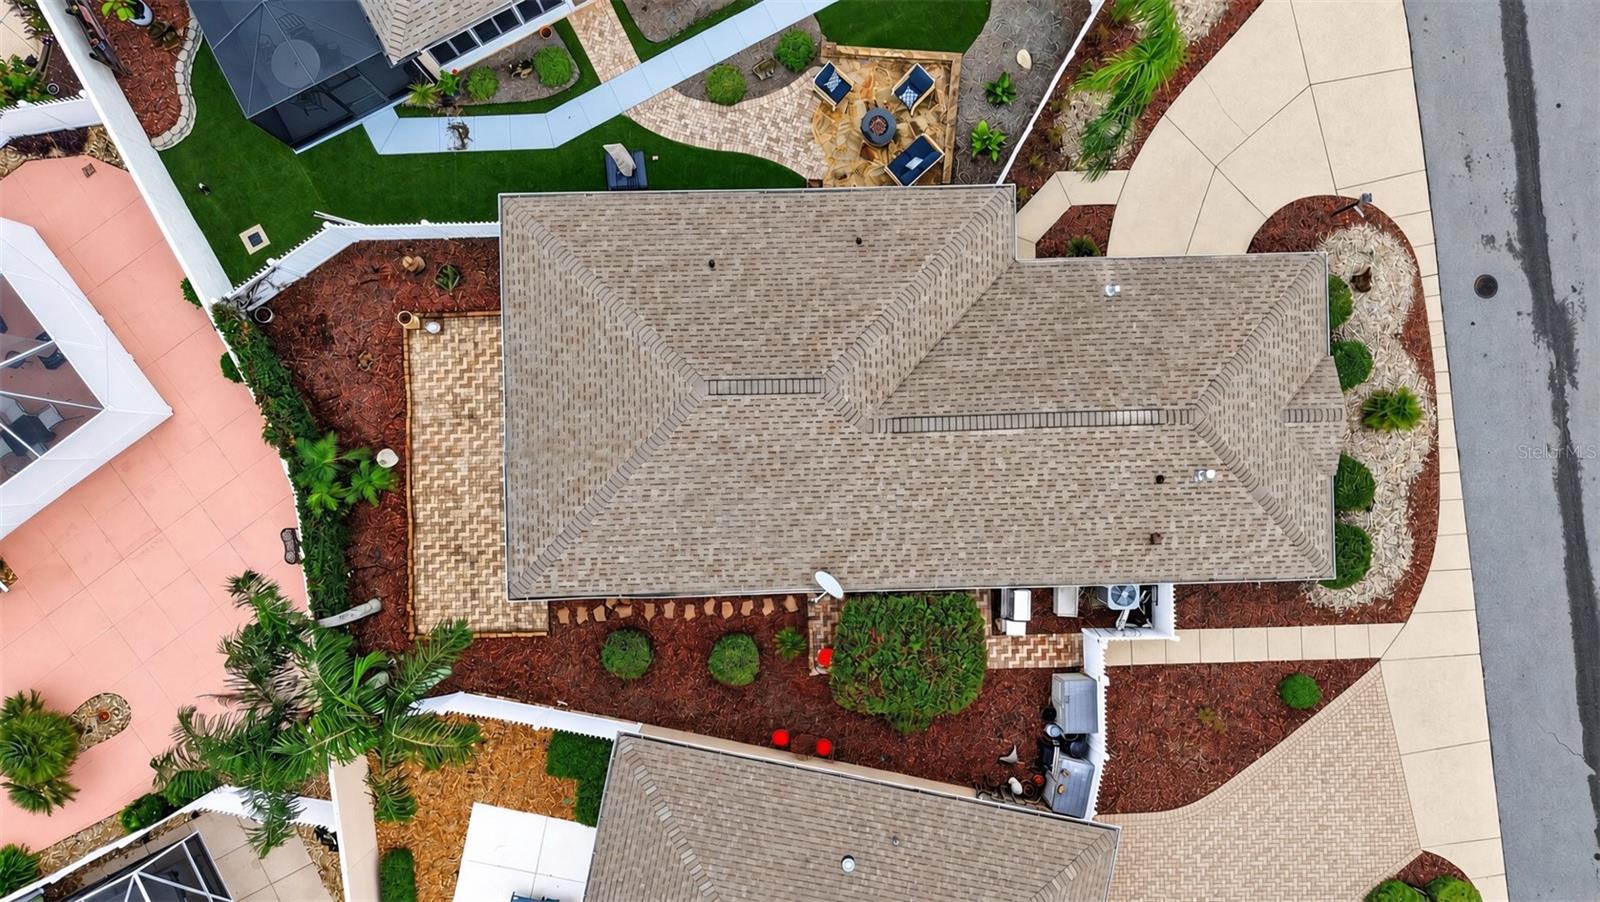
Aerial view of a home with a broad shingle roof, landscaped beds, and paved walkways.
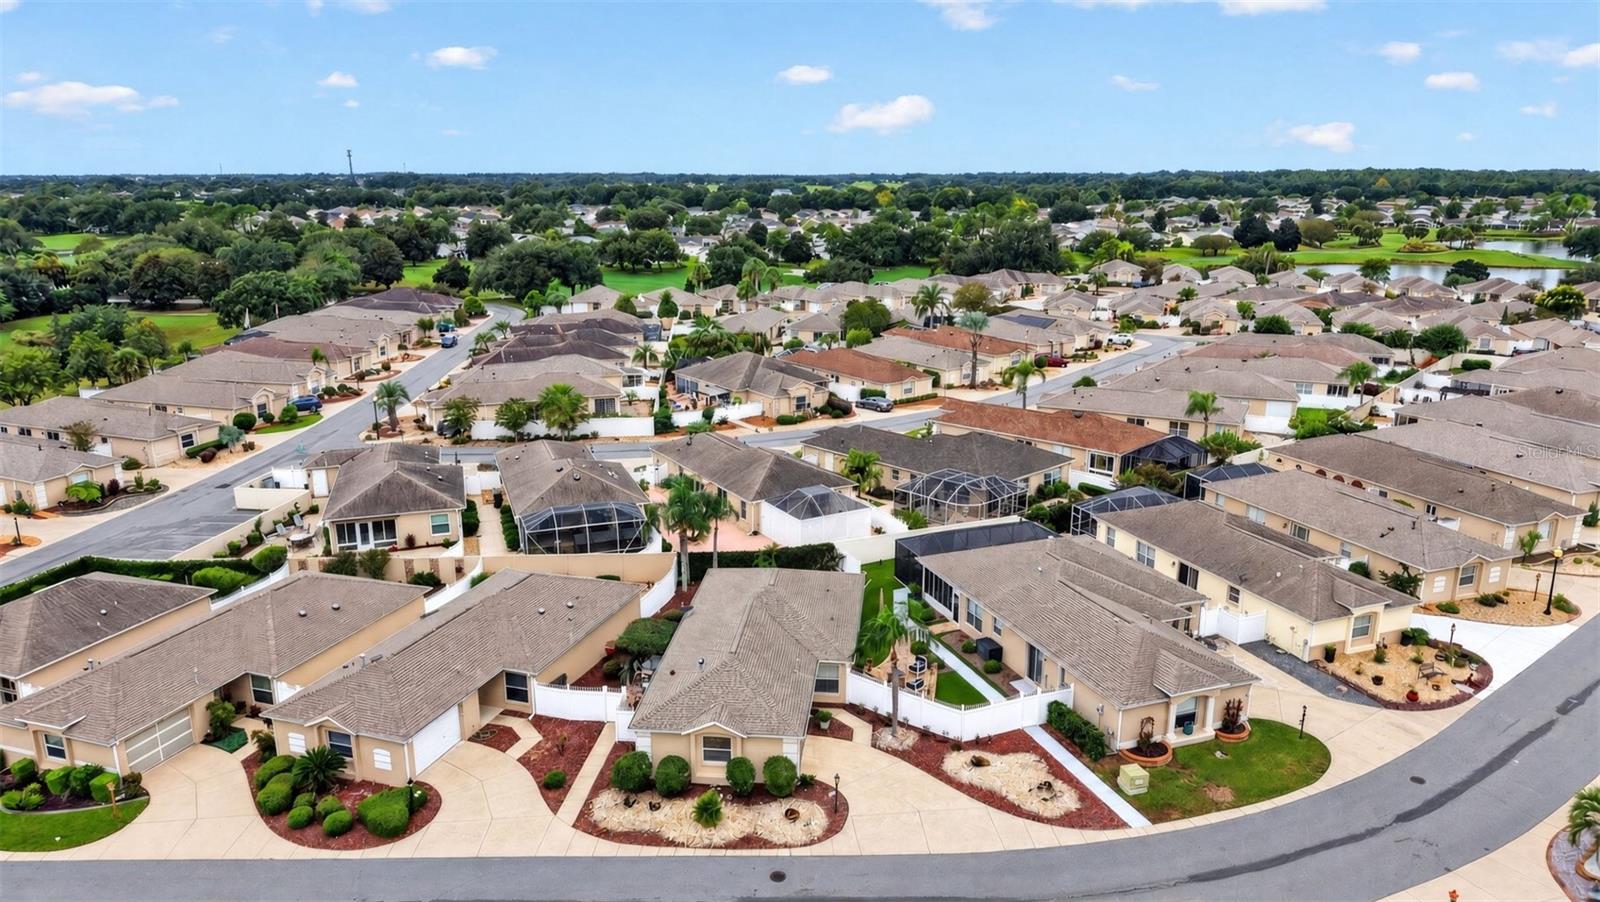
Aerial view of single-story homes with screened enclosures and ponds beyond the neighborhood.
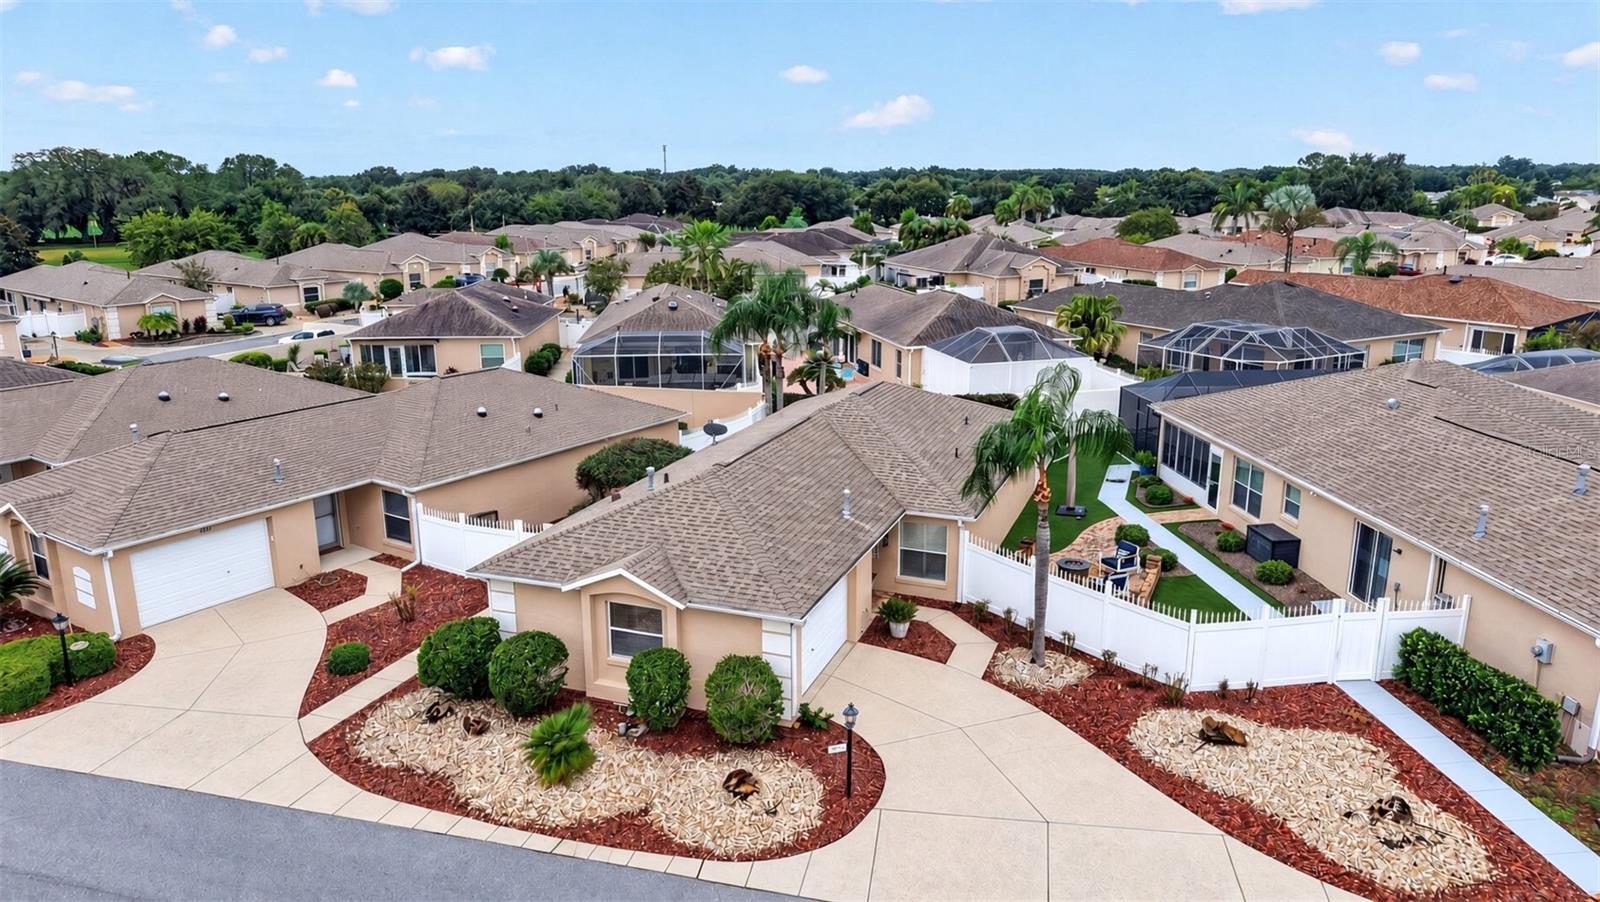
Aerial view of a home among closely spaced homes, with screened lanais and landscaped yards.
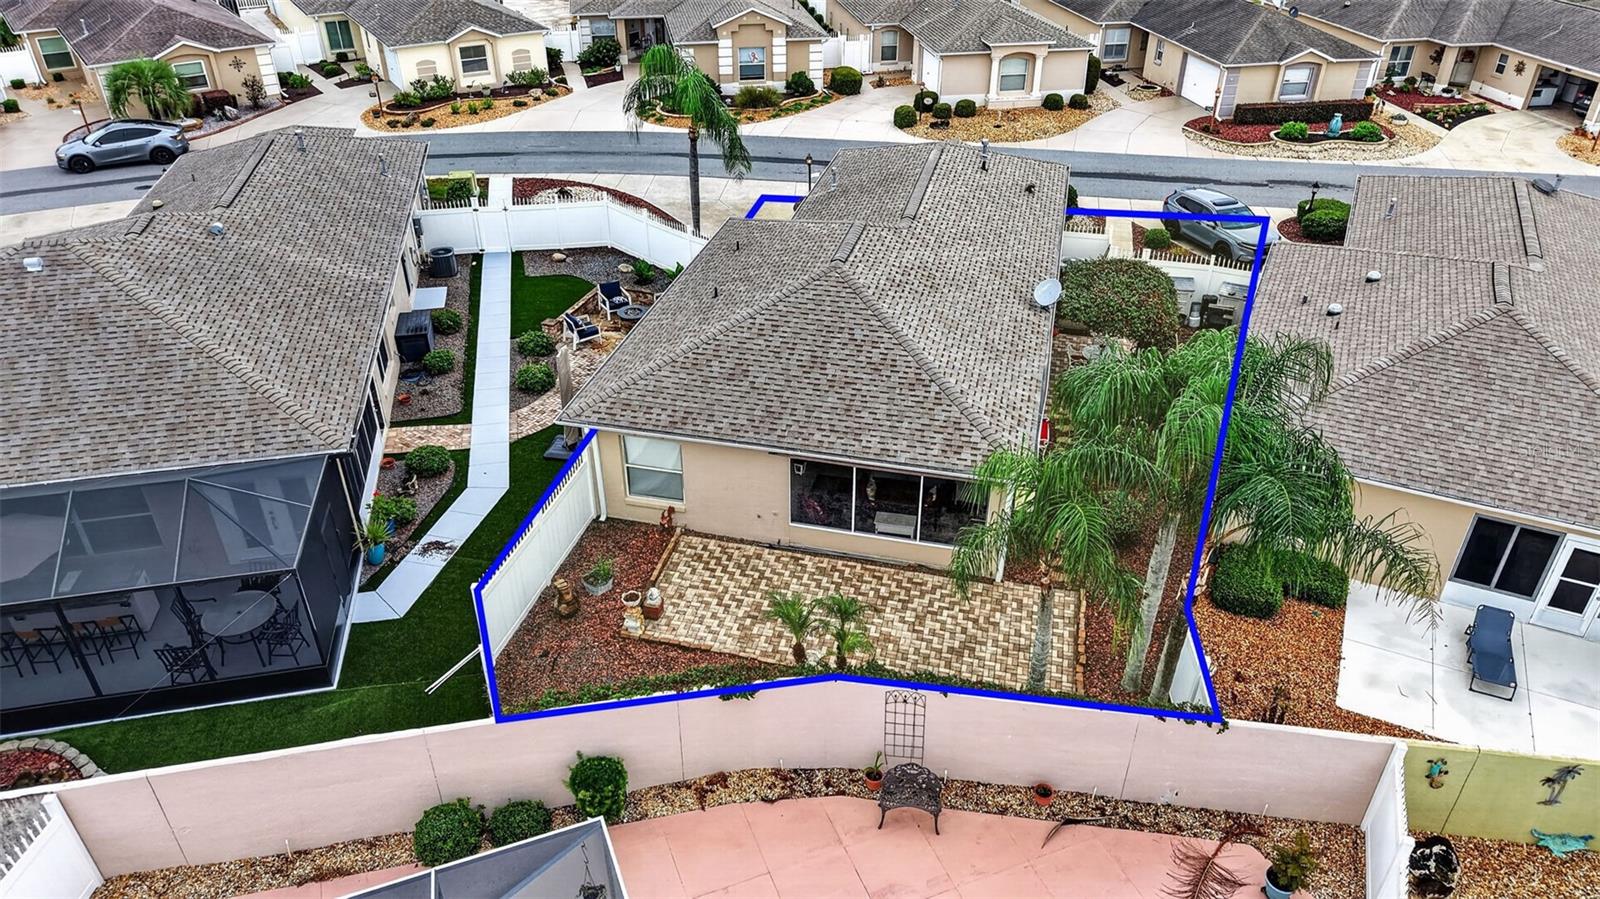
Aerial view of a home with a paver patio, palm trees, and blue boundary outline.
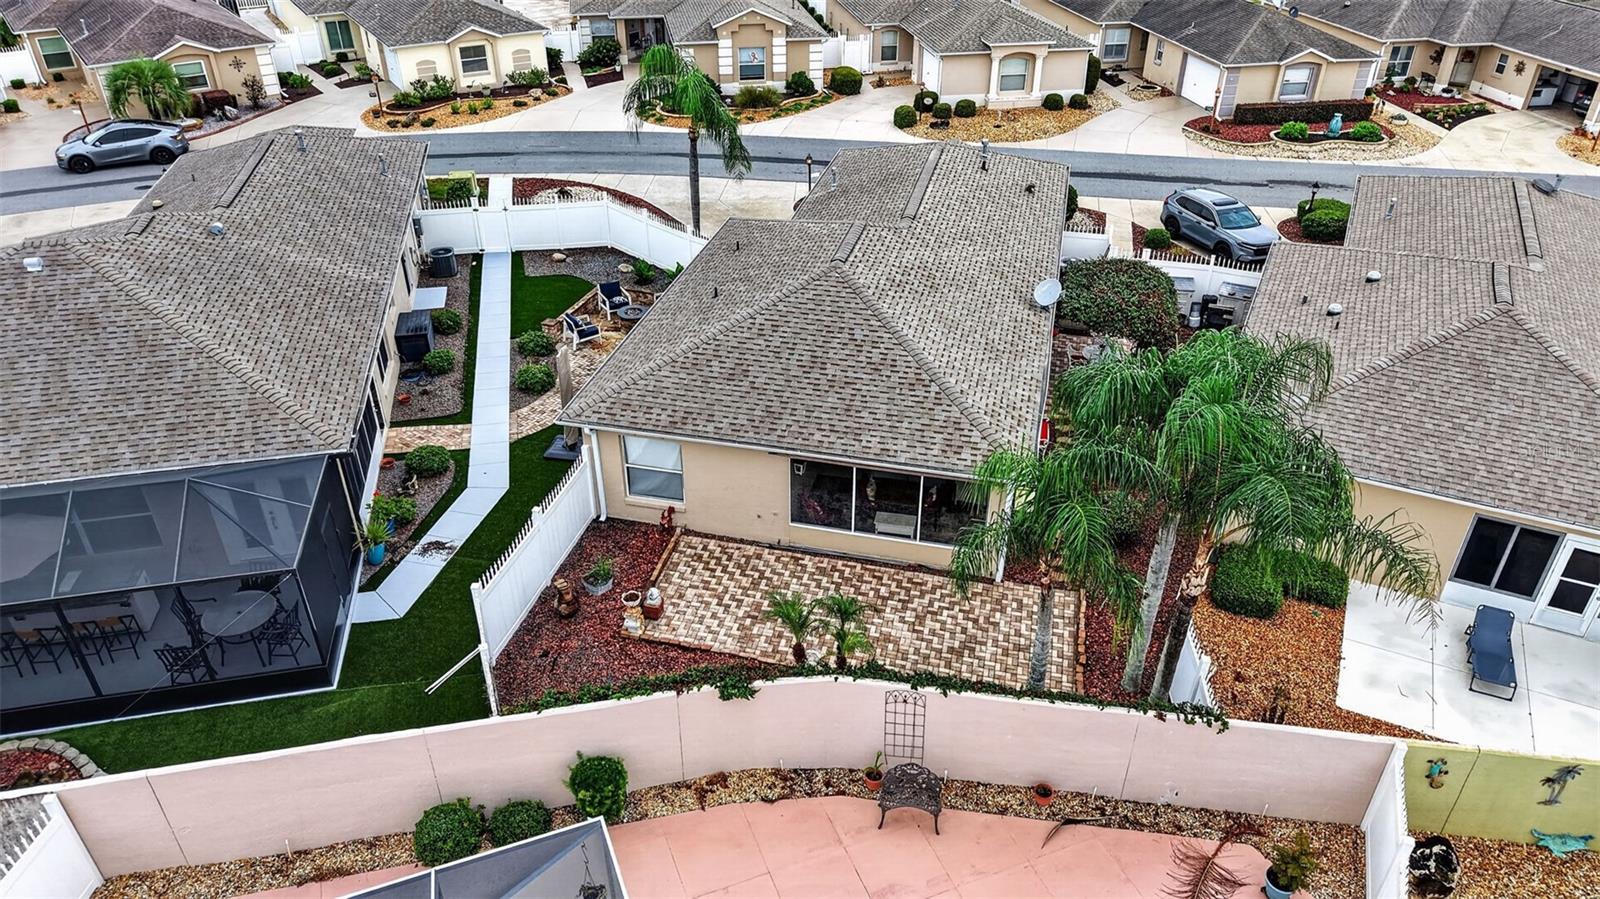
Aerial view of a fenced backyard with a paver patio, screened lanai, and palm trees.
SEE ALL PHOTOS
Single-story tan home with an attached garage, curved driveway, rock landscaping, and a tall palm tree.
Single-story peach home with a white double garage, curved driveway, palm tree, and white privacy fence.
Beige stucco home with a white double garage door, wide driveway, and red-rock landscaping.
Covered front entry with a white door, brick floor, and blue bench beside a lantern.
Open-plan dining and living room with wood floors, a white dining set, and floral seating.
Kitchen with warm wood cabinets, stainless appliances, and a long white breakfast bar with white chairs.
Open kitchen and dining area with a green-paneled breakfast bar and glass patio doors.
Furnished living room with floral sofas, a white coffee table, hardwood floors, and sliding glass doors.
Living room with floral sofas, wood floors, plantation shutters, and a white ceiling fan.
Furnished living room with floral sofas, a beige recliner, and sliding doors to a patio.
Open living and dining room with a floral sectional, hardwood floors, and sliding glass doors.
Open-plan living room with floral sofas, hardwood floors, and a kitchen with wood cabinets.
Living room with floral sofas and wooden coffee table, opening onto the dining area and kitchen.
Kitchen with honey-colored cabinets, stainless steel appliances, and a small wooden table at the center.
Kitchen with warm wood cabinets, white counters, a gas range, and a small wooden table.
Kitchen with warm wood cabinets, white counters, a butcher-block island, and an open view into the living area.
Furnished bedroom with red patterned bedding, pale green walls, and a wooden dresser with an arched mirror.
Bedroom with sage-green walls, a red floral bedspread, and a red gingham loveseat.
Bathroom with a wood vanity, oval sink, large mirror, and white beadboard wainscoting.
Hallway with white beadboard, wall hooks, a closed door, and a decorative display shelf.
Walk-in closet with white built-ins, wicker baskets, folded towels, and hangers.
Bathroom with a wood vanity, large mirror, and pink floral shower curtain.
Furnished living room with hardwood floors, a rustic china cabinet, and a shuttered window.
Screened lanai with red-cushioned seating, a wooden table, and a private palm-lined yard.
Screened lanai with a wooden dining set, ceiling fan, and fenced tropical yard.
Backyard patio with a vine-covered pergola, red-cushioned dining set, and stainless-steel grill.
Backyard patio with multicolored pavers, red-cushioned chairs, and a vine-covered pergola.
Backyard patio with a vine-covered pergola, brick pavers, and white chairs with red cushions.
Paver courtyard with palm trees, red-rock landscaping, and a white privacy fence.
Paver patio behind a beige home with a screened porch, garden beds, and outdoor seating.
Backyard patio with patterned pavers, palm trees, gravel beds, and decorative fountains.
Aerial view of homes beside a golf course and tree-lined fairways.
Home’s backyard with a screened lanai, paver patio, palm trees, and rock landscaping.
Aerial view of a home with a broad shingle roof, landscaped beds, and paved walkways.
Aerial view of single-story homes with screened enclosures and ponds beyond the neighborhood.
Aerial view of a home among closely spaced homes, with screened lanais and landscaped yards.
Aerial view of a home with a paver patio, palm trees, and blue boundary outline.
Aerial view of a fenced backyard with a paver patio, screened lanai, and palm trees.
Courtesy of SALLY LOVE REAL ESTATE, Caroline Fromkin  Listing Contact: 352-399-2010 
Pending

1863 DALTON DR

1863 DALTON DR, THE VILLAGES, FL 32162

$300,000
NO BOND! This beautifully maintained 2 BEDROOM, 2 BATH WOODLAWN MODEL BLOCK & STUCCO COURTYARD VILLA in the Village of Belle Aire, within the VILLAS OF ST. SIMON is move-in ready, with QUARTZ countertops, STAINLESS STEEL appliances, engineered HARDWOOD flooring, high ceilings, ceiling fans, and upgraded exterior sliding doors.
The primary suite has a tiled walk-in shower, wainscoting, a linen closet, an a CUSTOM BUILT walk-in closet. The courtyard is PAVED and wraps the villa, with pavers on the lanai and exterior spaces and no grass to maintain. The enclosed courtyard offers privacy for morning coffee or entertaining.
The garage fits a car and a golf cart and has pull-down attic stairs. ROOF (2021) Hot water heater (2026) HVAC (2012). Most furniture is available. TURNKEY optional.
This lovely home displays charm and character that must be seen. It sits between Spanish Springs and Lake Sumter Landing, a short golf-cart ride from Glenview and Nancy Lopez country clubs and Saddlebrook Recreation Center, with shopping, dining, golf, pools, pickleball, and tennis nearby.

2
beds

2
baths

1,152 Sq.Ft. LIVING AREA

4,559 Sq.Ft. lot

Caroline Fromkin

Caroline Fromkin

Features & Amenities

Interior

  • total bedrooms2
  • Total bathrooms2
  • full bathrooms2
  • Laundry room In Garage
  • Flooring Carpet, Hardwood, Tile
  • APPLIANCES Dishwasher, Dryer, Gas Water Heater, Microwave, Refrigerator, Washer
  • other interior Features Ceiling Fans(s)

Area & Lot

  • Status Pending
  • Living Area1,152 Sq.Ft.
  • Total Area1,313 Sq.Ft.
  • Lot Area4,559 Sq.Ft.
  • MLS® IDG5118744
  • TypeResidential
  • YEAR BUILT2001
  • NeighborhoodThe Villages

Exterior

  • STORIES1
  • water SourcePublic
  • utilitiesBB/HS Internet Available, Cable Available
  • roofShingle
  • parkingGolf Cart Parking
  • HEAT TYPEElectric
  • AIR CONDITIONINGCentral Air
  • sewerPublic Sewer
  • SubstructureSlab
  • security FeaturesGated Community, Smoke Detector(s)
  • other exterior FeaturesRain Gutters

Financial

  • Sales Price$300,000
  • Real Estate Tax $2,559/yr
  • HOA $204/mo
  • Zoning R1
View Virtual Tour
Single-story peach home with a white double garage, curved driveway, palm tree, and white privacy fence.

Schedule a Showing

We would love to show you our beautiful property. Please select your preferred date and time below. An agent will be in touch shortly to confirm your appointment.

Schedule a Showing

We would love to show you our beautiful property. Please select your preferred date and time below. An agent will be in touch shortly to confirm your appointment.

Thank you for your interest in 1863 DALTON DR, THE VILLAGES, FL 32162. We are reviewing your request and will be in touch shortly!

Mortgage Calculator

Estimate your monthly mortgage payment, including the principal and interest, property taxes, and HOA. Adjust the values to generate a more accurate rate.

All estimates are provided for informational purposes only. Actual amounts may vary.
$0,000 Your Payment 20 15 65
$0,000 Your Payment

The Villages

Explore

Work With Caroline

She brings over 25 years of experience and a client-focused passion to every transaction. Specializing in The Villages, she is known for her meticulous service and deep market expertise. Let her guide you with confidence every step of the way.

Follow Me on Instagram