Leave a Message

Thank you for your message. I will be in touch with you shortly.

1808 SANTANA WAY
1808 SANTANA WAY
1808 SANTANA WAY
1808 SANTANA WAY
1808 SANTANA WAY
1808 SANTANA WAY
1808 SANTANA WAY
1808 SANTANA WAY
1808 SANTANA WAY
1808 SANTANA WAY
1808 SANTANA WAY
1808 SANTANA WAY
1808 SANTANA WAY
1808 SANTANA WAY
1808 SANTANA WAY
1808 SANTANA WAY
1808 SANTANA WAY
1808 SANTANA WAY
1808 SANTANA WAY
1808 SANTANA WAY
1808 SANTANA WAY
1808 SANTANA WAY
1808 SANTANA WAY
1808 SANTANA WAY
1808 SANTANA WAY
1808 SANTANA WAY
1808 SANTANA WAY
1808 SANTANA WAY
1808 SANTANA WAY
1808 SANTANA WAY
1808 SANTANA WAY
1808 SANTANA WAY
1808 SANTANA WAY
1808 SANTANA WAY
1808 SANTANA WAY
1808 SANTANA WAY
1808 SANTANA WAY
1808 SANTANA WAY
1808 SANTANA WAY
1808 SANTANA WAY
1808 SANTANA WAY
1808 SANTANA WAY
SEE ALL PHOTOS
1808 SANTANA WAY
1808 SANTANA WAY
1808 SANTANA WAY
1808 SANTANA WAY
1808 SANTANA WAY
1808 SANTANA WAY
1808 SANTANA WAY
1808 SANTANA WAY
1808 SANTANA WAY
1808 SANTANA WAY
1808 SANTANA WAY
1808 SANTANA WAY
1808 SANTANA WAY
1808 SANTANA WAY
1808 SANTANA WAY
1808 SANTANA WAY
1808 SANTANA WAY
1808 SANTANA WAY
1808 SANTANA WAY
1808 SANTANA WAY
1808 SANTANA WAY
1808 SANTANA WAY
1808 SANTANA WAY
1808 SANTANA WAY
1808 SANTANA WAY
1808 SANTANA WAY
1808 SANTANA WAY
1808 SANTANA WAY
1808 SANTANA WAY
1808 SANTANA WAY
1808 SANTANA WAY
1808 SANTANA WAY
1808 SANTANA WAY
1808 SANTANA WAY
1808 SANTANA WAY
1808 SANTANA WAY
1808 SANTANA WAY
1808 SANTANA WAY
1808 SANTANA WAY
1808 SANTANA WAY
1808 SANTANA WAY
1808 SANTANA WAY
For Sale

1808 SANTANA WAY

1808 SANTANA WAY, THE VILLAGES, FL 32159

$550,000
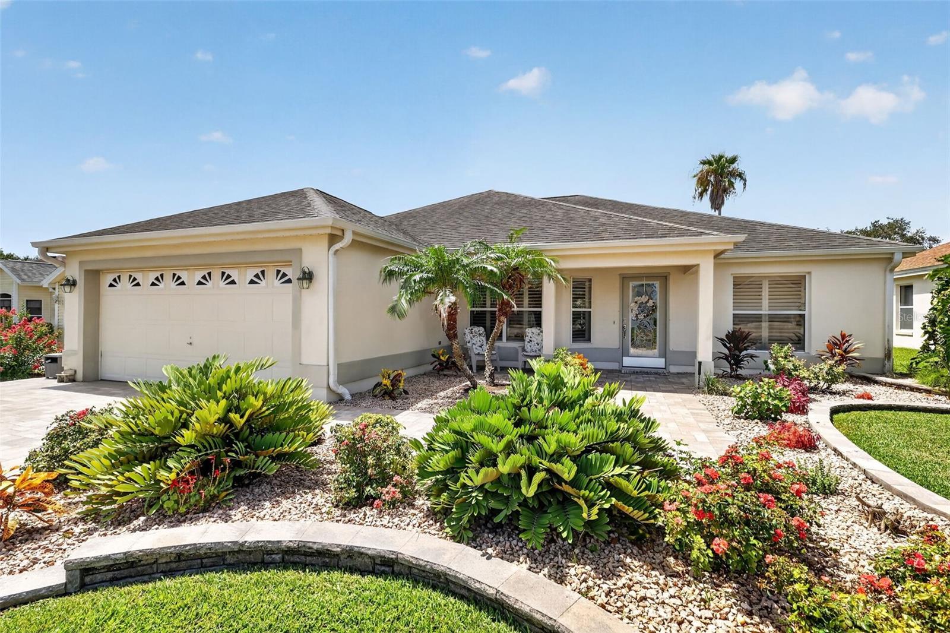
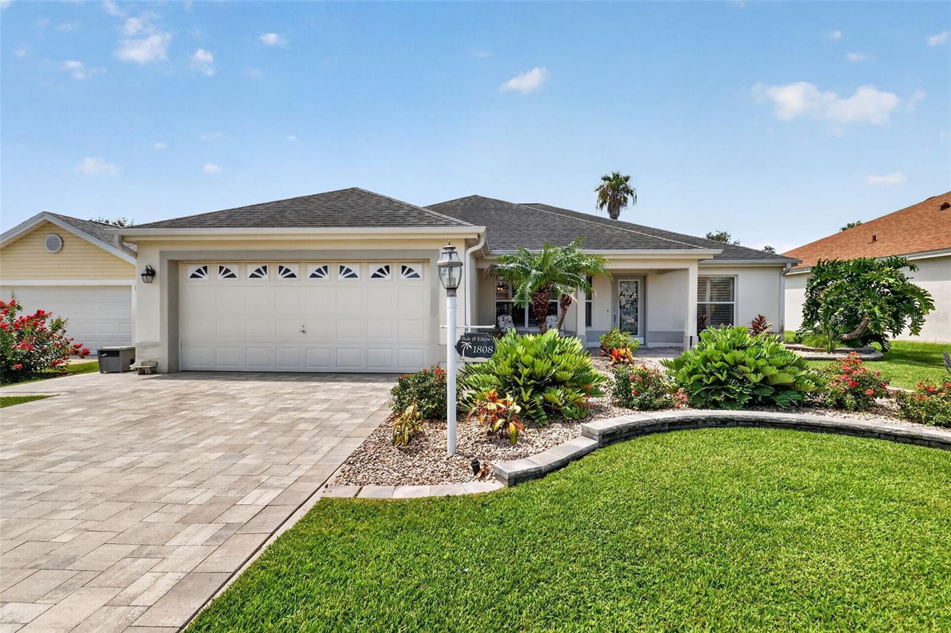
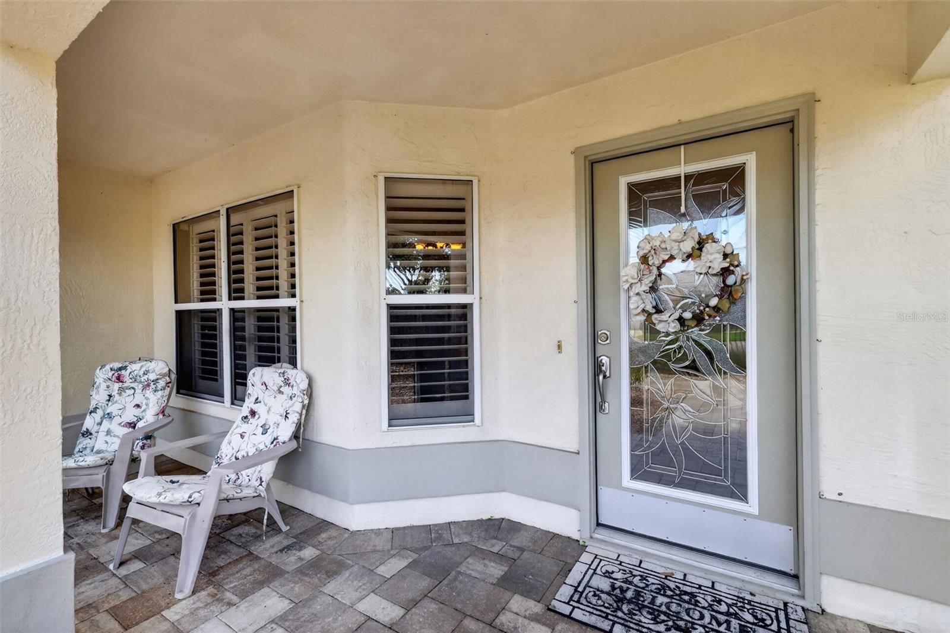
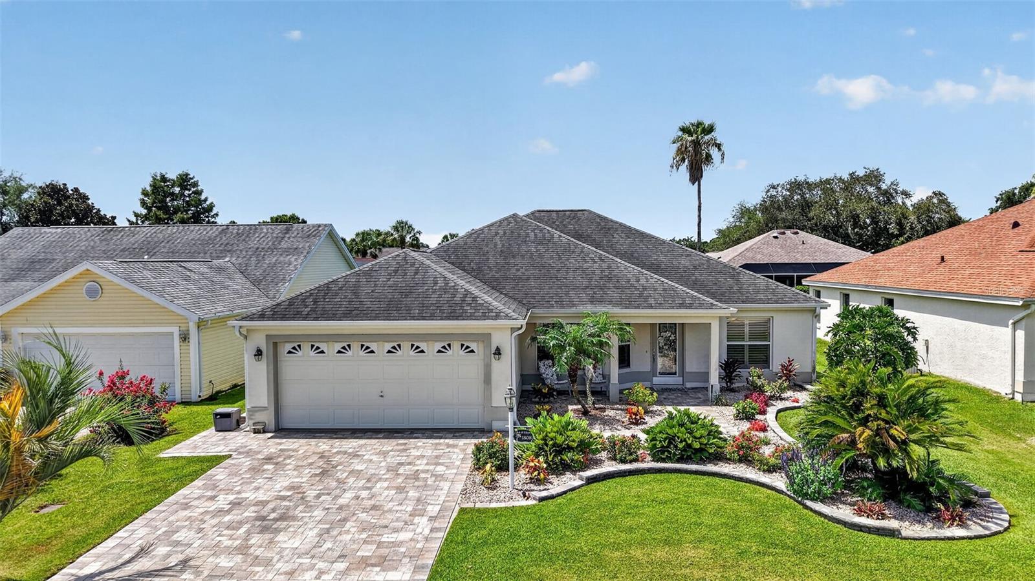
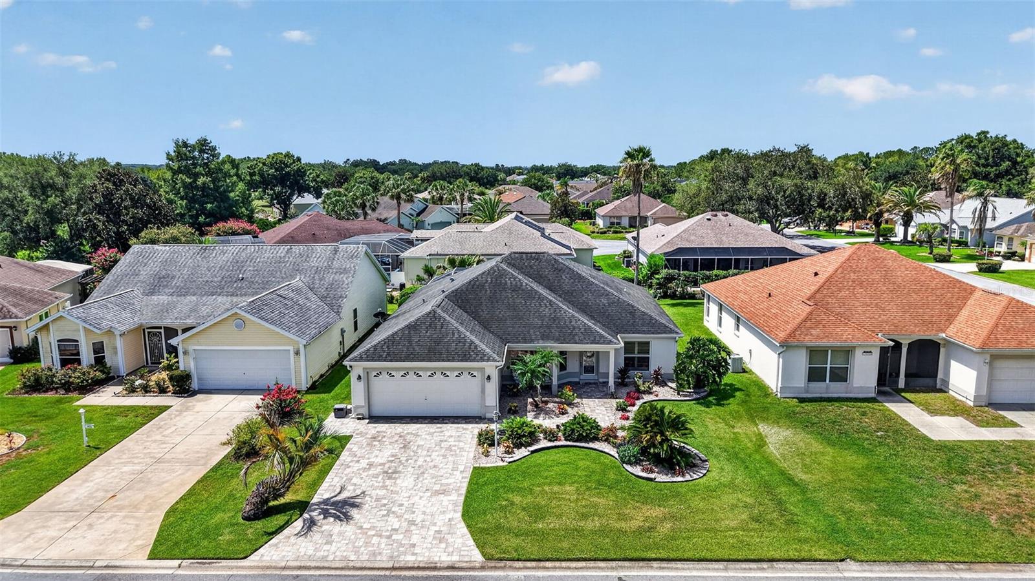
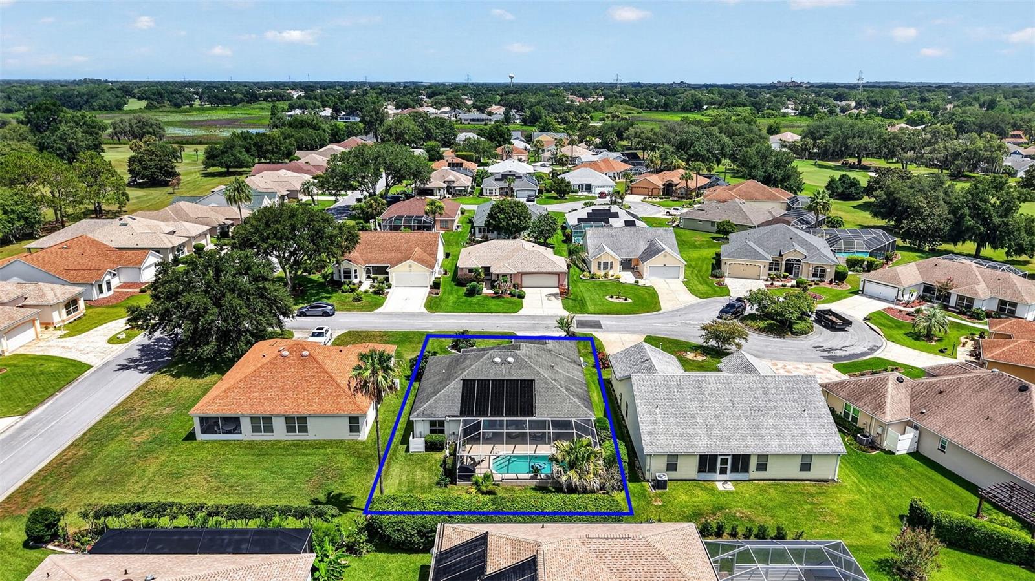
POOL HOME! BOND PAID! PRIME LOCATION! This is the one you've been waiting for--welcome to 1808 Santana Way in the highly desirable Tierra Del Sol South neighborhood of The Villages.

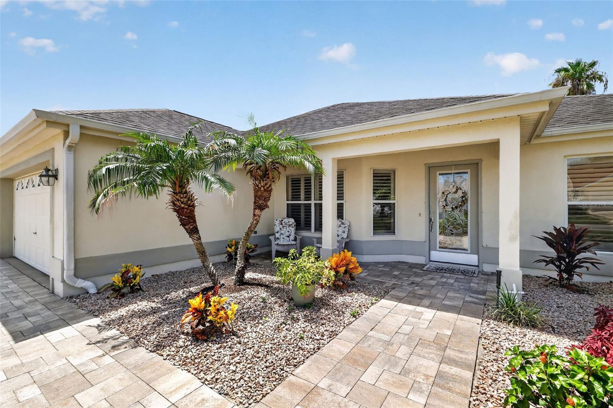
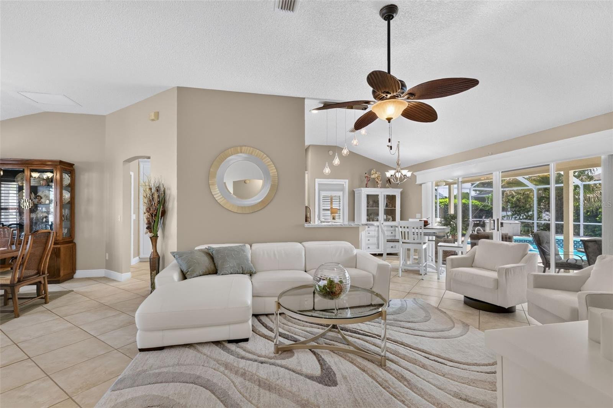
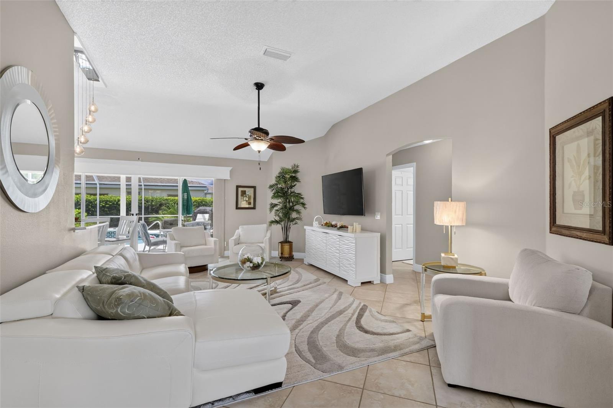
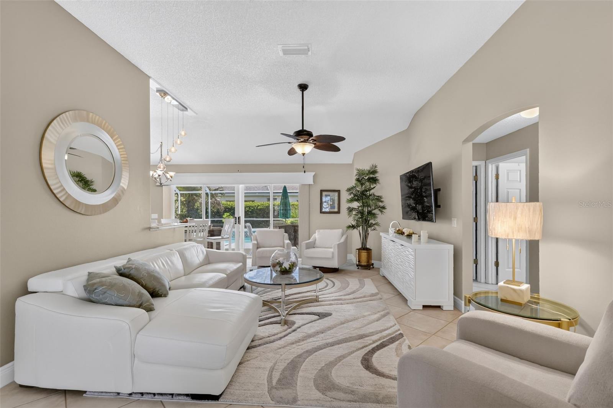
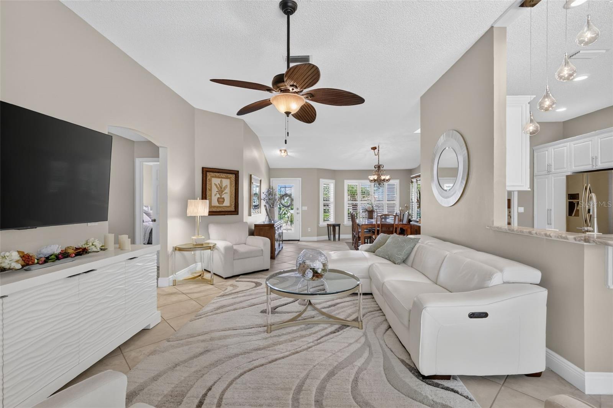
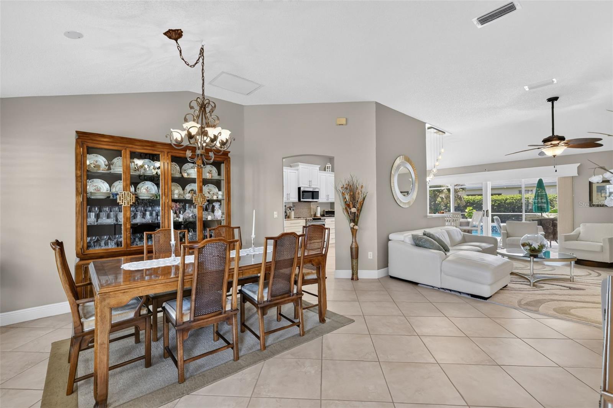
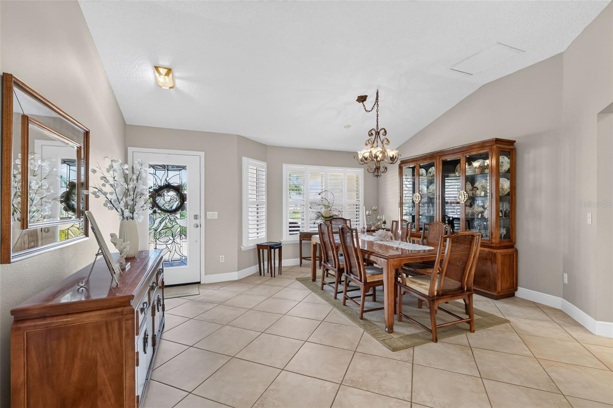
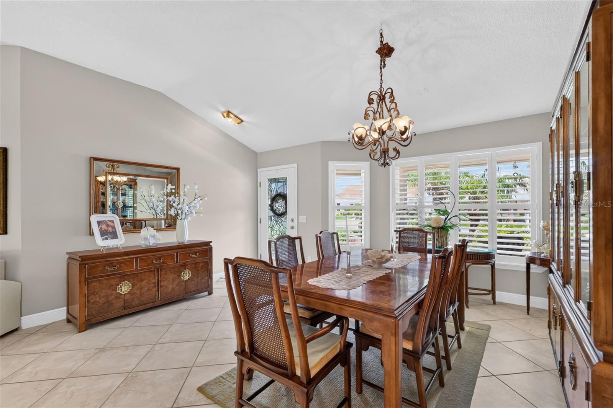
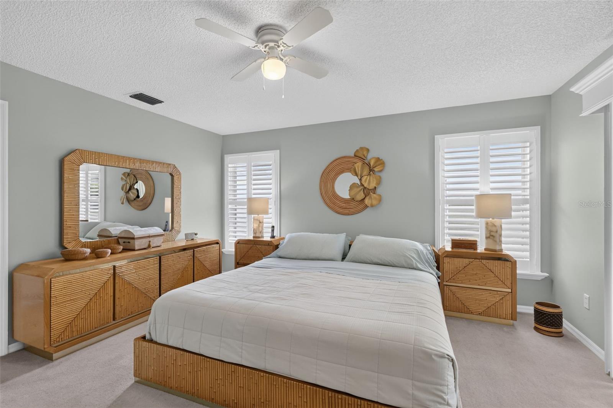
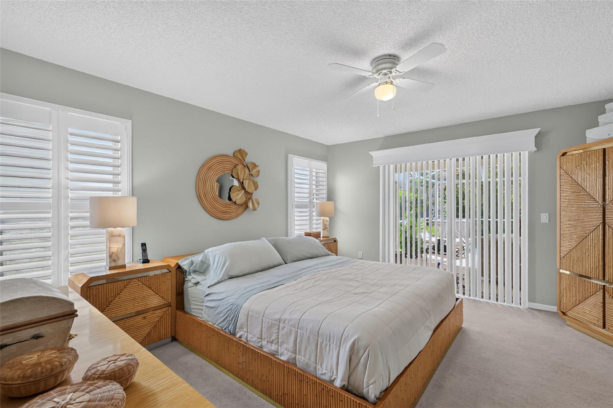
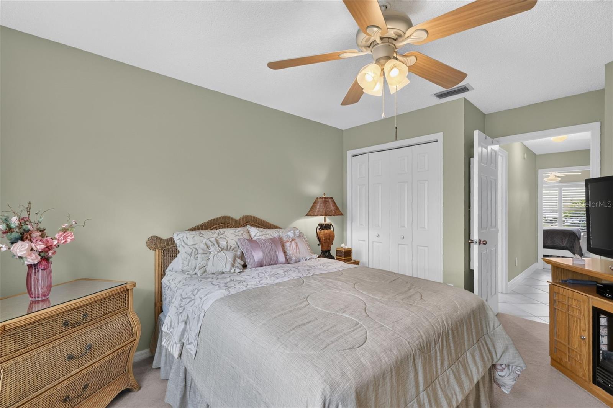
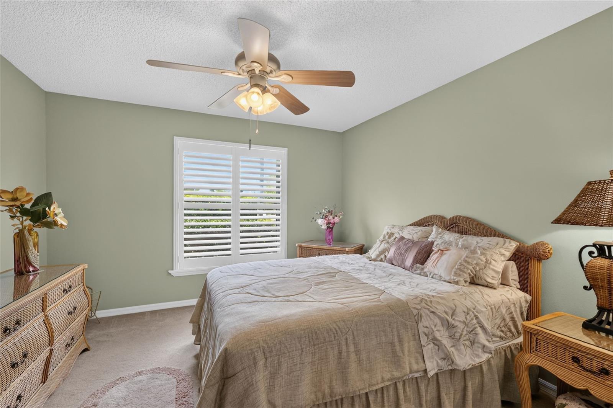
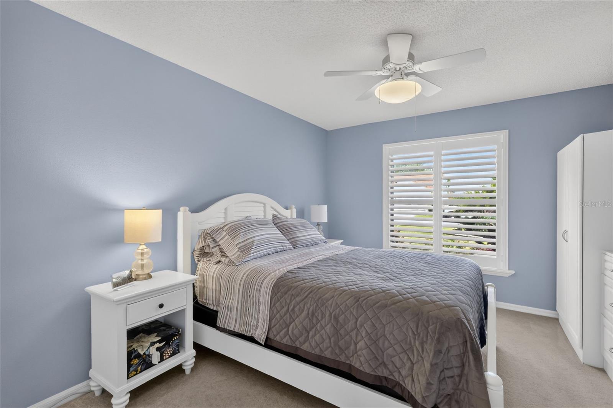
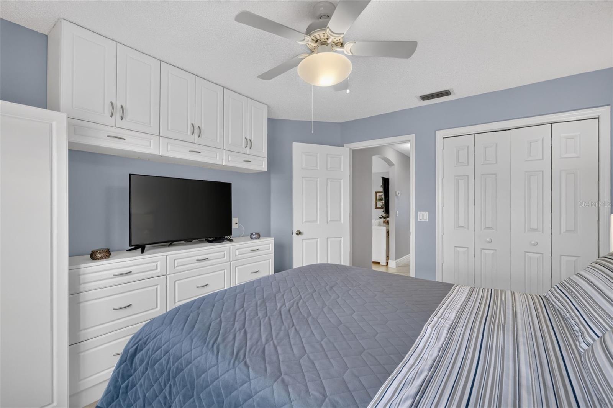
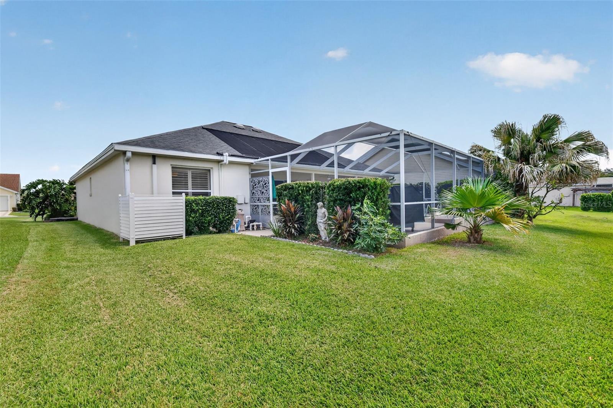
This 3-bedroom, 2-bath designer Cozumel model features inviting open living with a functional split-bedroom layout and quality block & stucco construction. Enjoy vaulted ceilings, ceiling fans, and plantation shutters throughout, creating a bright, comfortable home atmosphere.

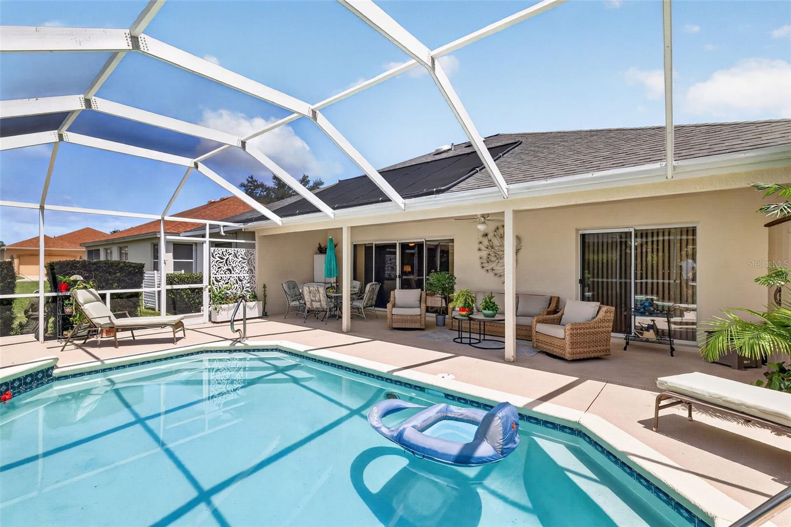
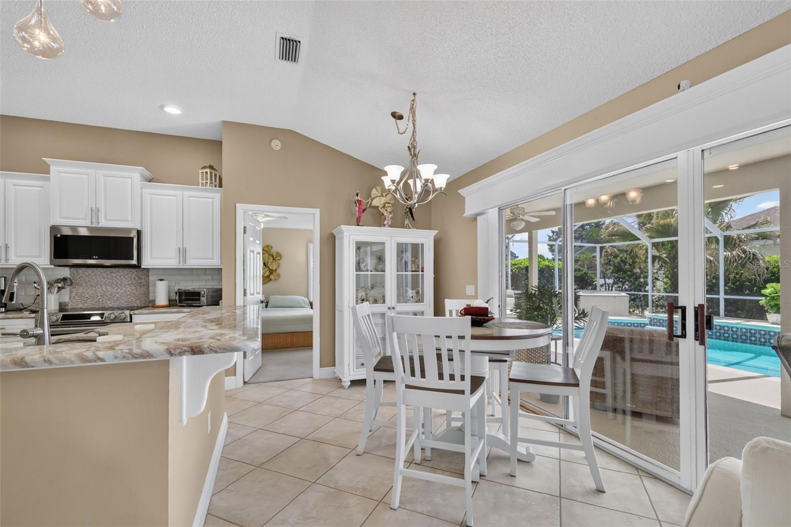
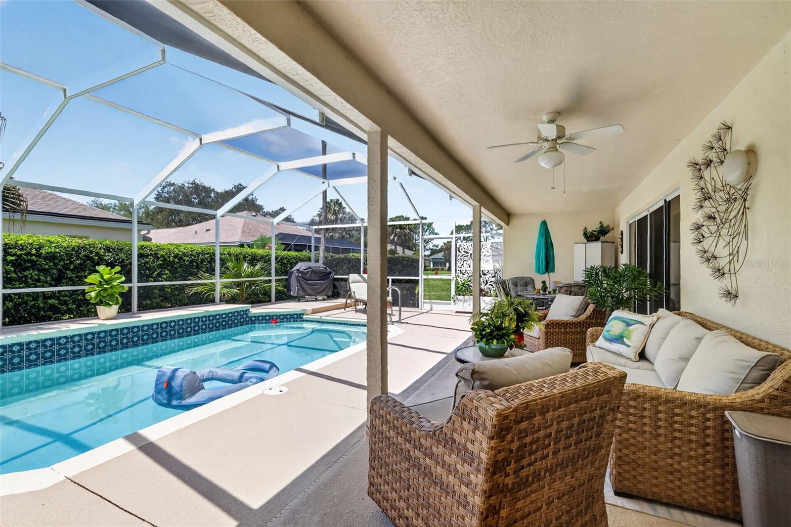
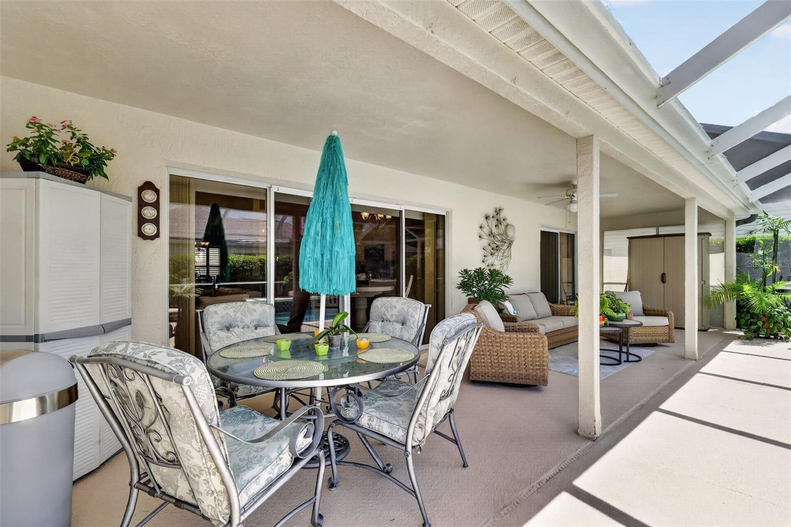
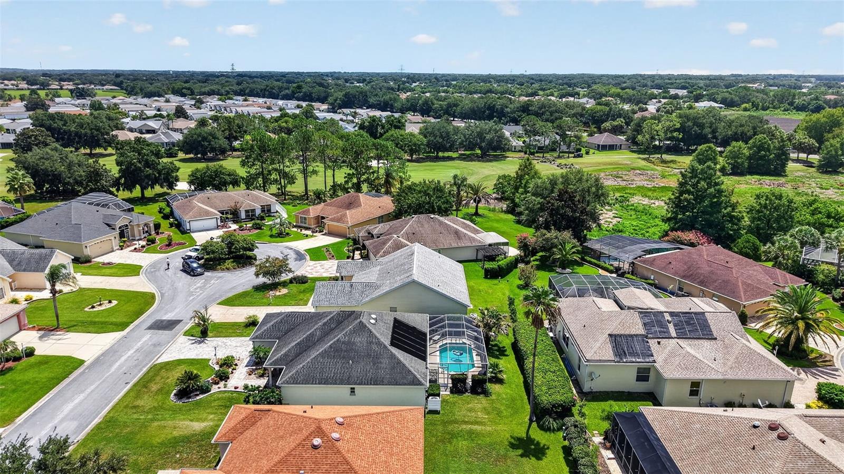
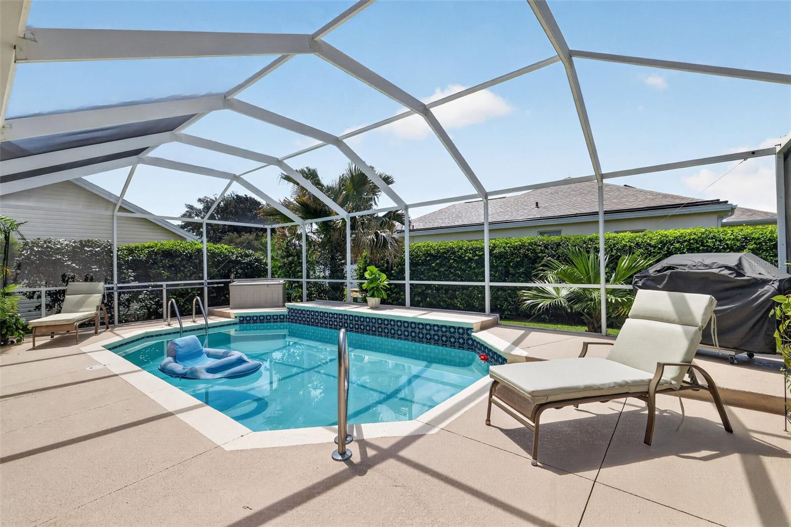
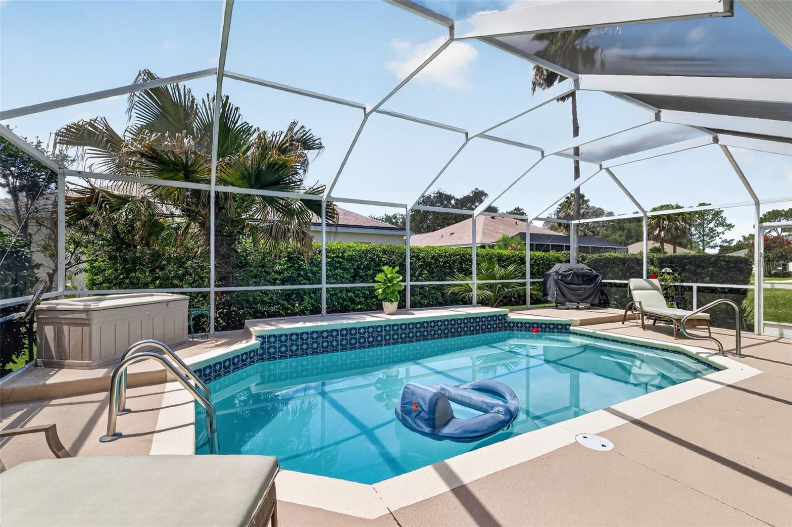
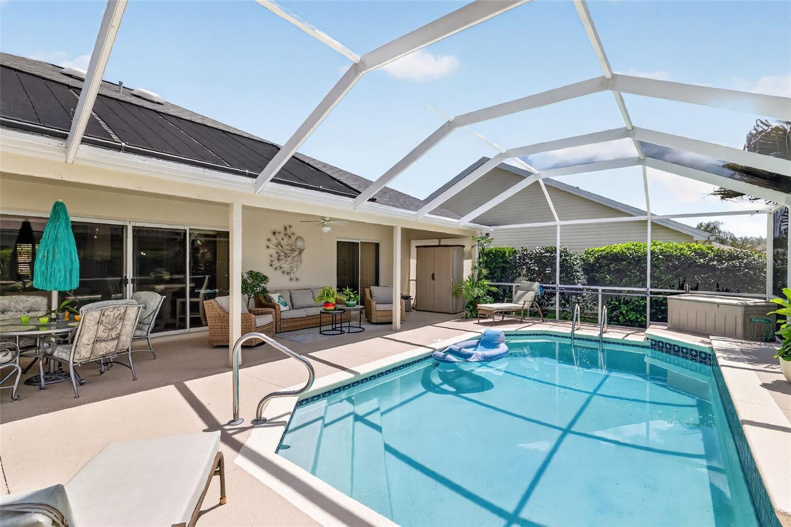
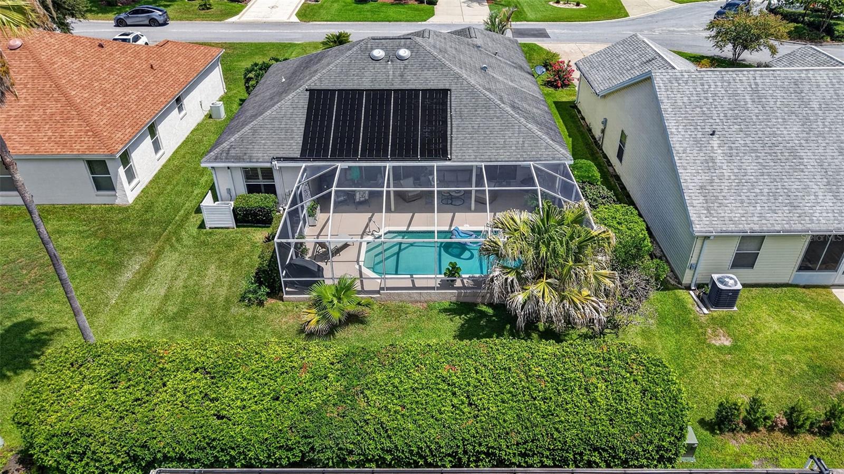
Step outside to the true highlight--PRIVATE outdoor living. The covered exterior lanai and BIRDCAGE overlooking the sparkling POOL are ideal for entertaining and relaxing. The solar-heated pool, mature landscaping, and pavered driveway complete the exterior living picture.

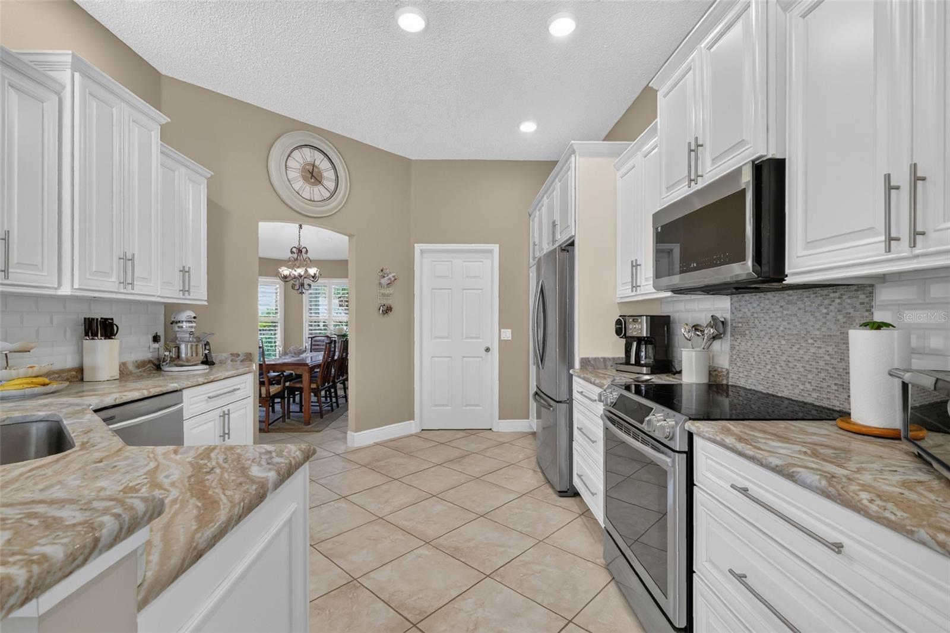
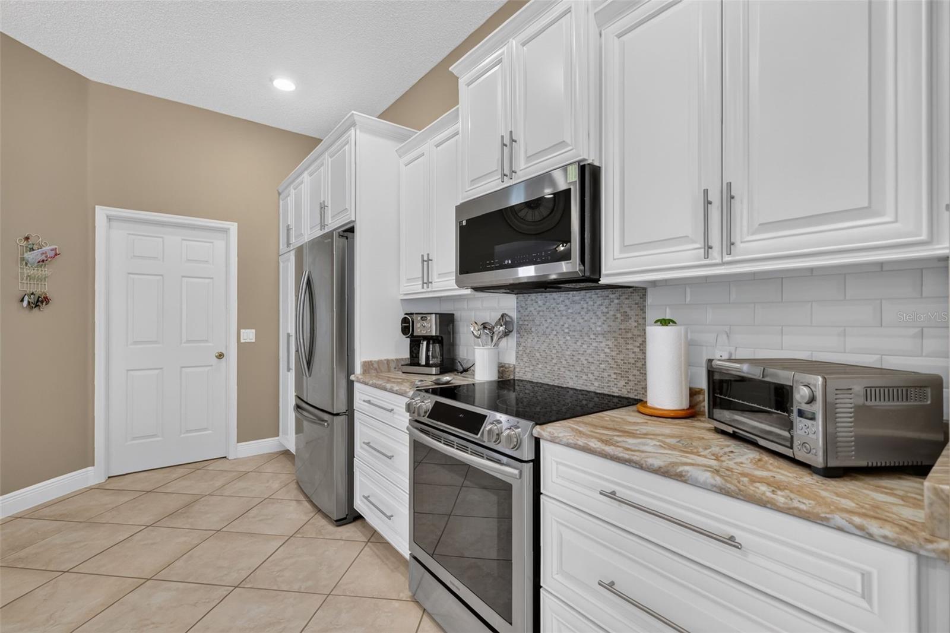
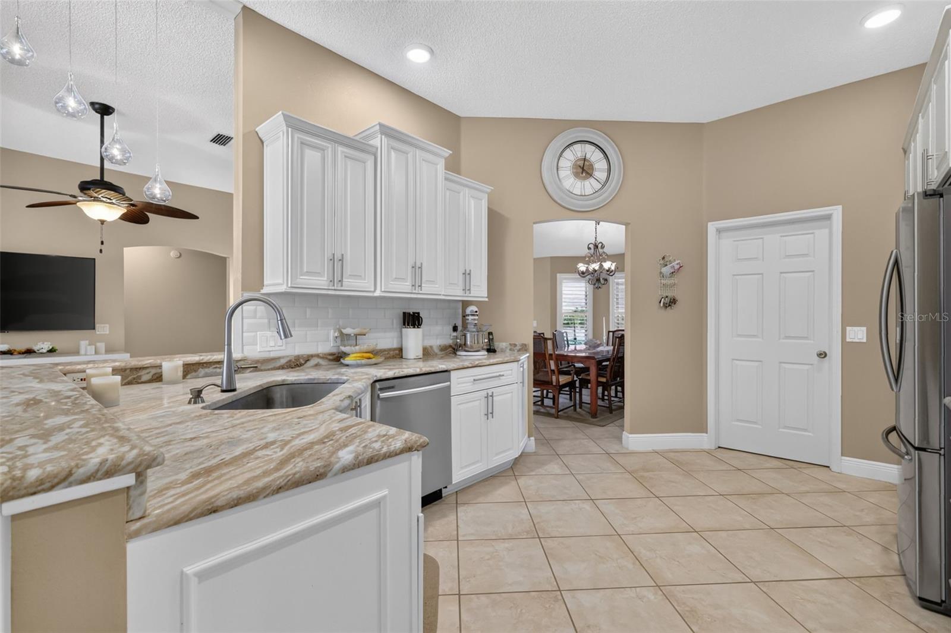
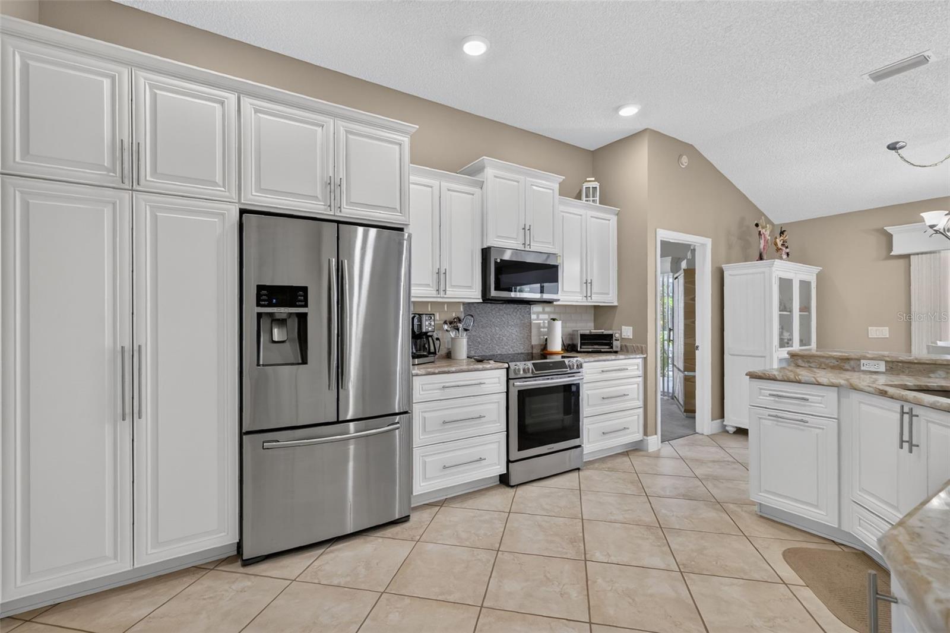
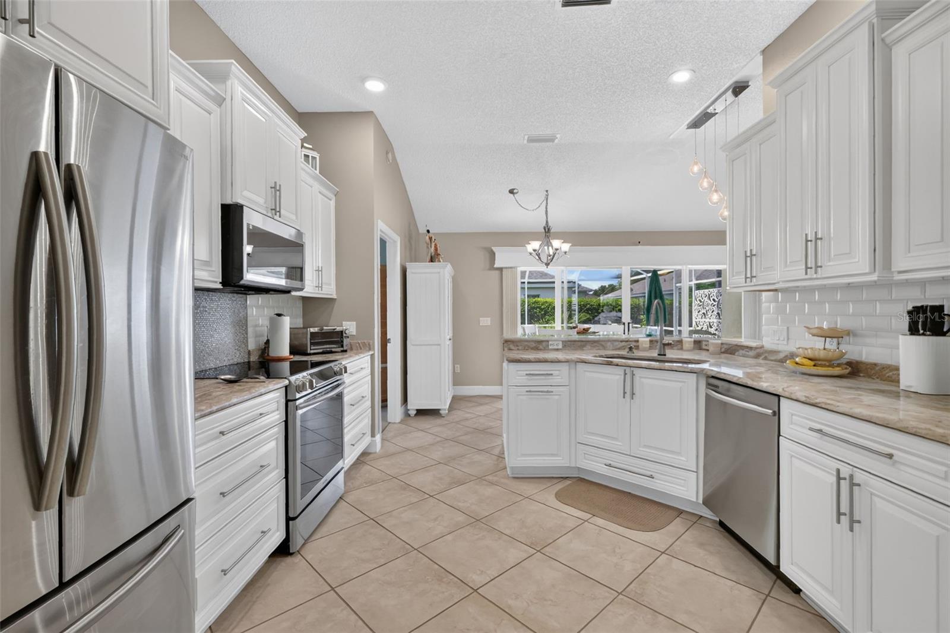
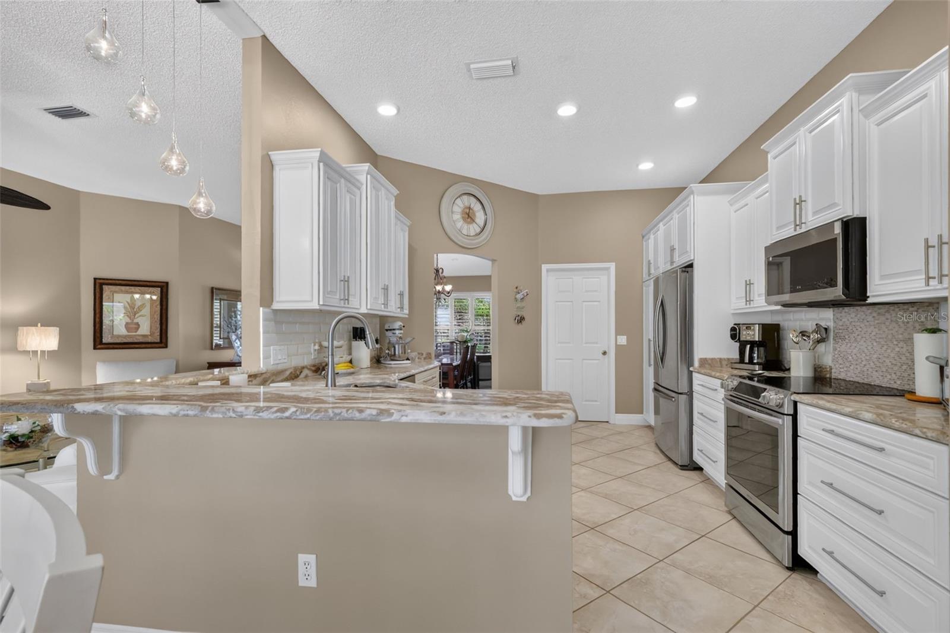
Inside, the kitchen is well equipped with cream-colored soft close custom made cabinets with convenient pull-outs, stainless steel appliances, granite countertops, and recessed and pendant lighting.

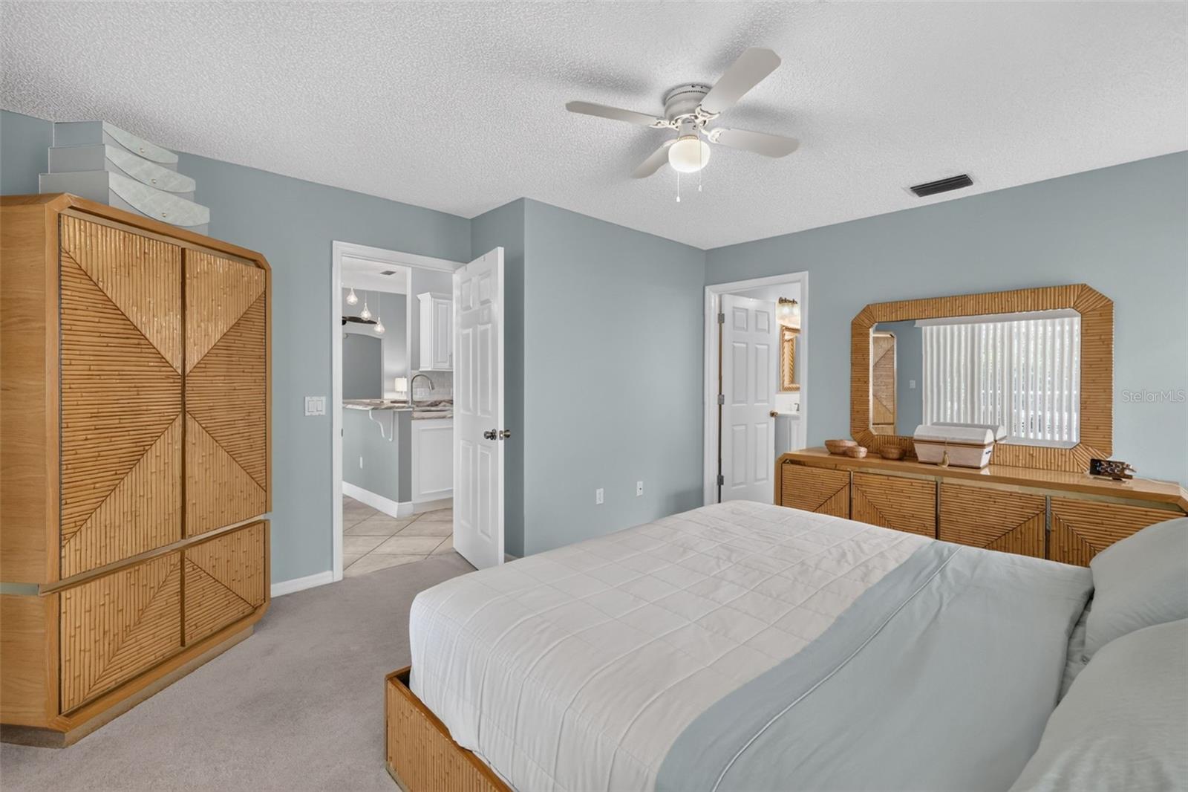
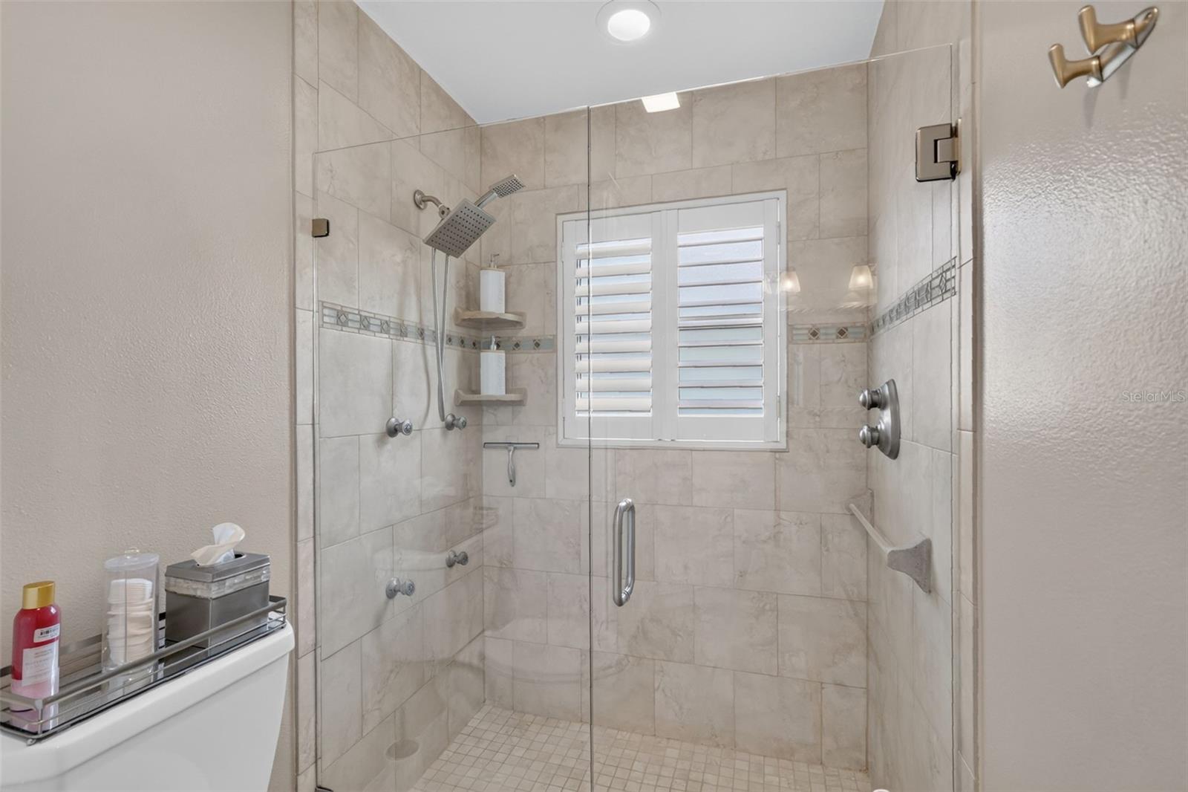
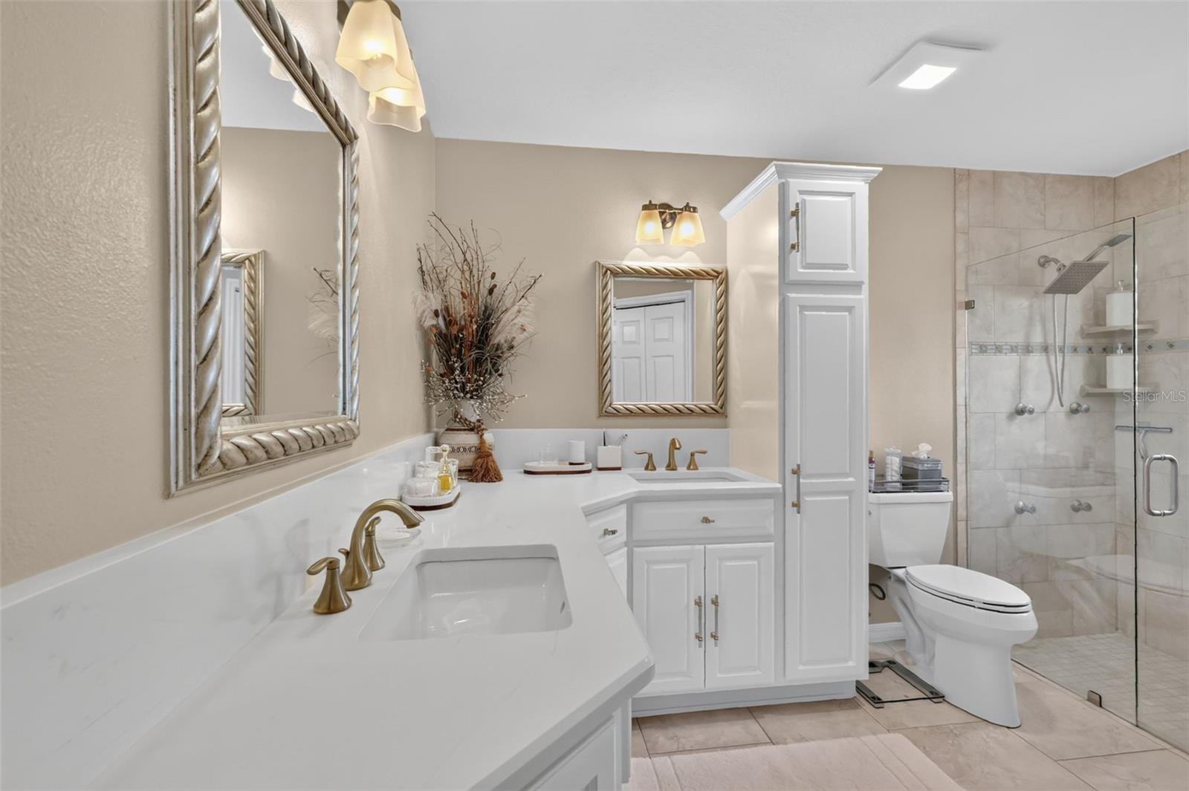
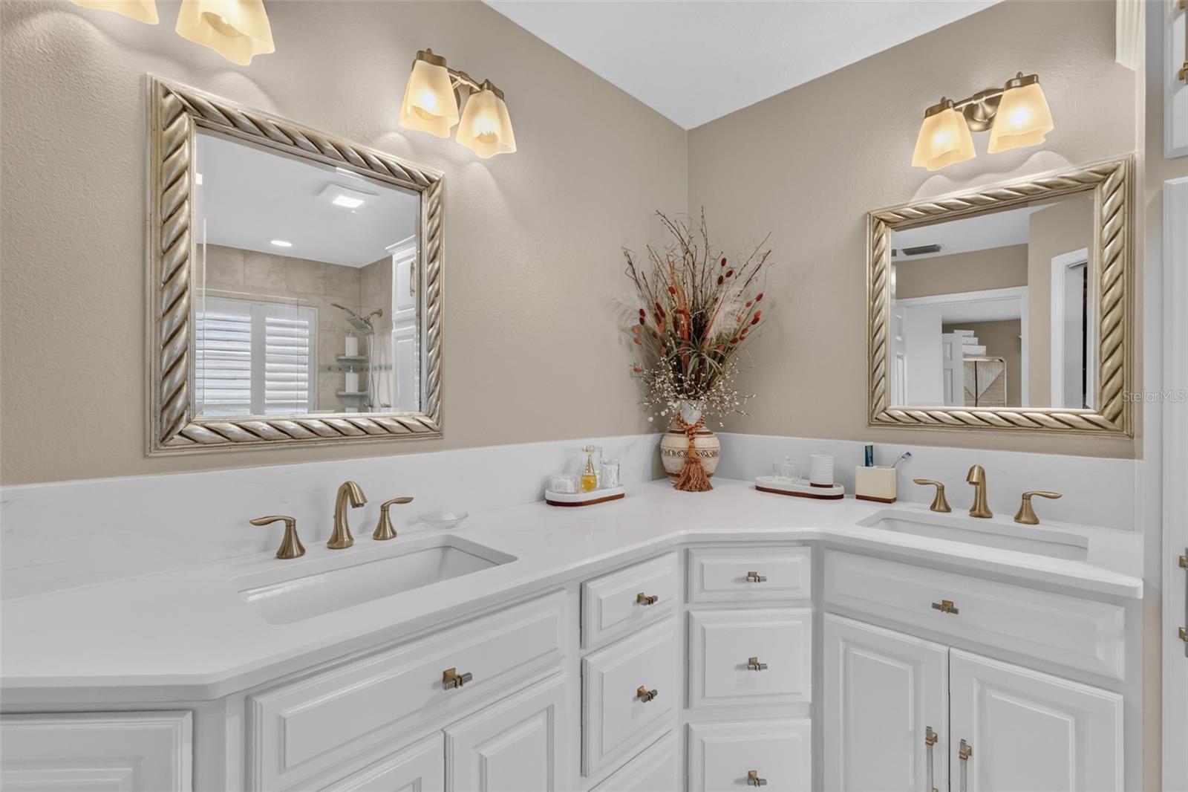
The primary suite offers a spacious walk-in closet and a patio slider door to the pool. The en-suite bath features beautiful cabinetry, quartz countertops, dual sinks, and a glass door walk-in shower.

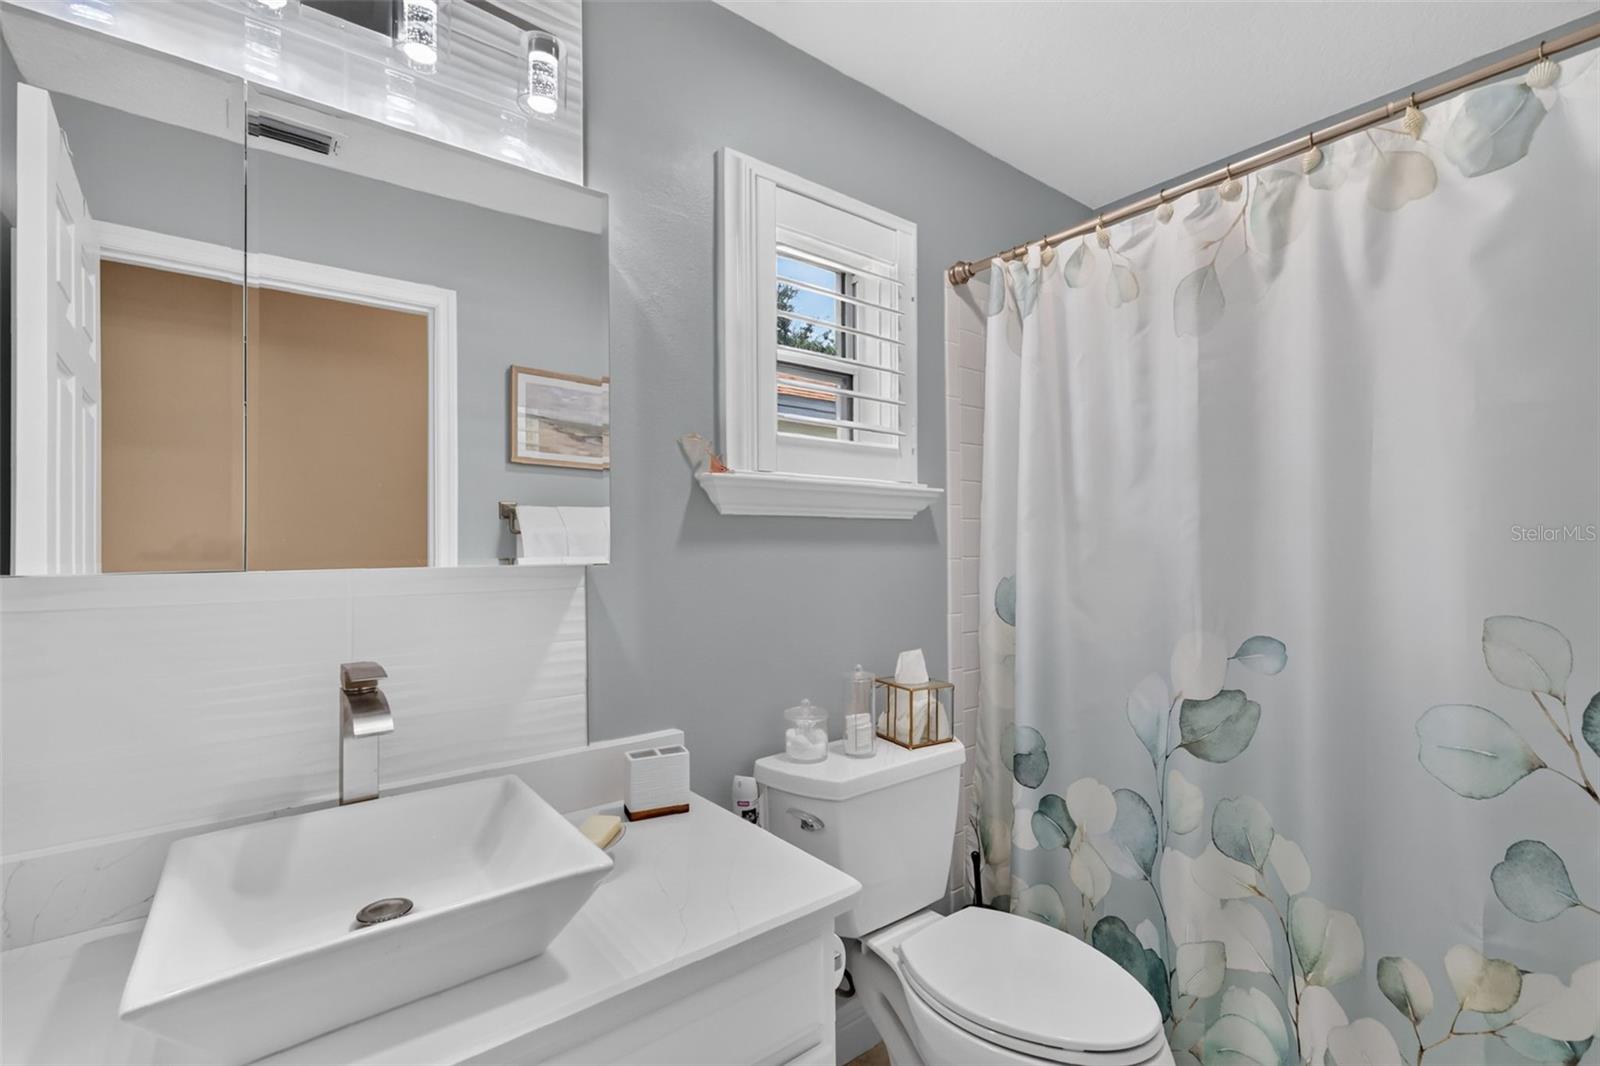
Designed for privacy, the split floor plan places two additional bedrooms on the opposite side of the home, creating a separate guest wing. The second bathroom includes a vanity with quartz top and a tiled tub/shower combination.

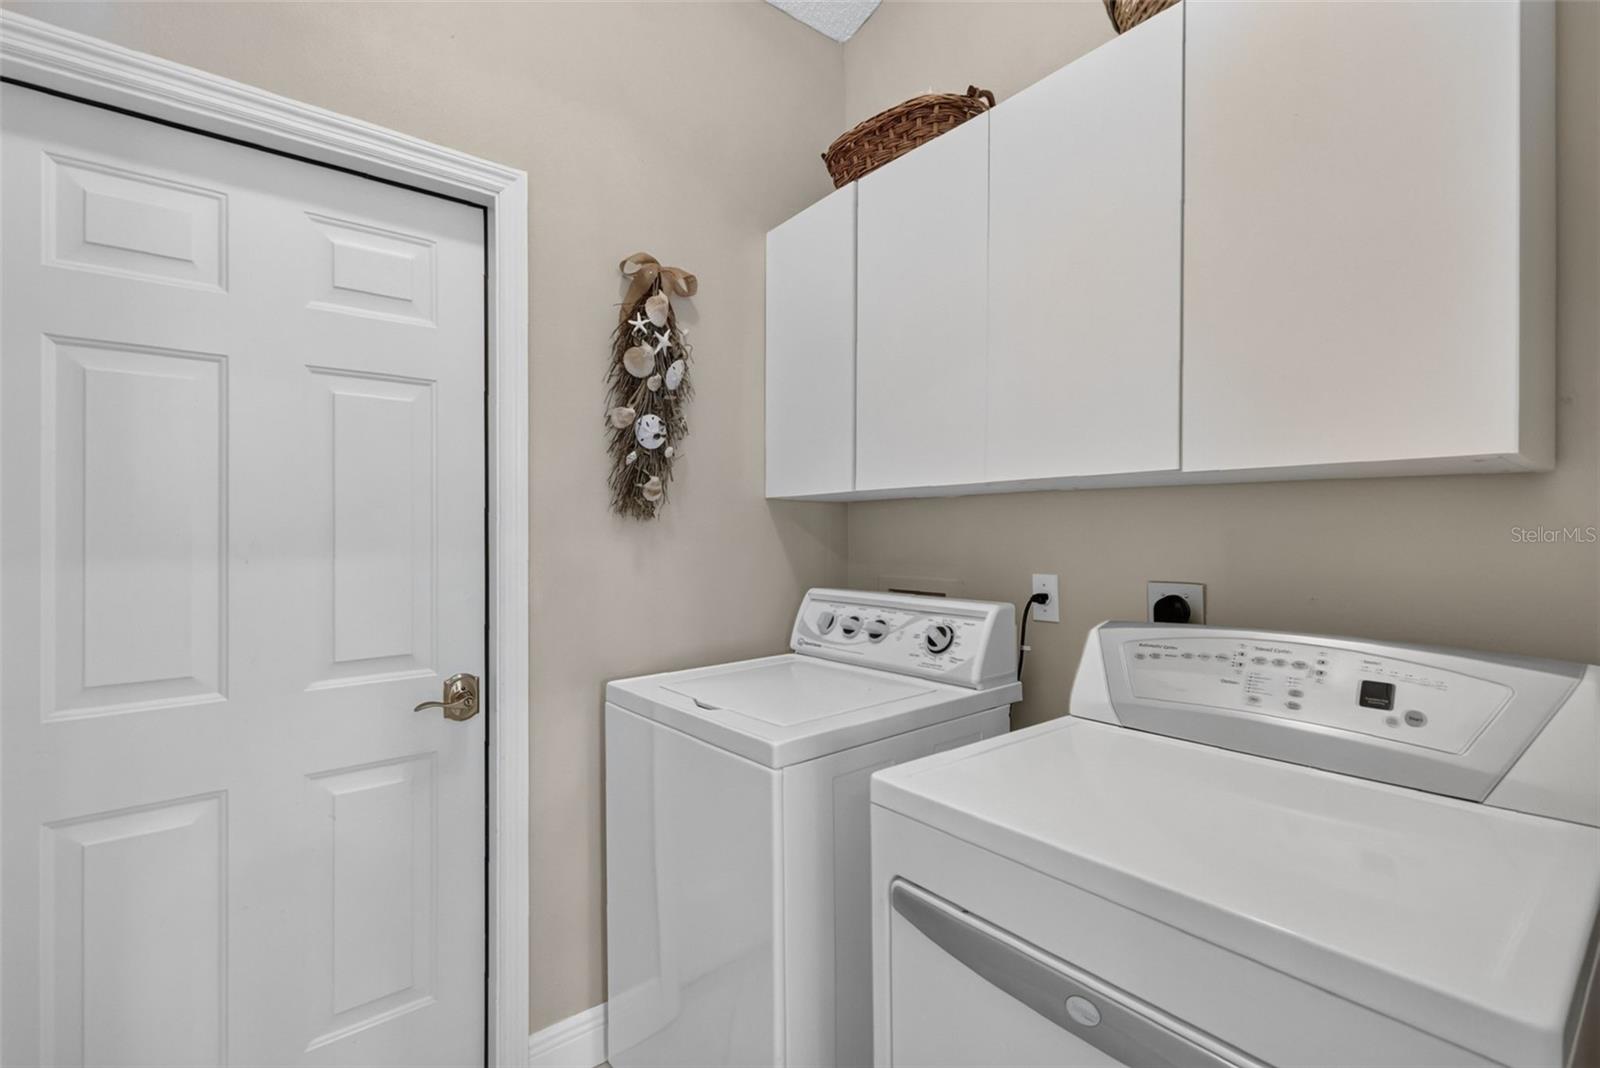
Additional features include a two-car garage with epoxied floors, a laundry area with storage cabinets, and attic access stairs. Roof and hot water heater (2018).

Location matters--and this home delivers - only minutes by golf cart to BOTH Spanish Springs Town Square and Lake Sumter Landing, offering shopping, dining, and live nightly entertainment. The Village of Tierra Del Sol South offers an outstanding location--just minutes to Tierra Del Sol, Laurel Manor, Savannah Center, and La Hacienda Regional Recreation Centers, as well as nearby country clubs and championship golf courses. Convenient access to CR 466 and US 441 places you close to shopping, restaurants, banks, medical, and more. Watch our walkthrough video of this magnificent pool home in an amazing location, then call today to schedule your private showing or virtual tour!

3
beds

2
baths

1,612 Sq.Ft. LIVING AREA

7,080 Sq.Ft. lot

Caroline Fromkin

Caroline Fromkin

Features & Amenities

Interior

  • total bedrooms3
  • Total bathrooms2
  • full bathrooms2
  • Laundry room Inside, Laundry Room
  • Flooring Carpet, Tile
  • APPLIANCES Dishwasher, Disposal, Dryer, Electric Water Heater, Ice Maker, Microwave, Range, Refrigerator, Washer
  • other interior Features Primary Bedroom Main Floor, Split Bedroom, Vaulted Ceiling(s), Walk-In Closet(s), Window Treatments

Area & Lot

  • Status For Sale
  • Living Area1,612 Sq.Ft.
  • Total Area1,970 Sq.Ft.
  • Lot Area7,080 Sq.Ft.
  • MLS® IDG5115068
  • TypeResidential
  • YEAR BUILT1997
  • NeighborhoodThe Villages

Exterior

  • STORIES1
  • Garage Space2.0
  • water SourcePublic
  • utilitiesBB/HS Internet Available
  • PoolDeck, In Ground, Screen Enclosure, Solar Heat
  • roofShingle
  • parkingGarage Door Opener, Golf Cart Parking
  • HEAT TYPECentral, Electric
  • AIR CONDITIONINGCentral Air
  • sewerPublic Sewer
  • SubstructureSlab
  • security FeaturesGated Community, Smoke Detector(s)
  • other exterior FeaturesLighting, Rain Gutters

Financial

  • Sales Price$550,000
  • Real Estate Tax $2,160/yr
  • HOA $204/mo
  • Zoning R1
View Virtual Tour
image

Schedule a Showing

We would love to show you our beautiful property. Please select your preferred date and time below. An agent will be in touch shortly to confirm your appointment.

Schedule a Showing

We would love to show you our beautiful property. Please select your preferred date and time below. An agent will be in touch shortly to confirm your appointment.

Thank you for your interest in 1808 SANTANA WAY, THE VILLAGES, FL 32159. We are reviewing your request and will be in touch shortly!

Mortgage Calculator

Estimate your monthly mortgage payment, including the principal and interest, property taxes, and HOA. Adjust the values to generate a more accurate rate.

All estimates are provided for informational purposes only. Actual amounts may vary.
$0,000 Your Payment 20 15 65
$0,000 Your Payment

The Villages

Explore

Work With Caroline

She brings over 25 years of experience and a client-focused passion to every transaction. Specializing in The Villages, she is known for her meticulous service and deep market expertise. Let her guide you with confidence every step of the way.

Follow Me on Instagram