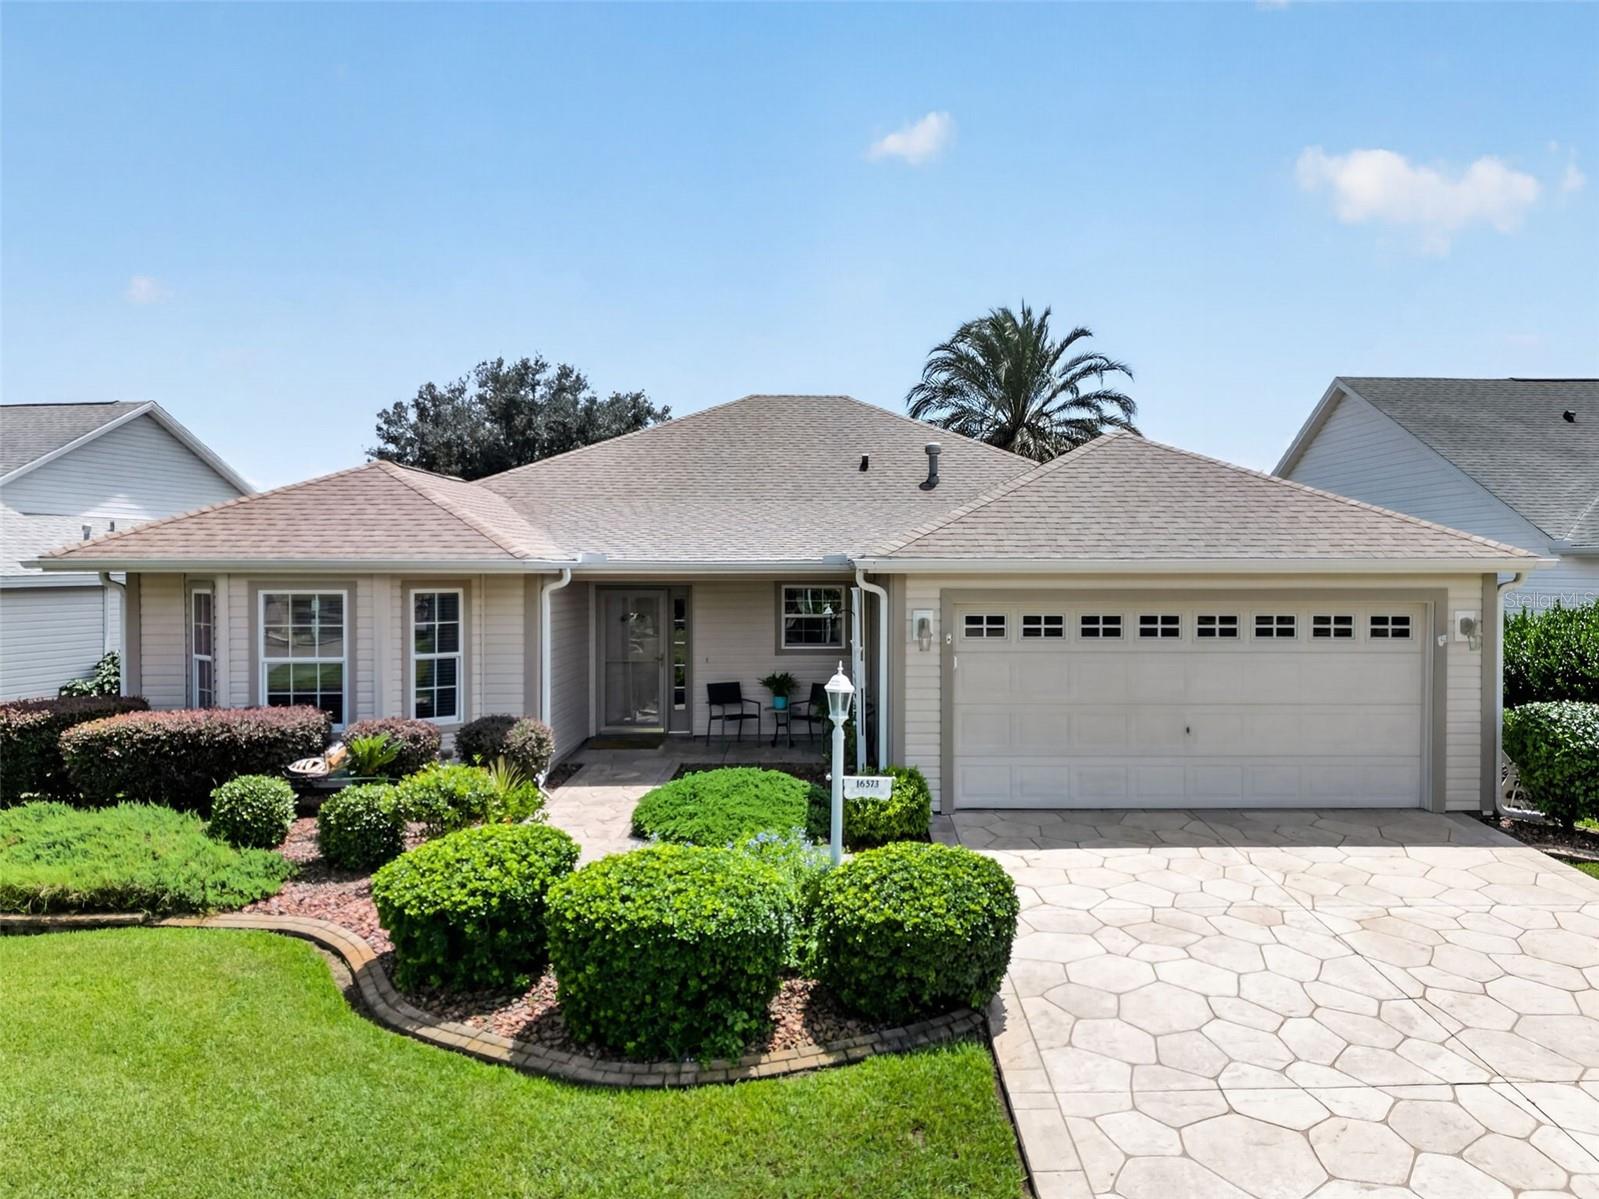
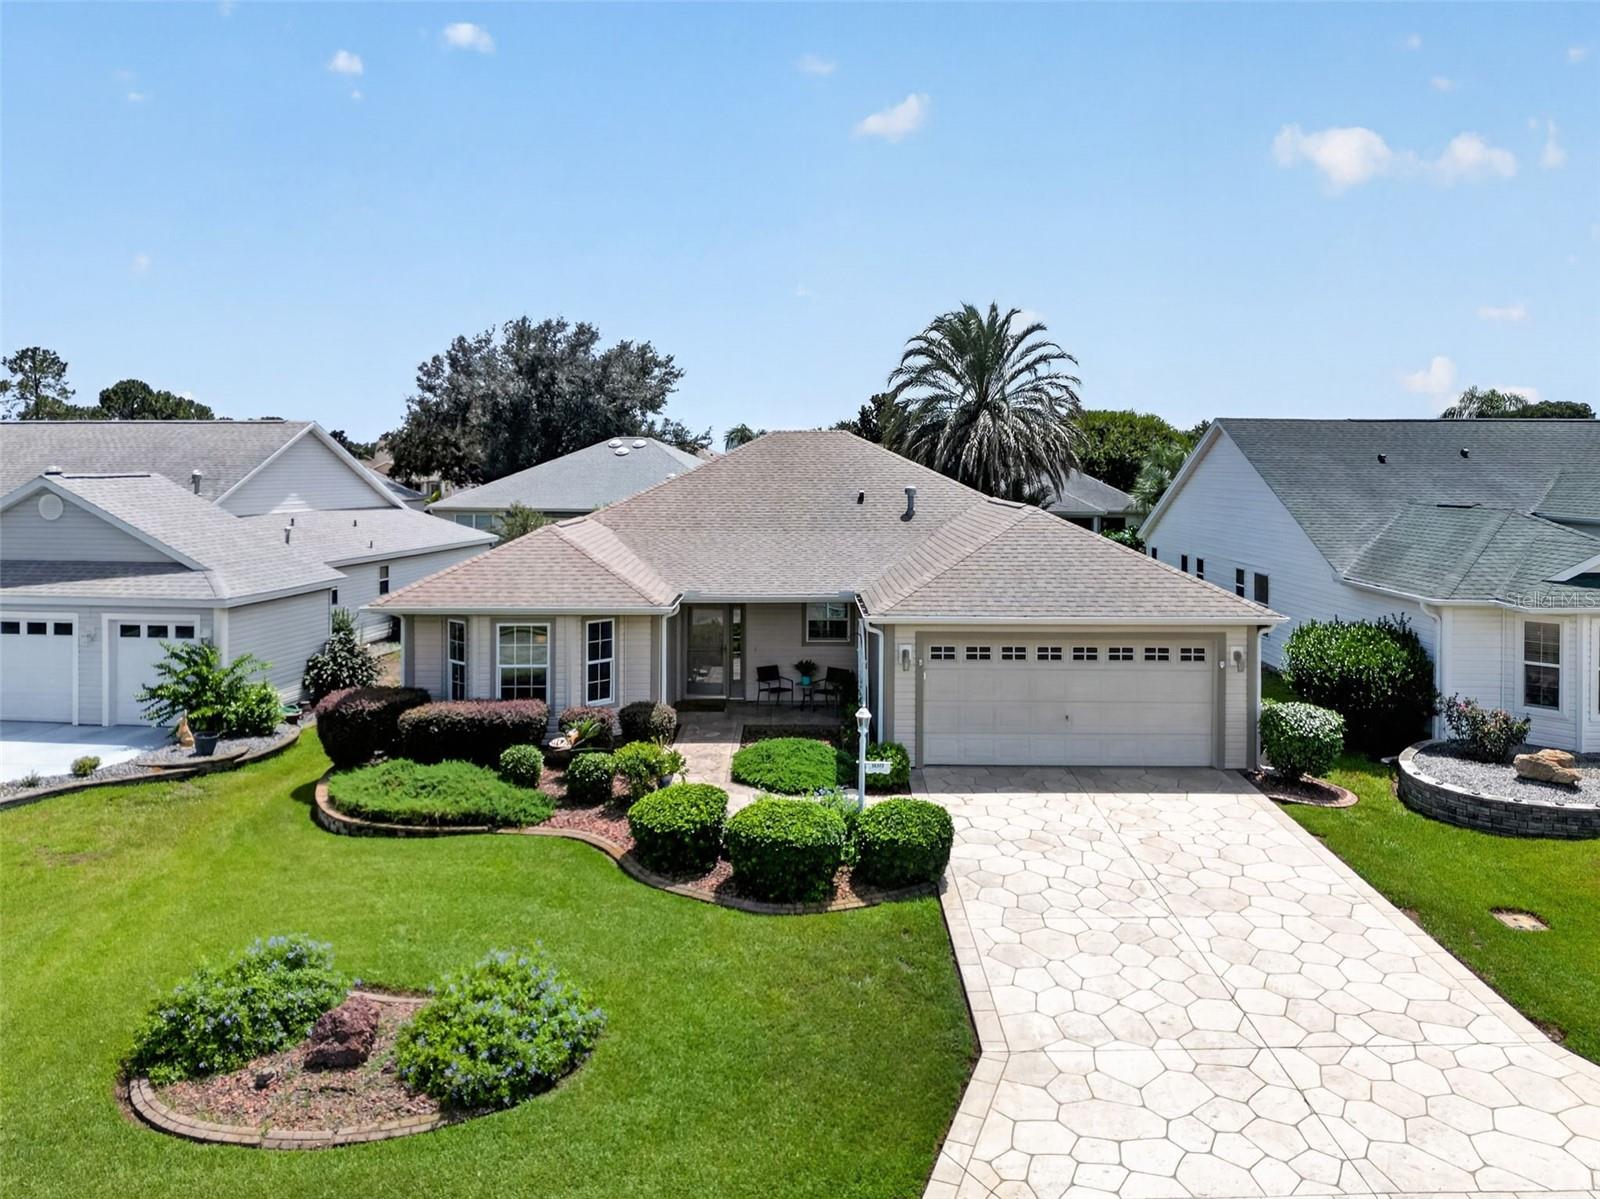
Single-story home with an attached two-car garage, paved driveway, and landscaped front yard.
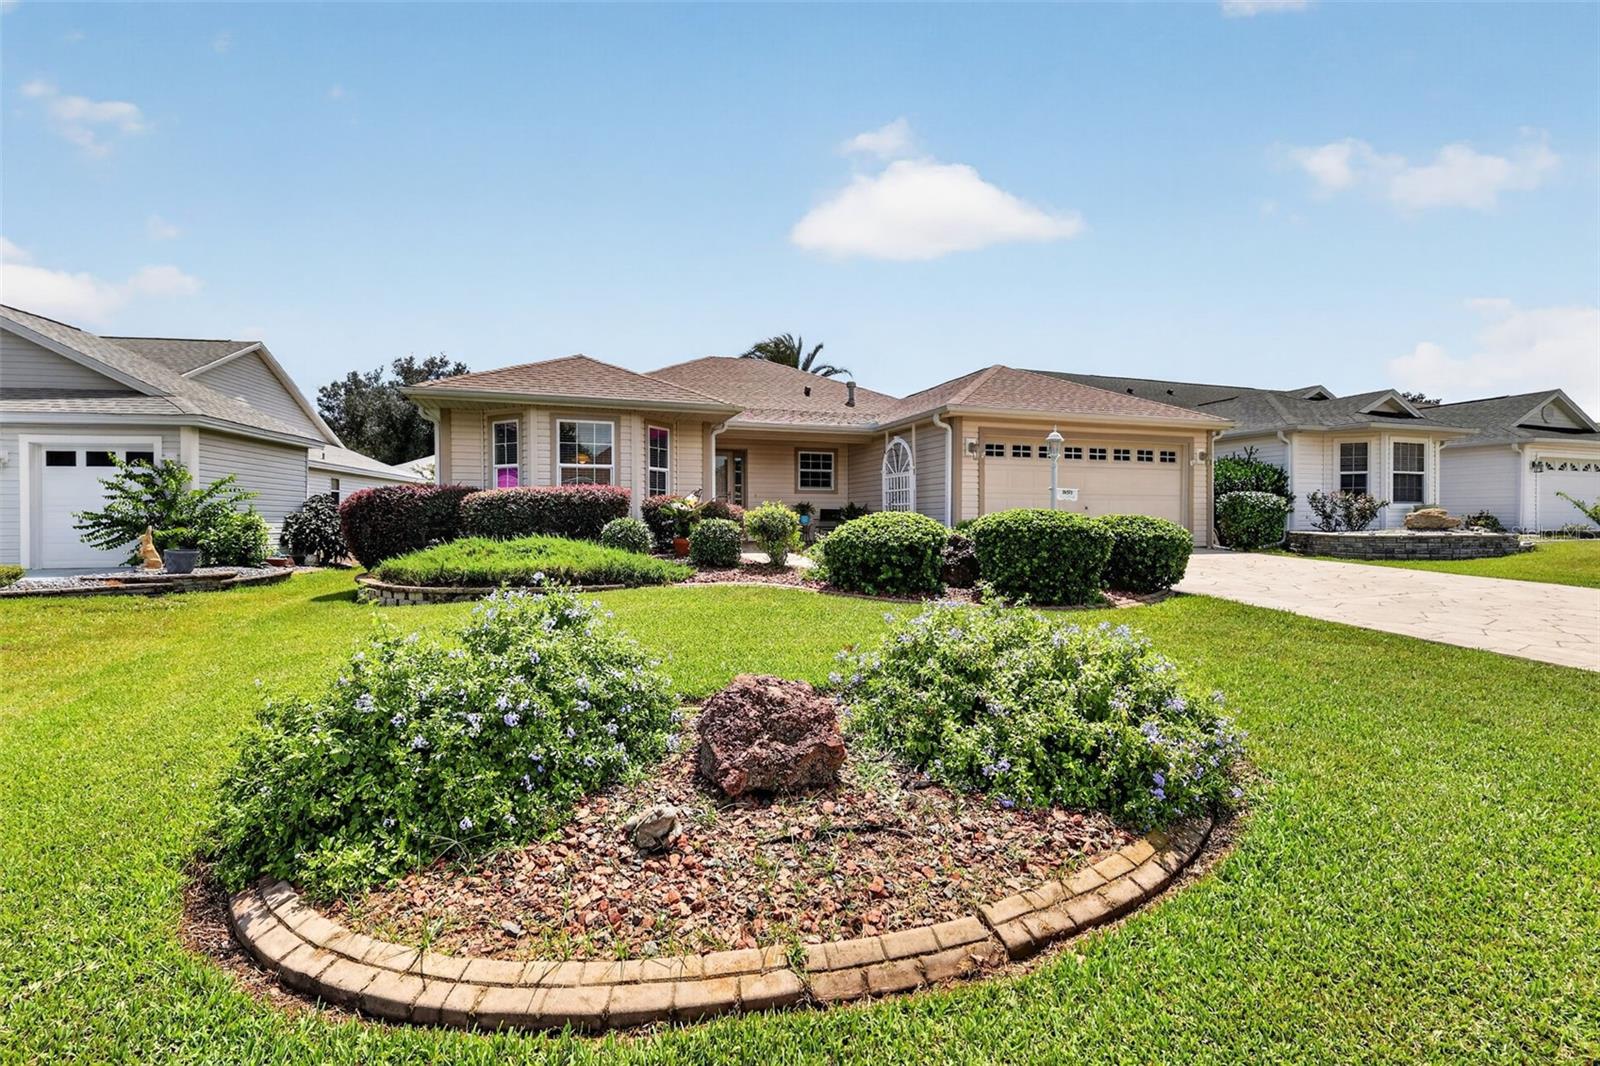
Single-story beige home with an attached garage, landscaped garden, and broad front lawn.
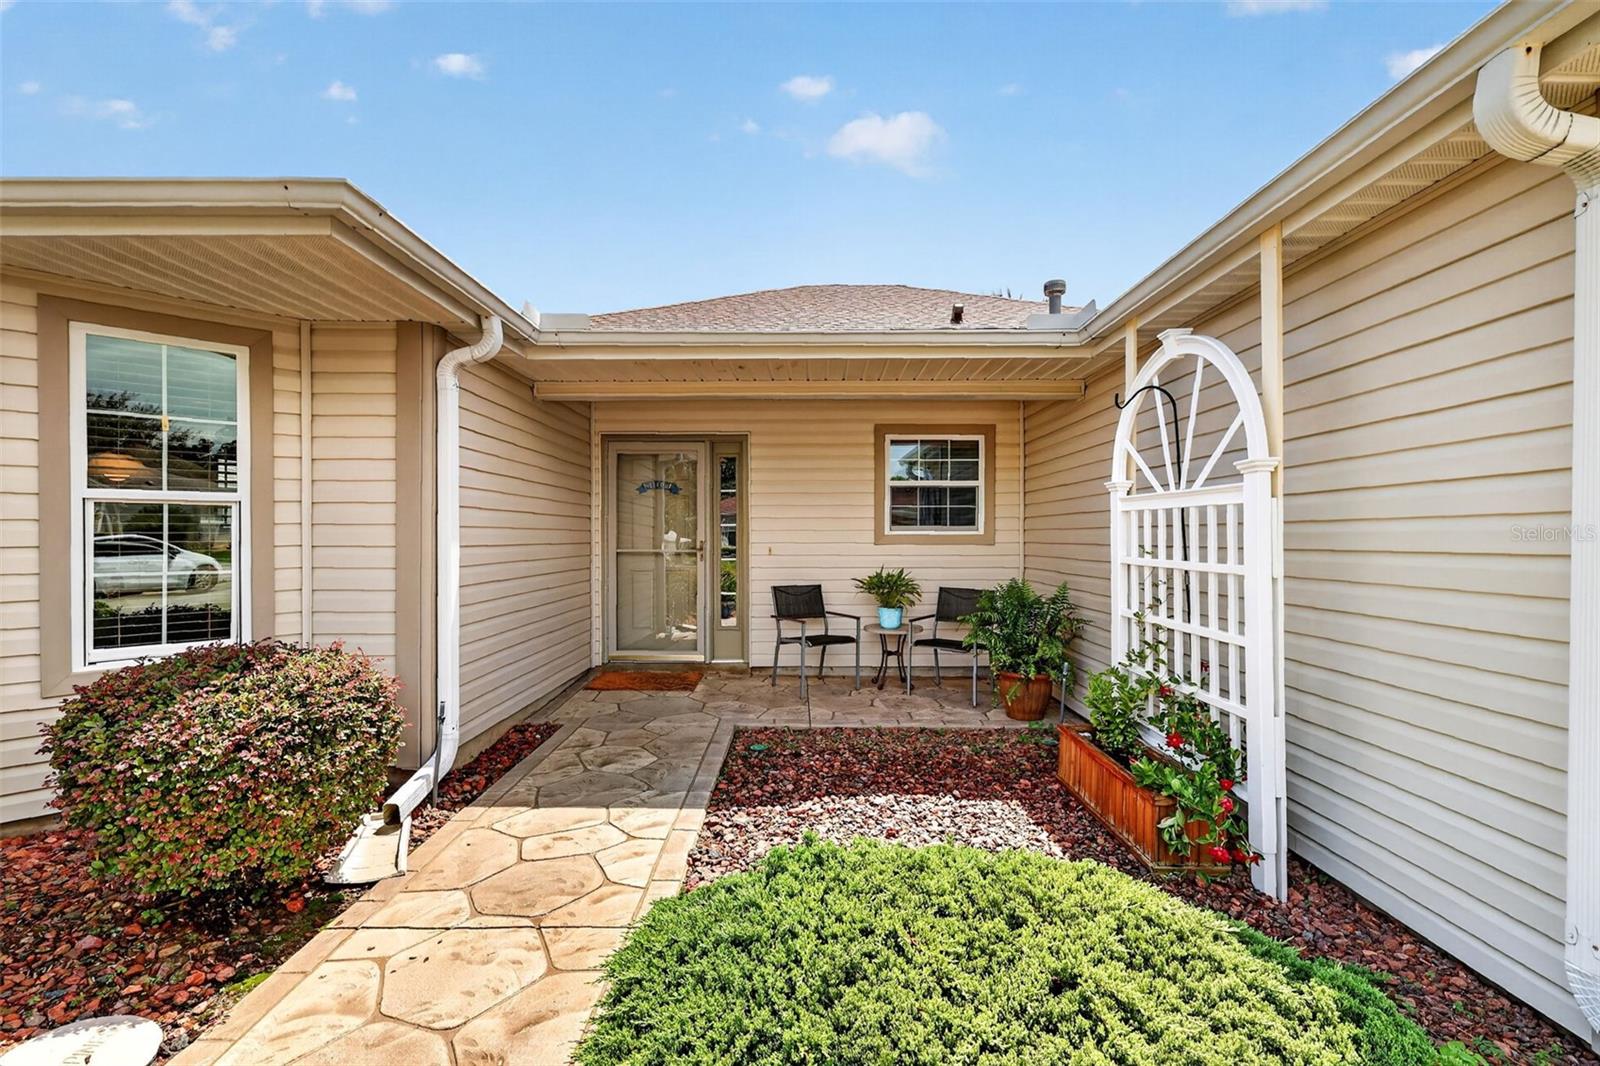
Home’s landscaped courtyard entry with a stone walkway, outdoor seating, and white garden arbor.
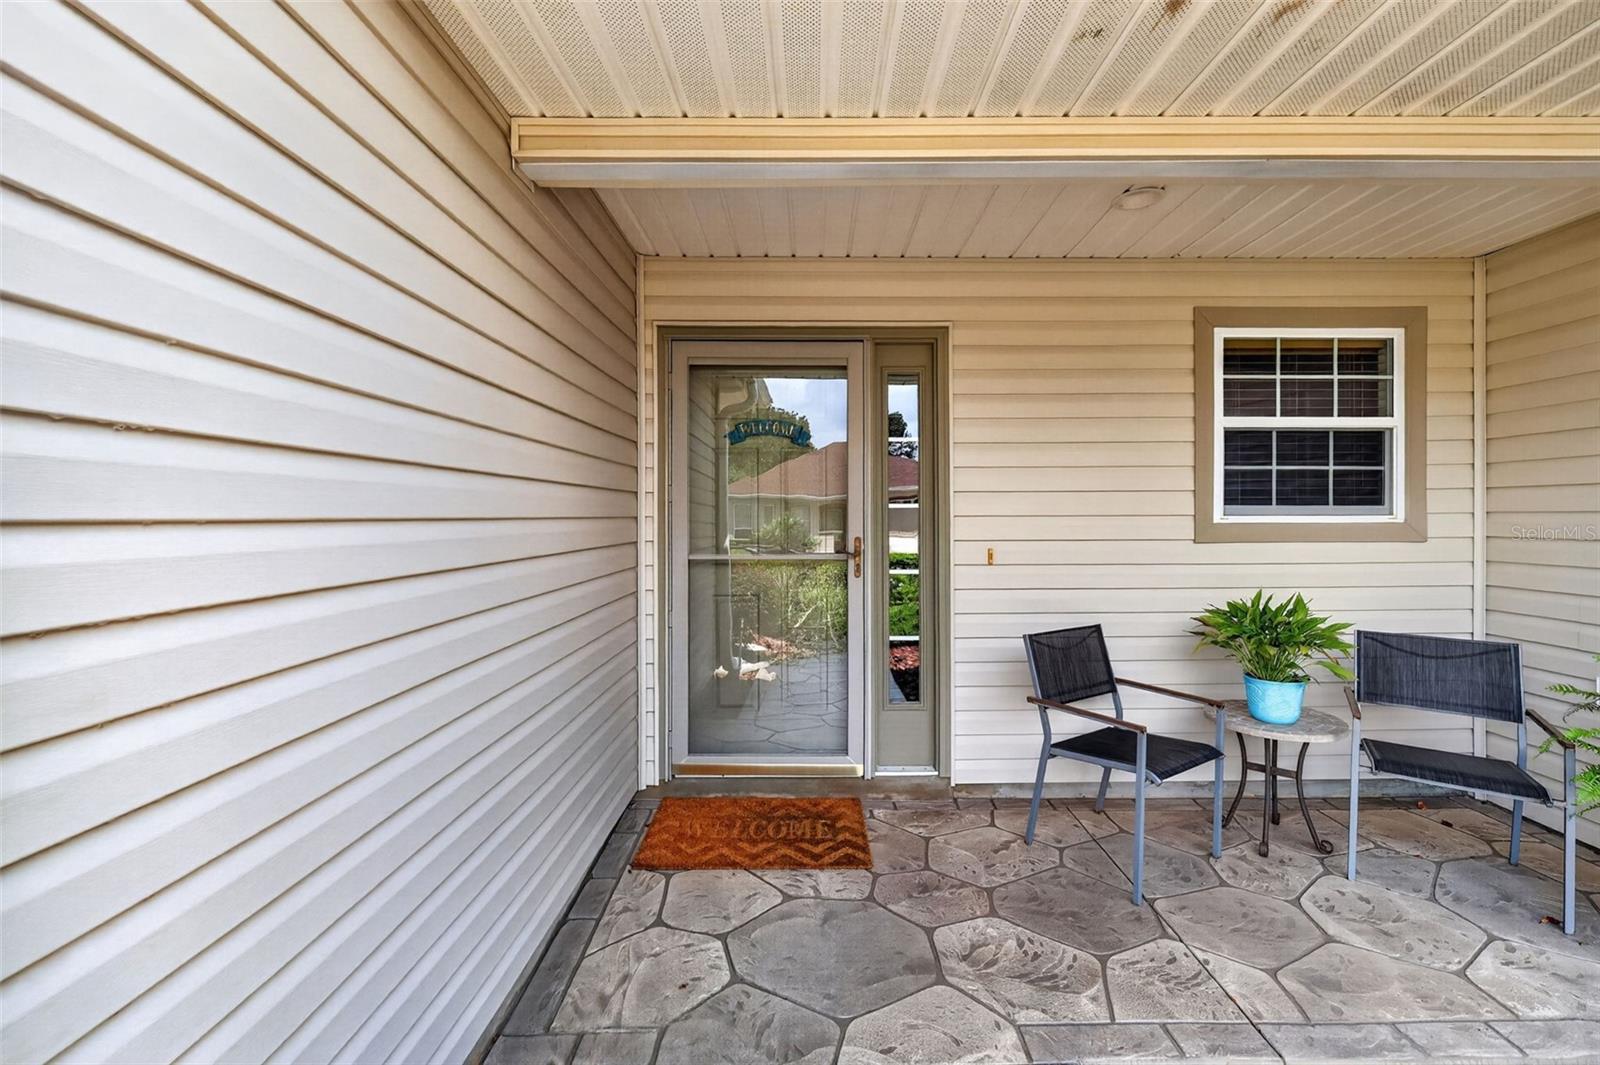
Covered patio with a stone floor, two chairs, and a small table beside the glass door.
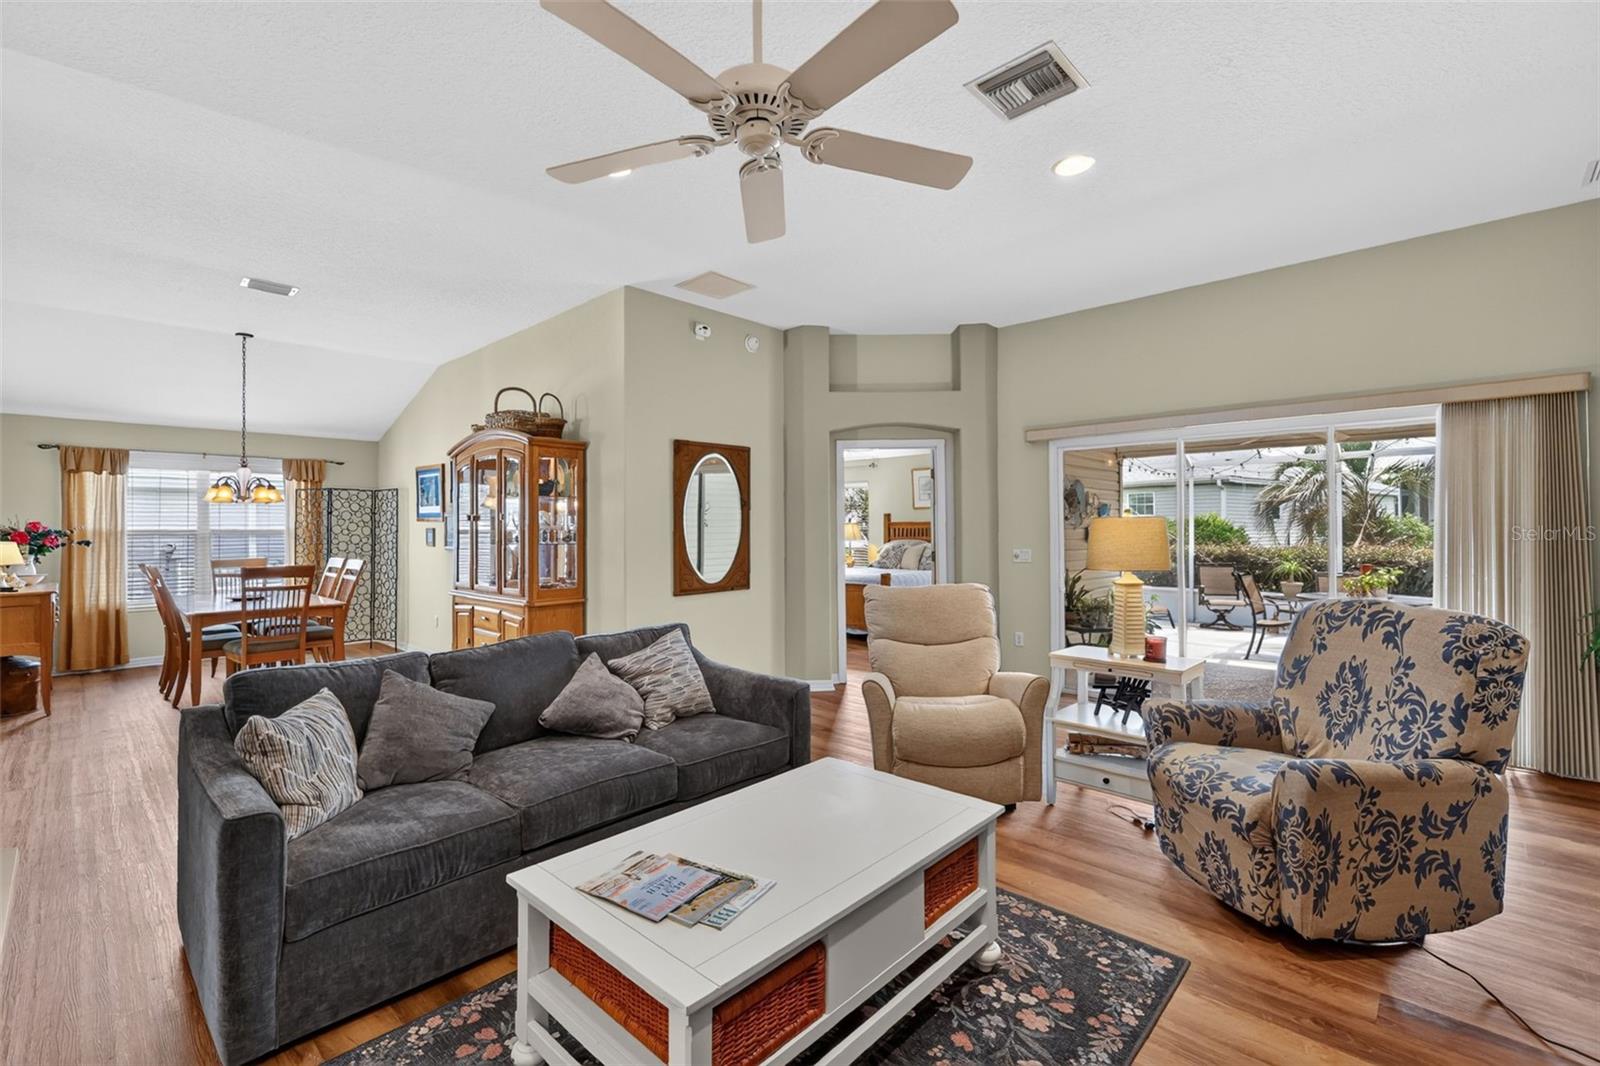
Living room with a dark gray sofa, patterned armchair, and sliding doors to a covered patio.
Furnished living room with a gray sectional, wooden entertainment center, and sliding doors to a patio.
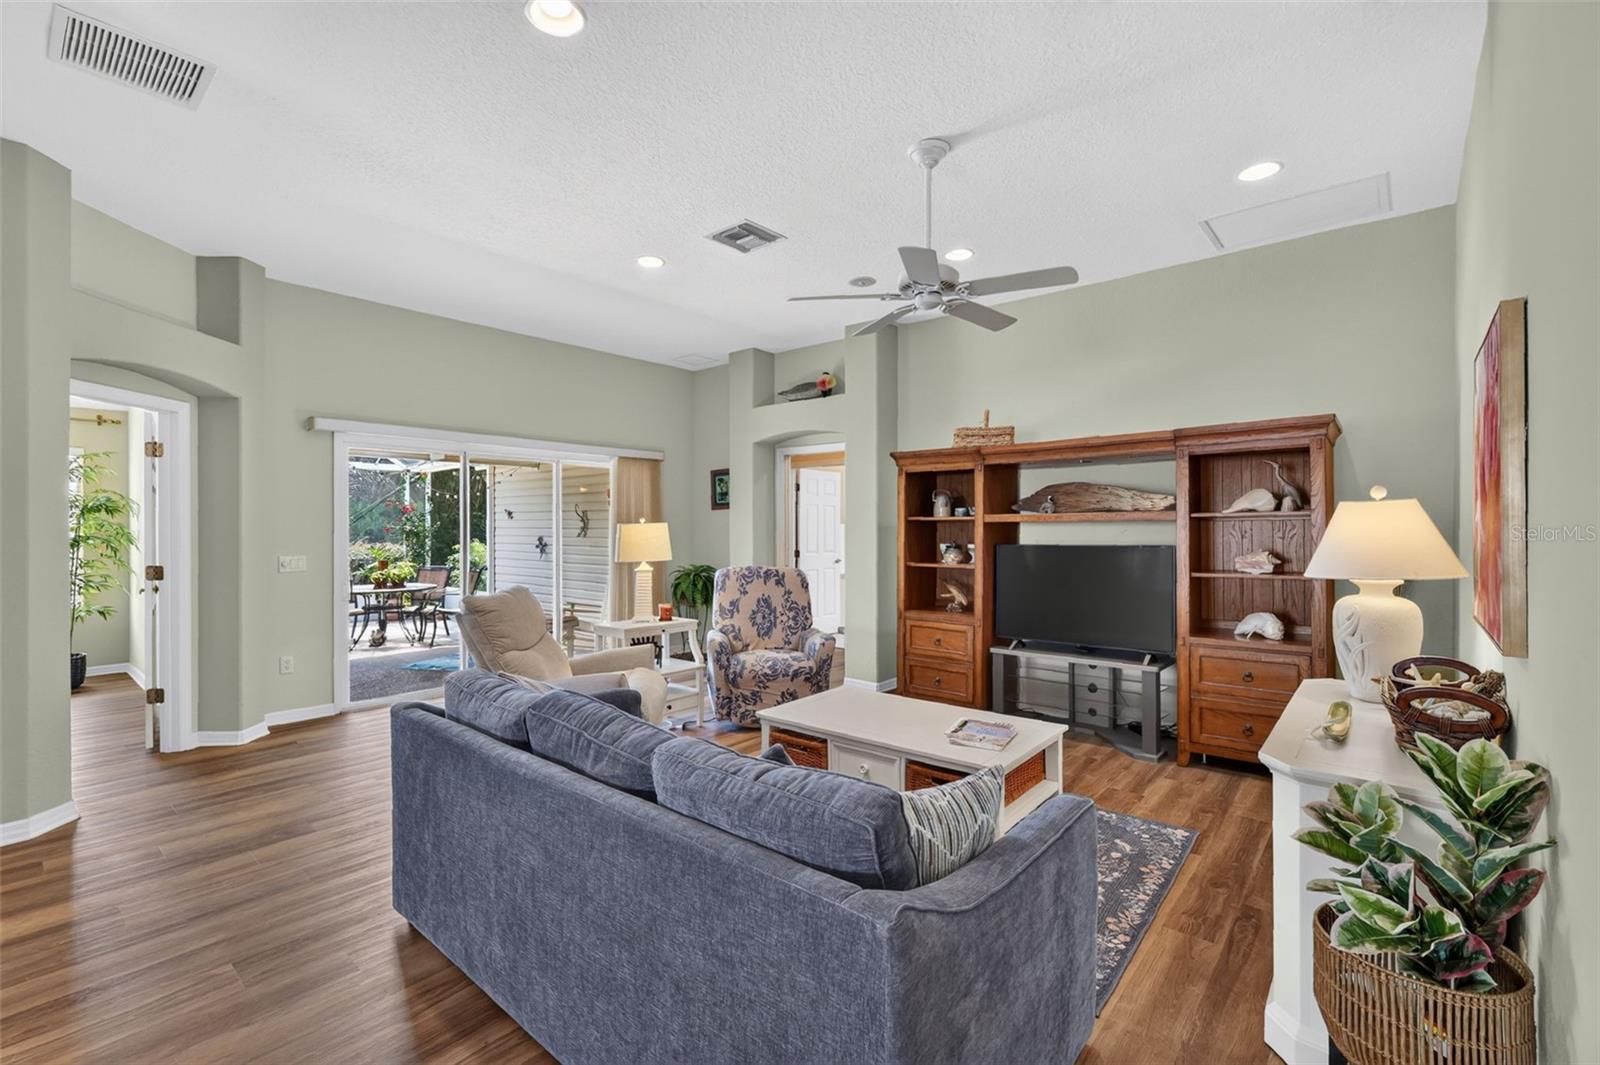
Living room with blue sofa, wooden entertainment center, and sliding glass doors to a covered patio.
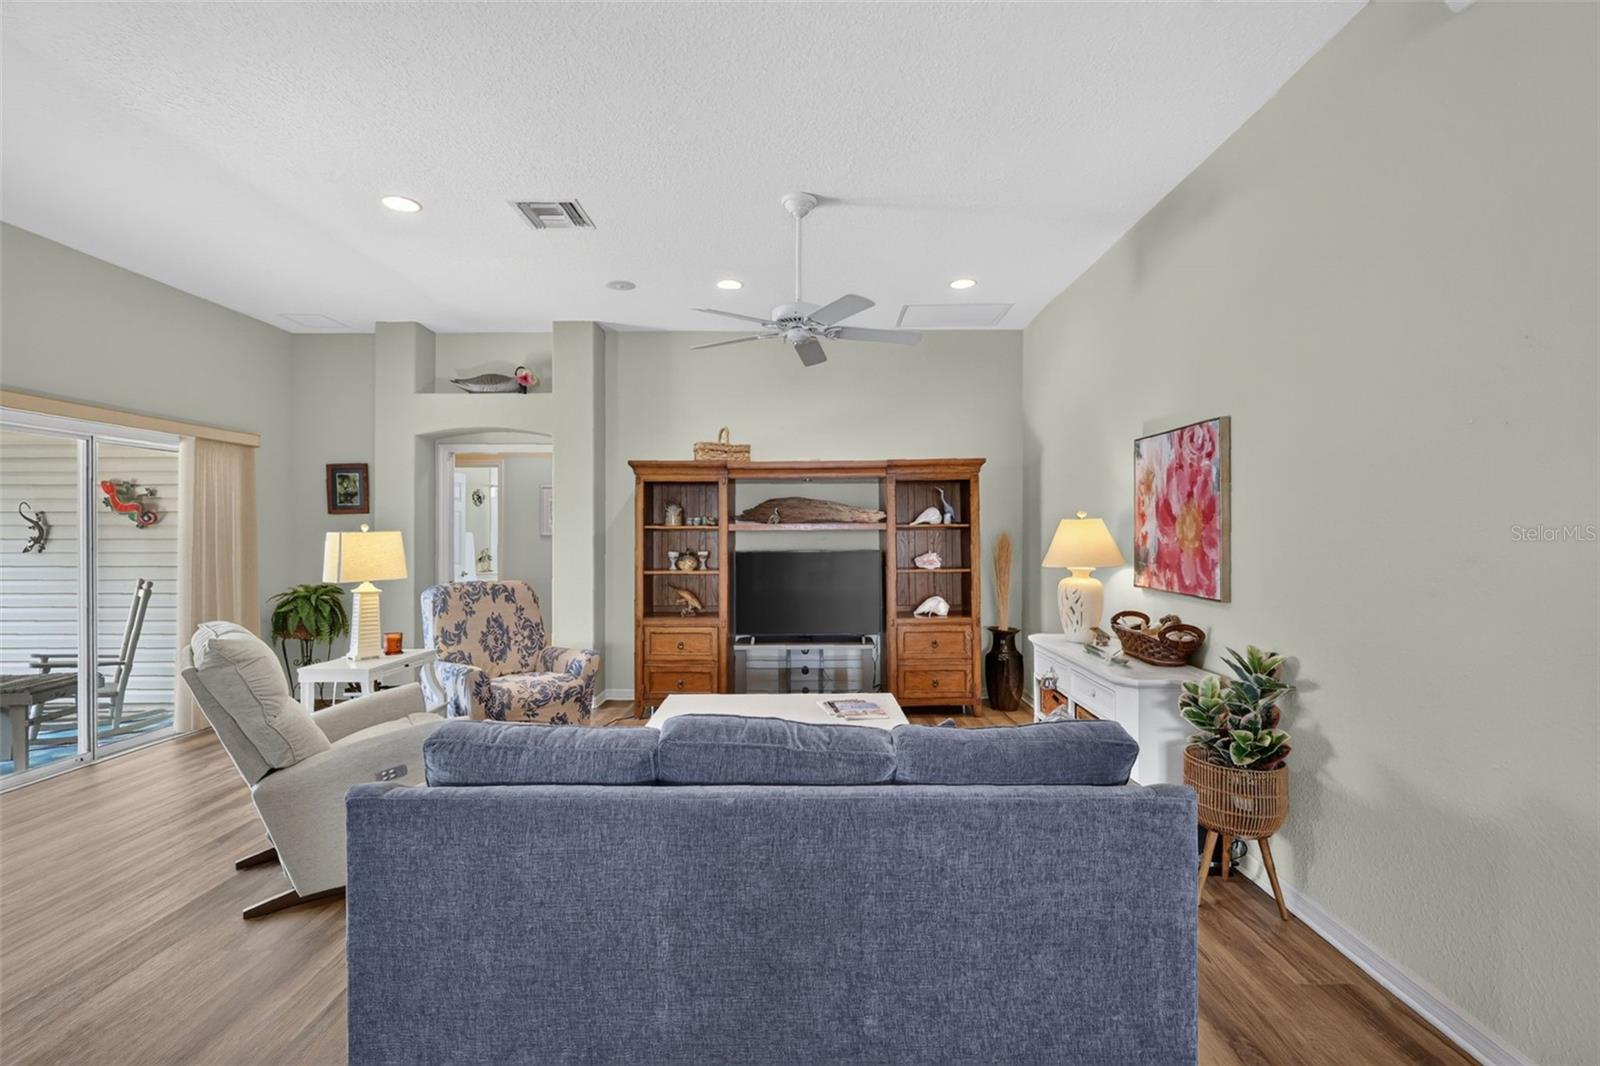
Furnished living room with gray seating, wood-look floors, and a wooden entertainment center.
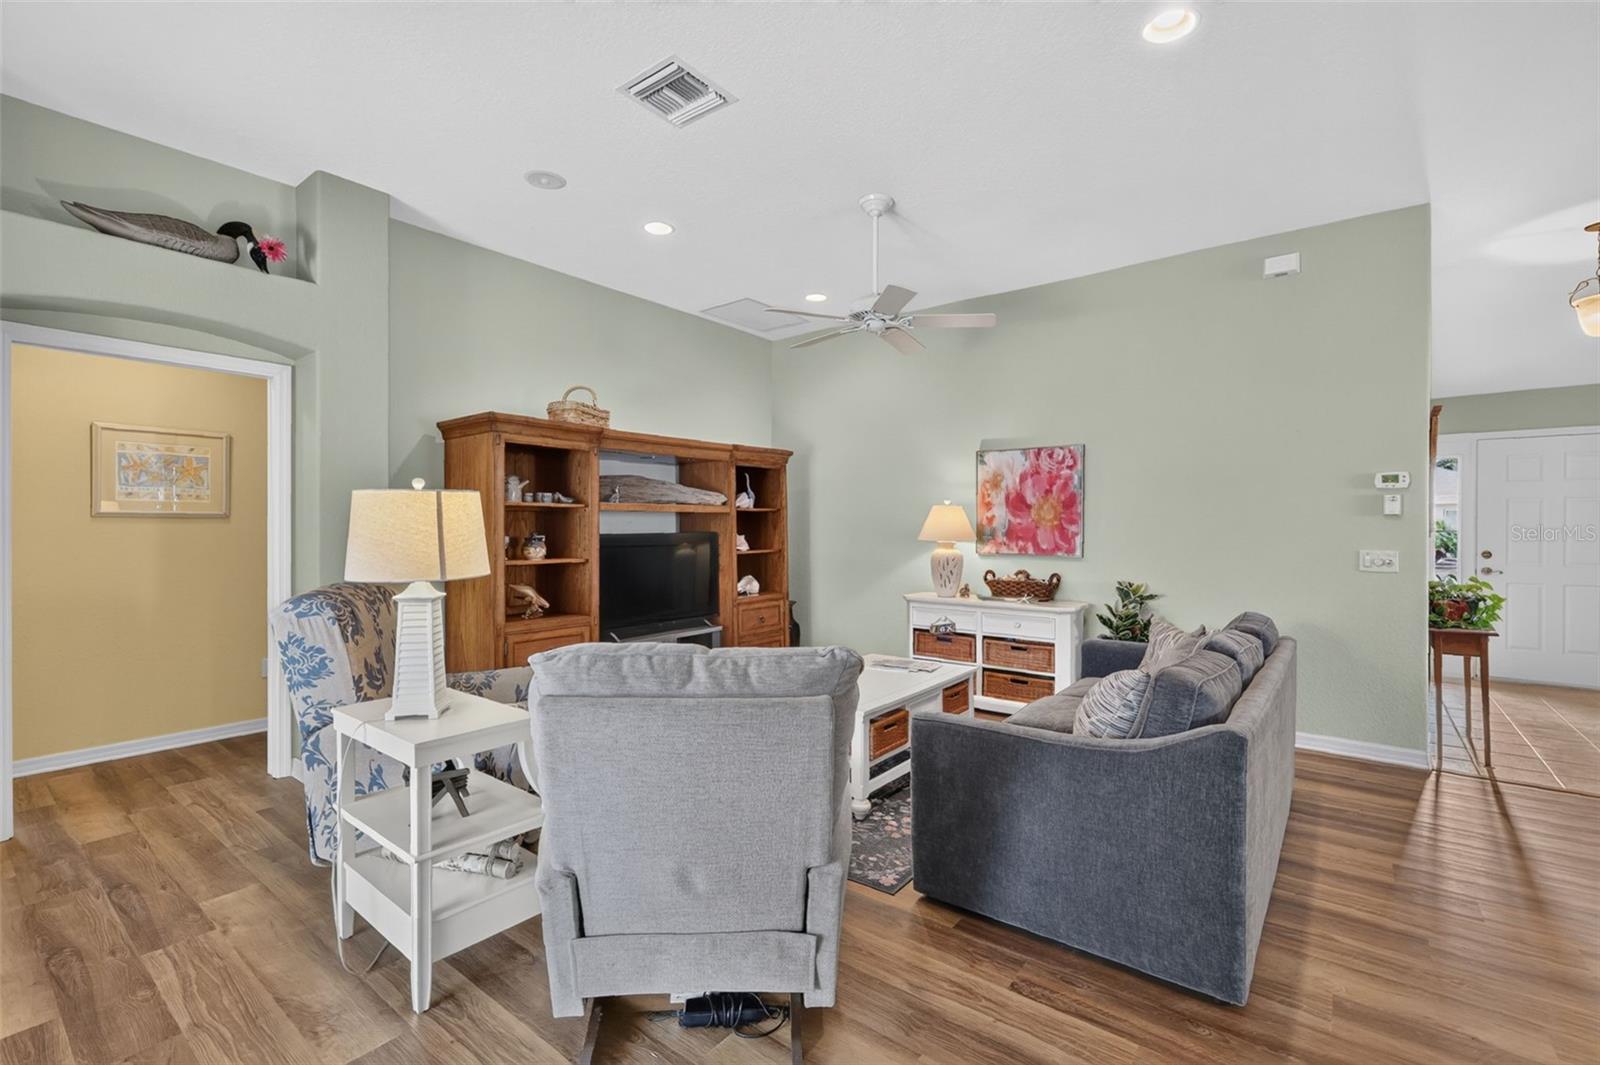
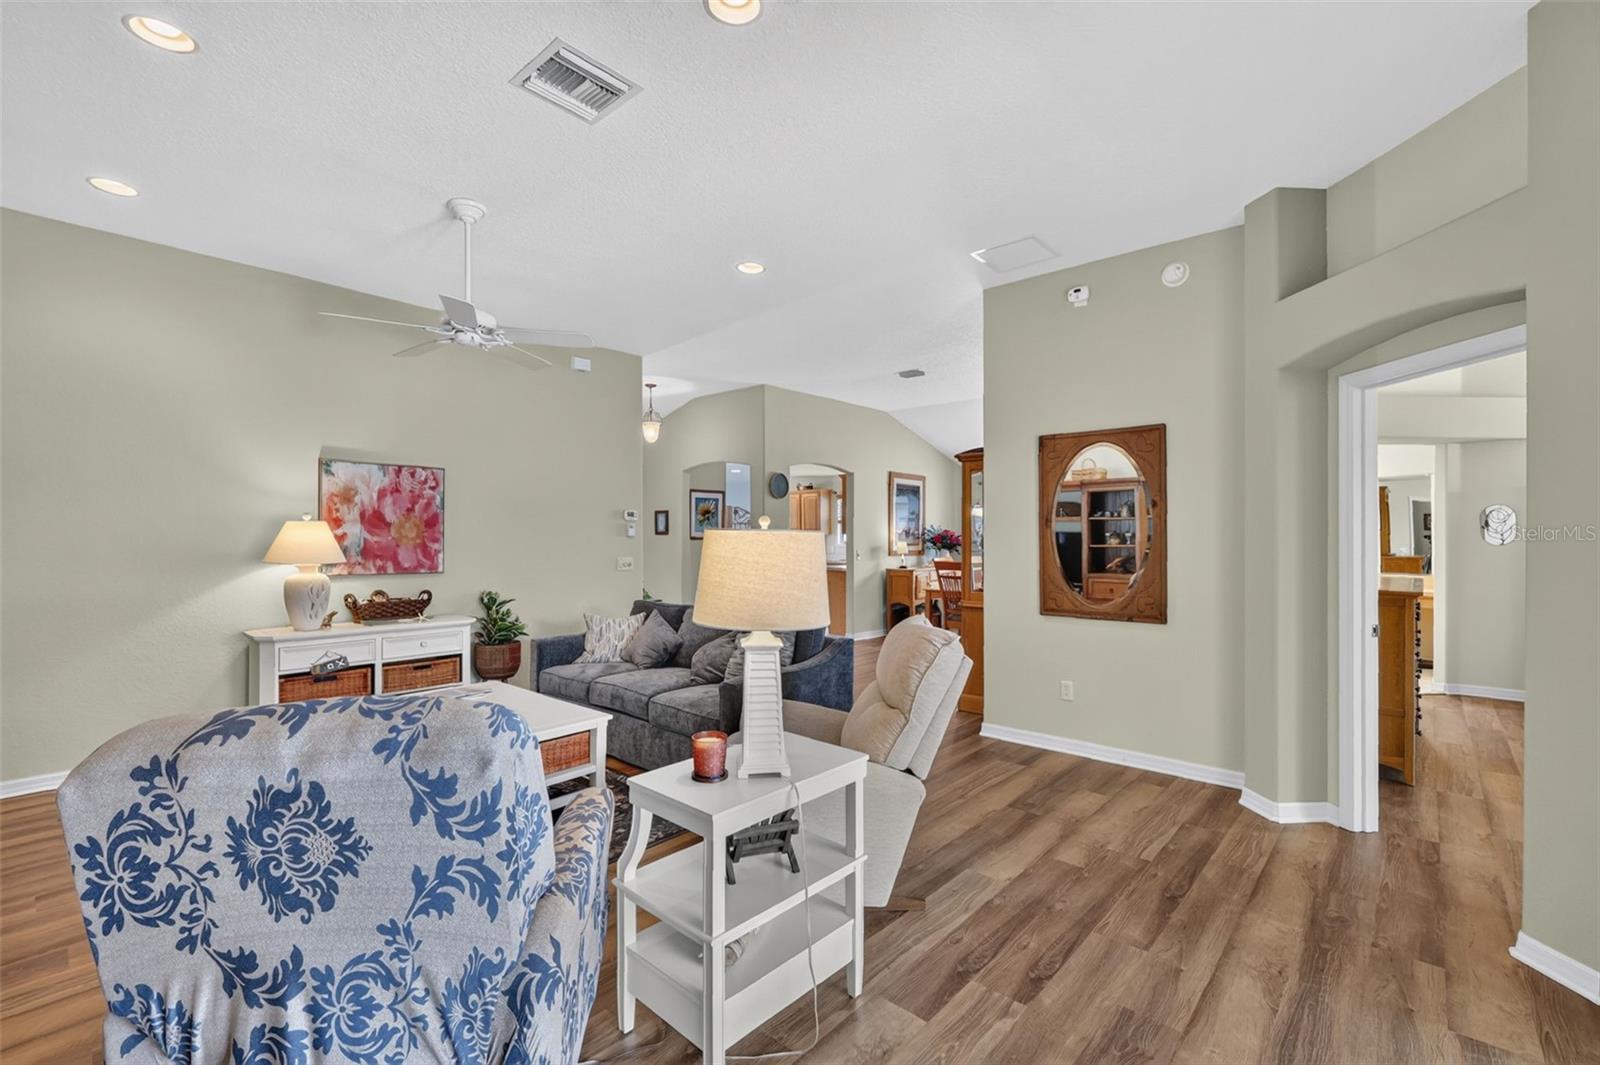
Furnished living room with wood-look floors, gray sofas, and a blue-and-white patterned armchair.
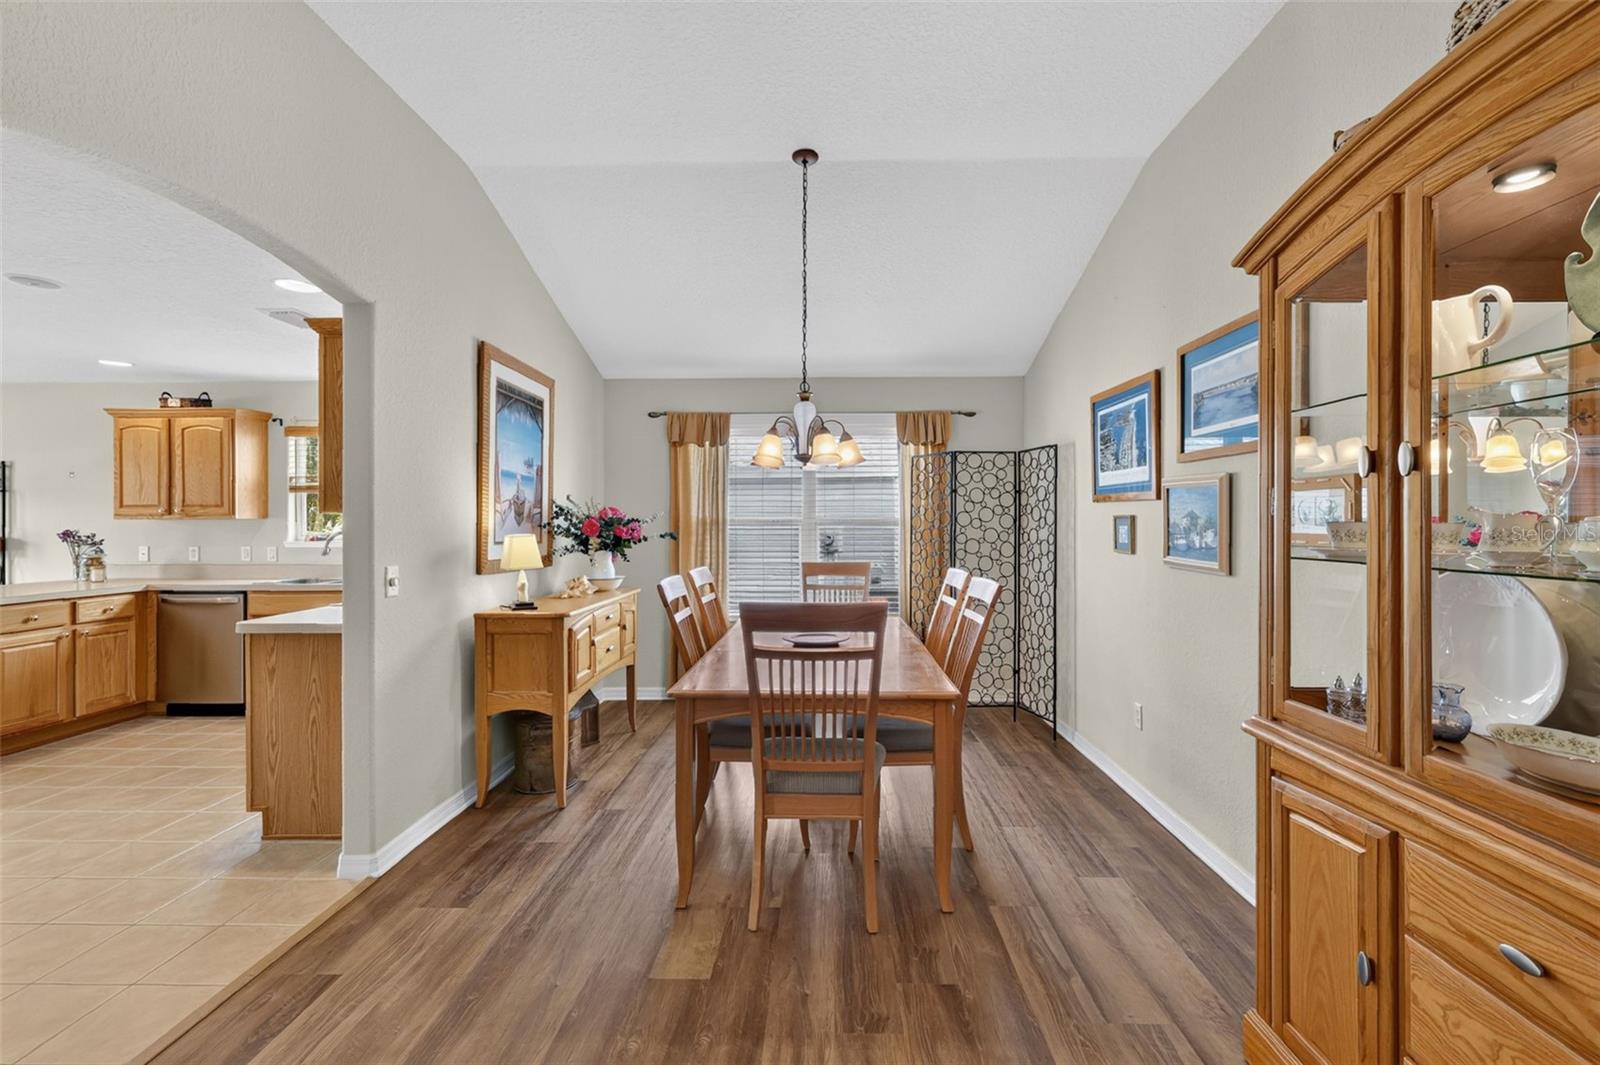
Dining room with a wooden table, china cabinet, and open view into the kitchen.
Kitchen with wood cabinets, a gas range, and a dining table beside the windows.
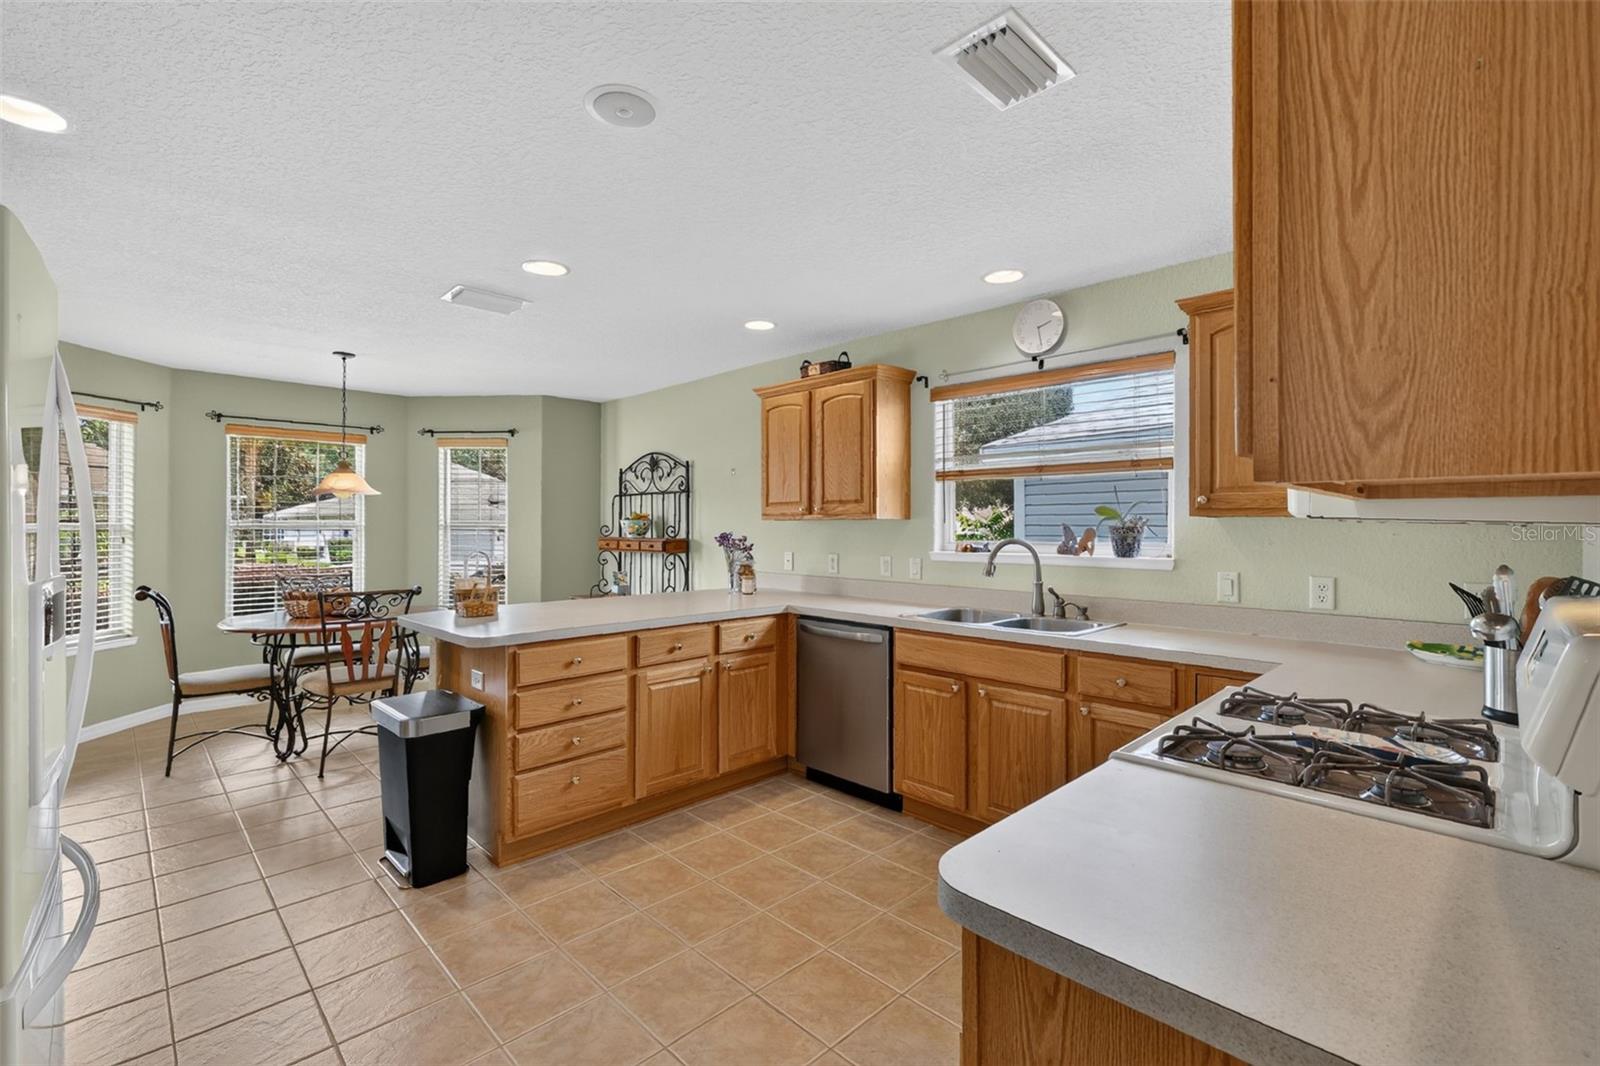
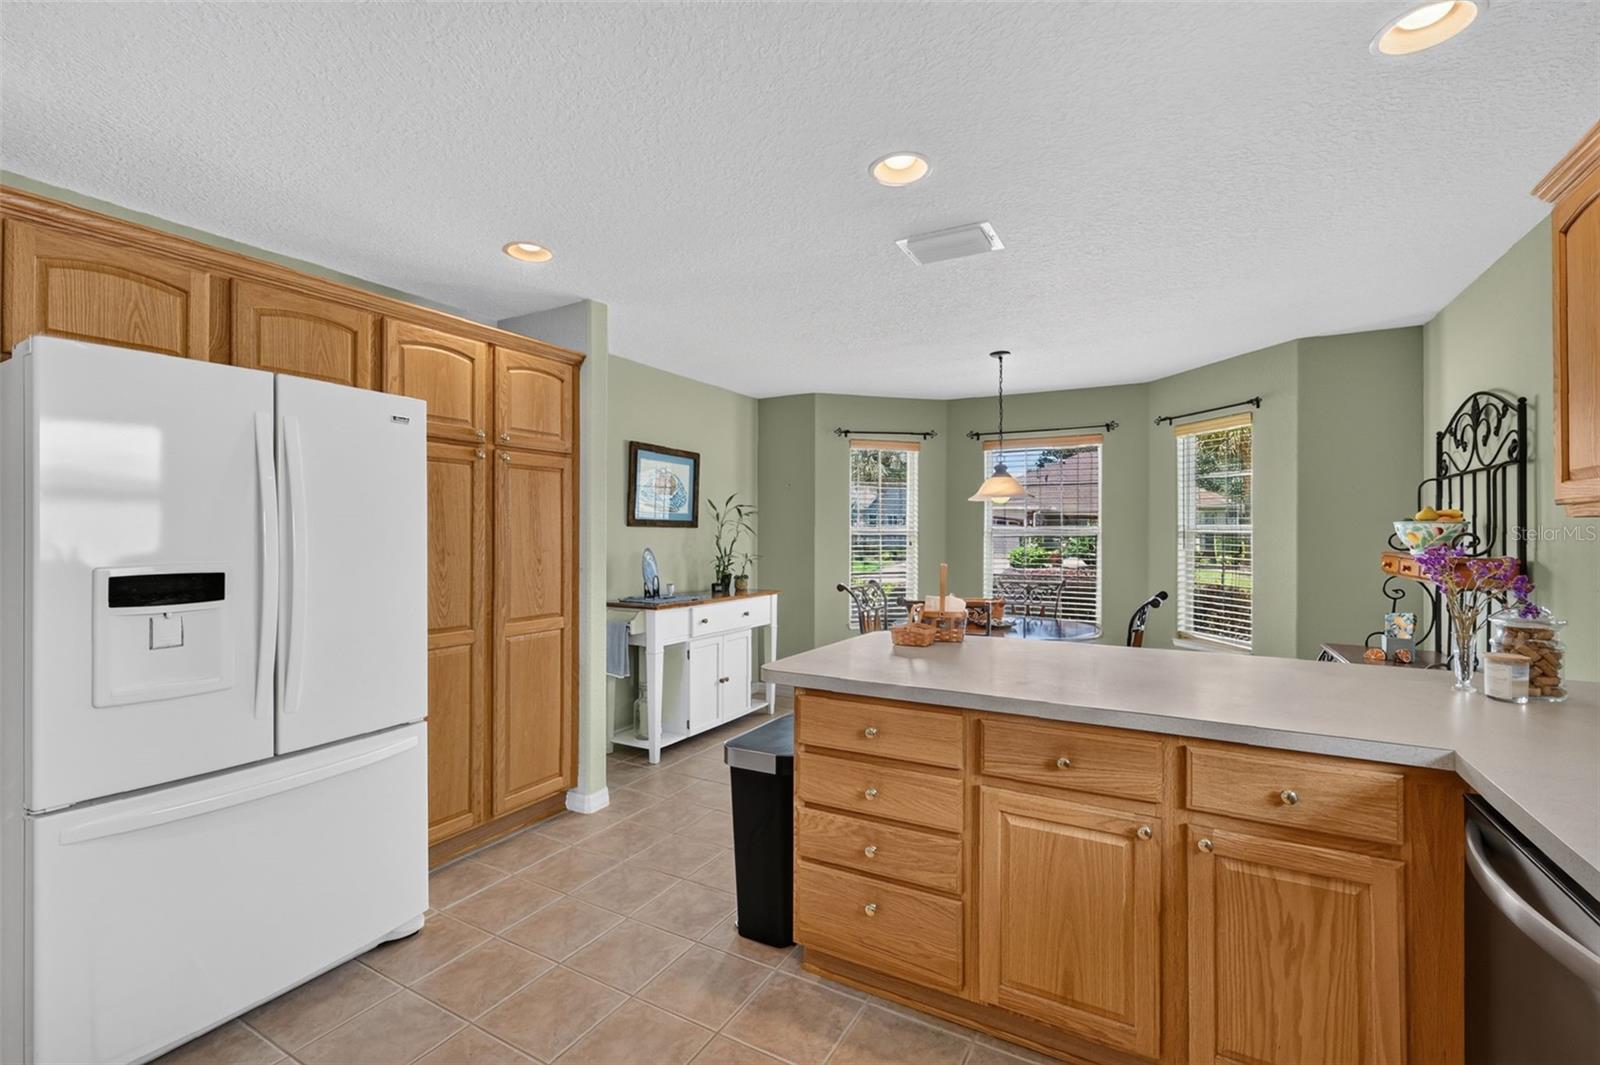
Kitchen with light wood cabinets, pale countertops, a large peninsula, and white appliances.
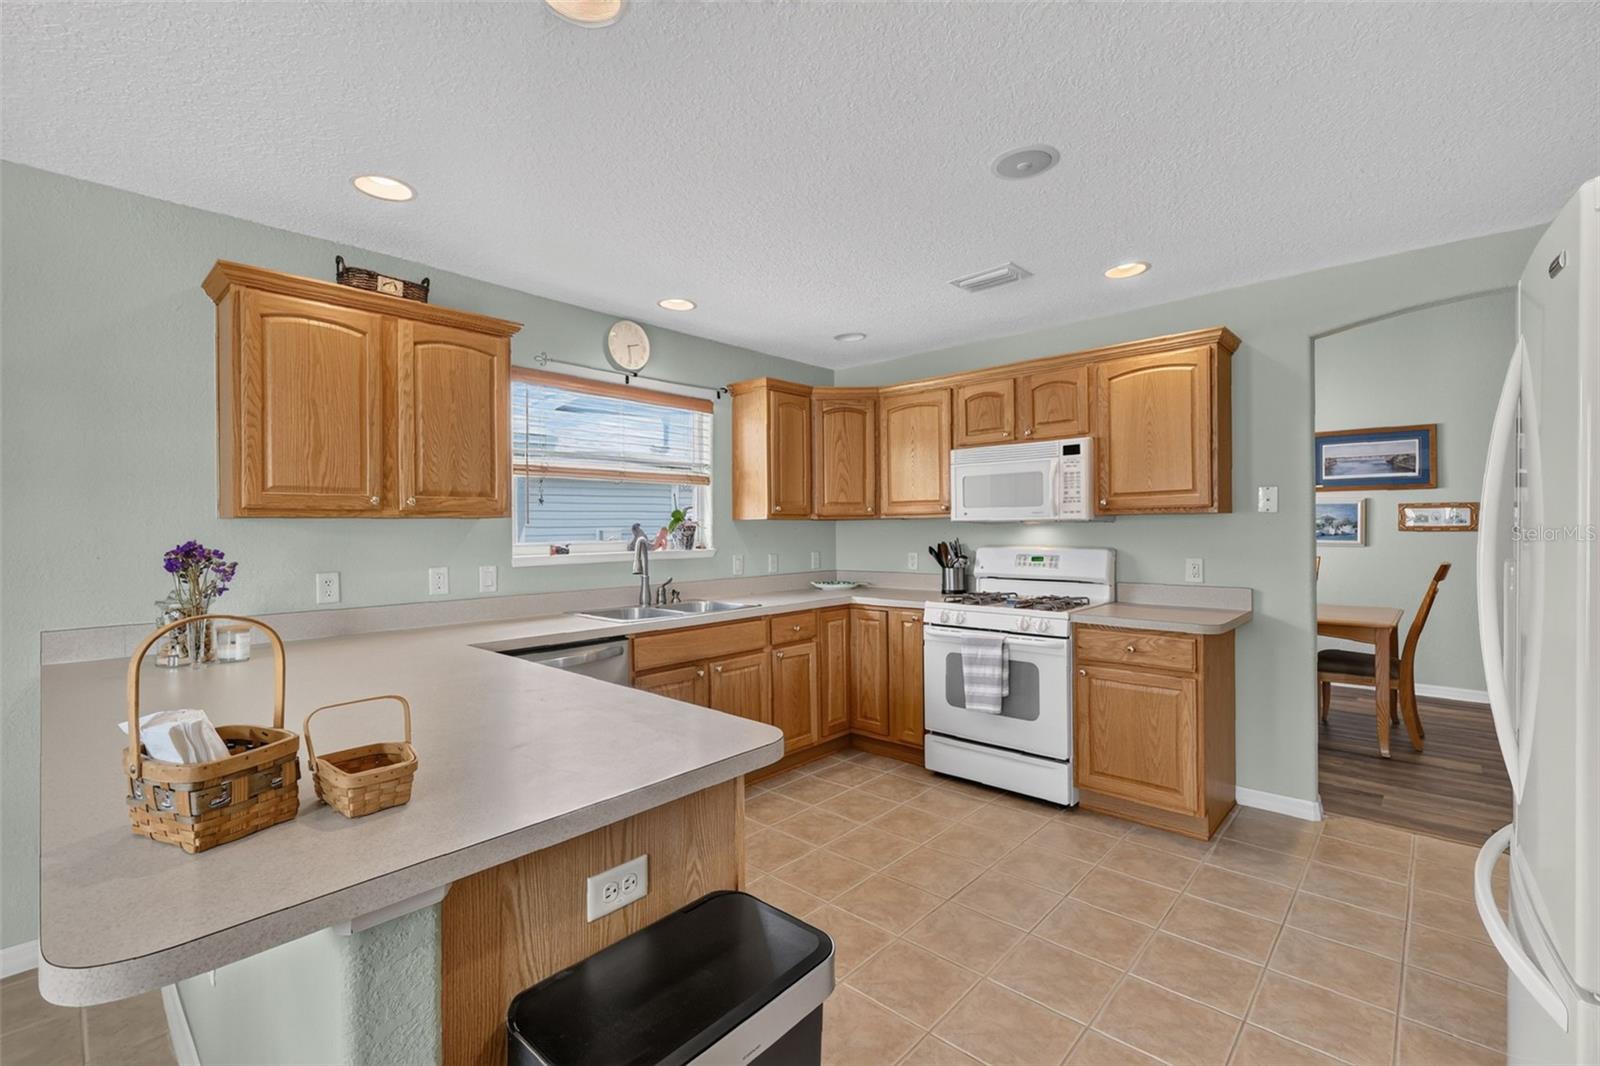
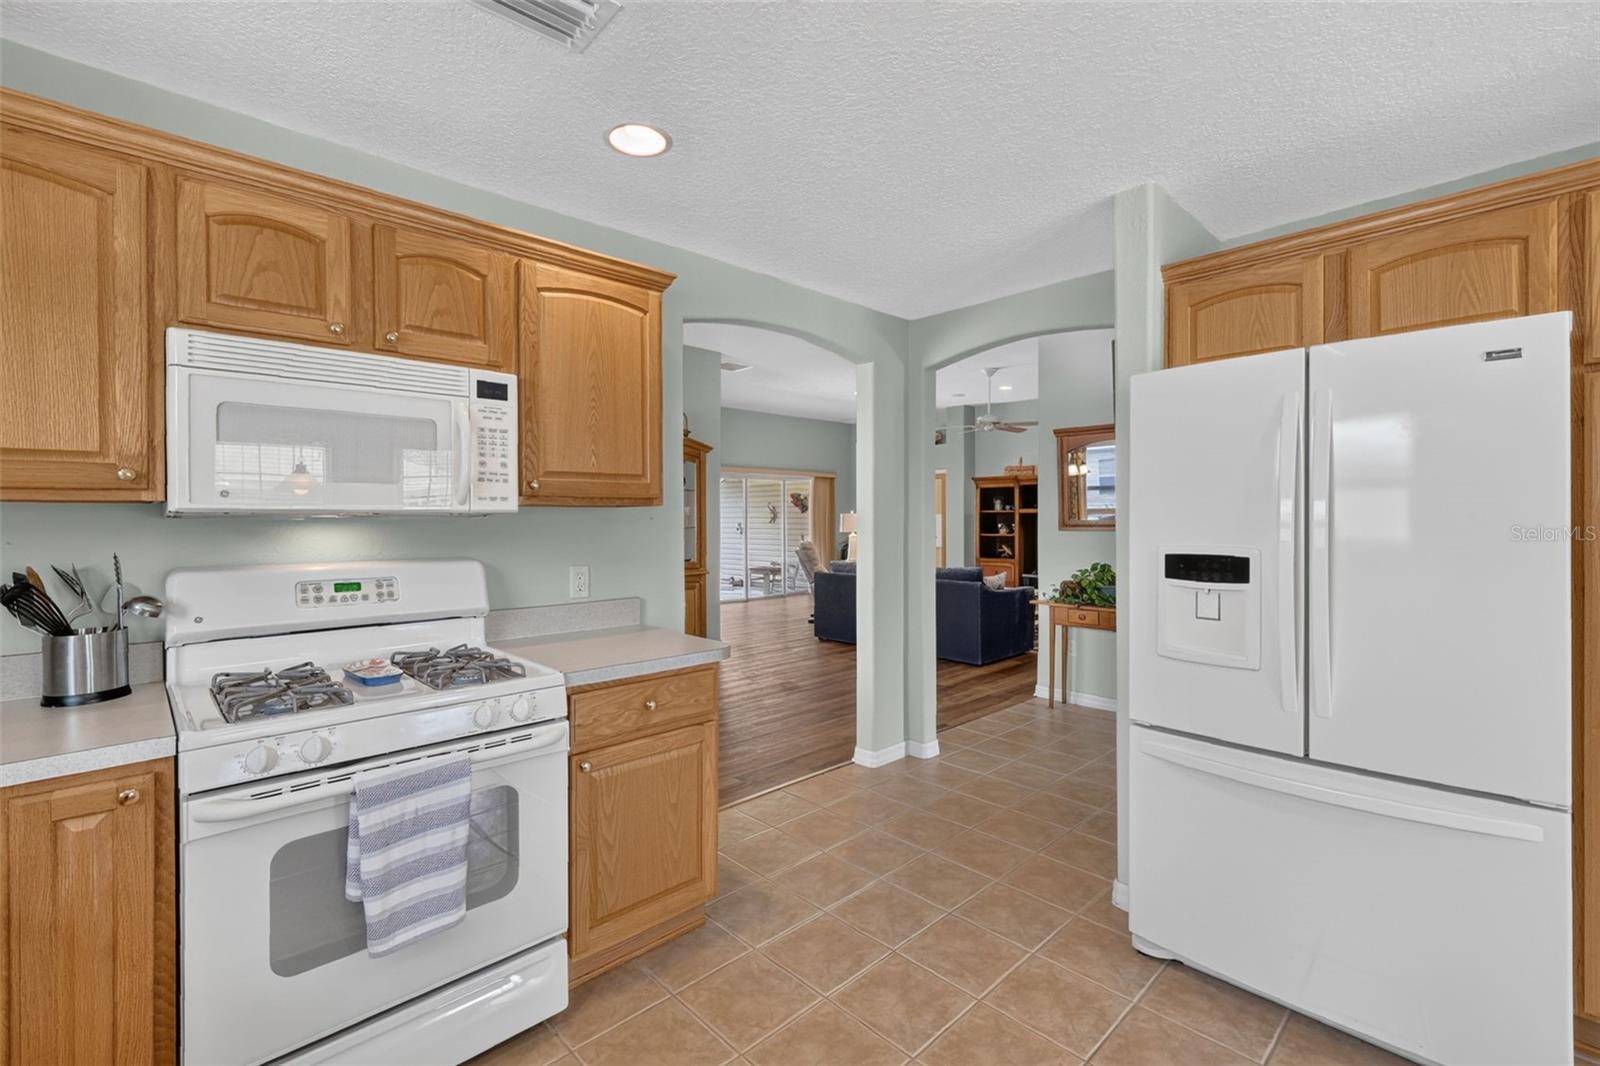
Kitchen with oak cabinets, white appliances, gas range, and arched openings to the living area.
Kitchen with honey-oak cabinets, a large island, and three windows beside a dining area.
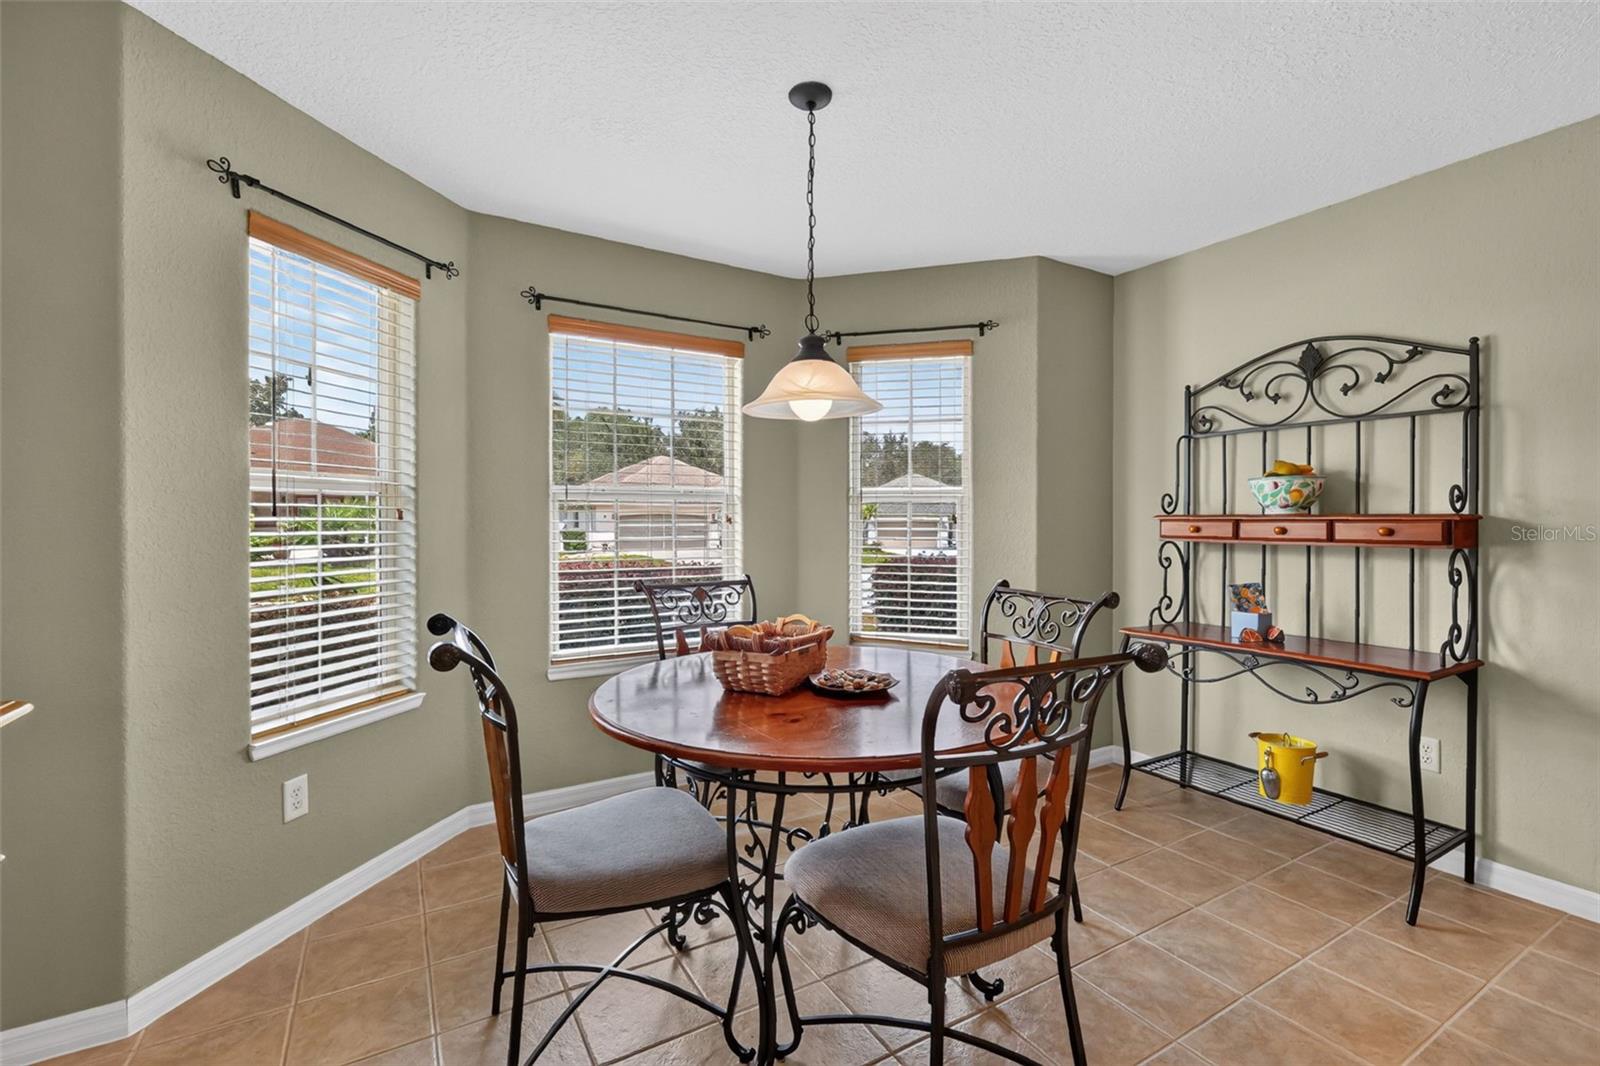
Dining room with an oval wooden table, wrought-iron chairs, tiled floor, and three bright windows.
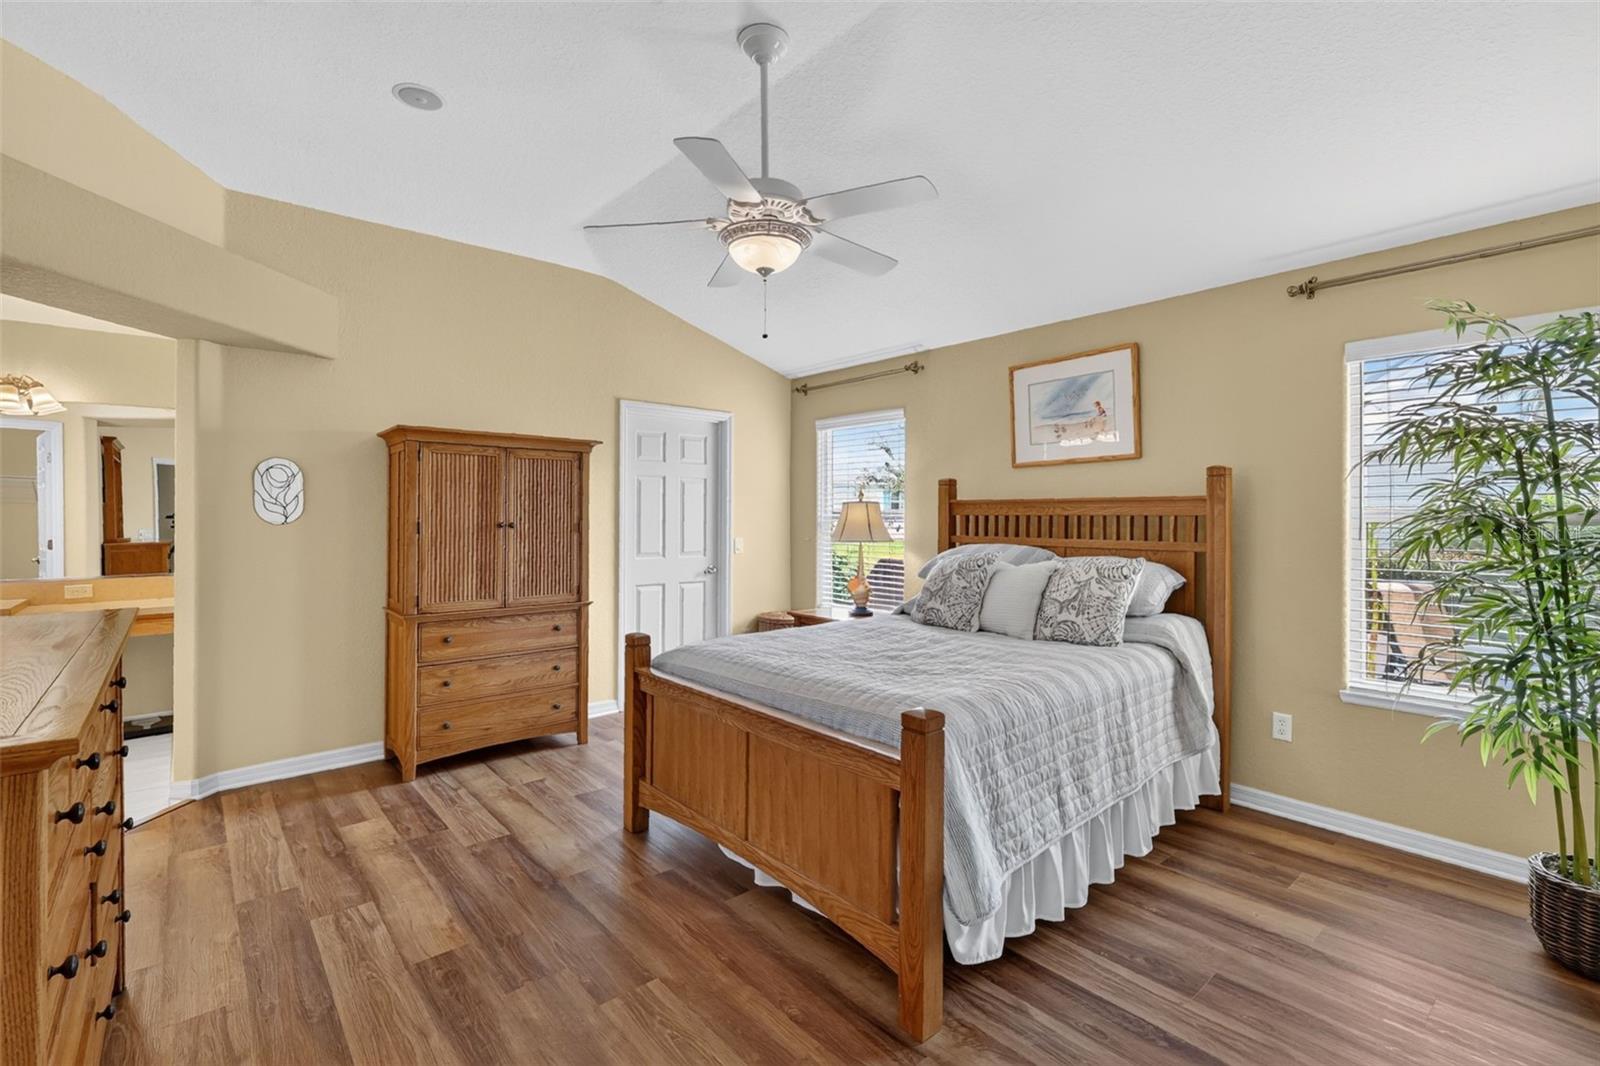
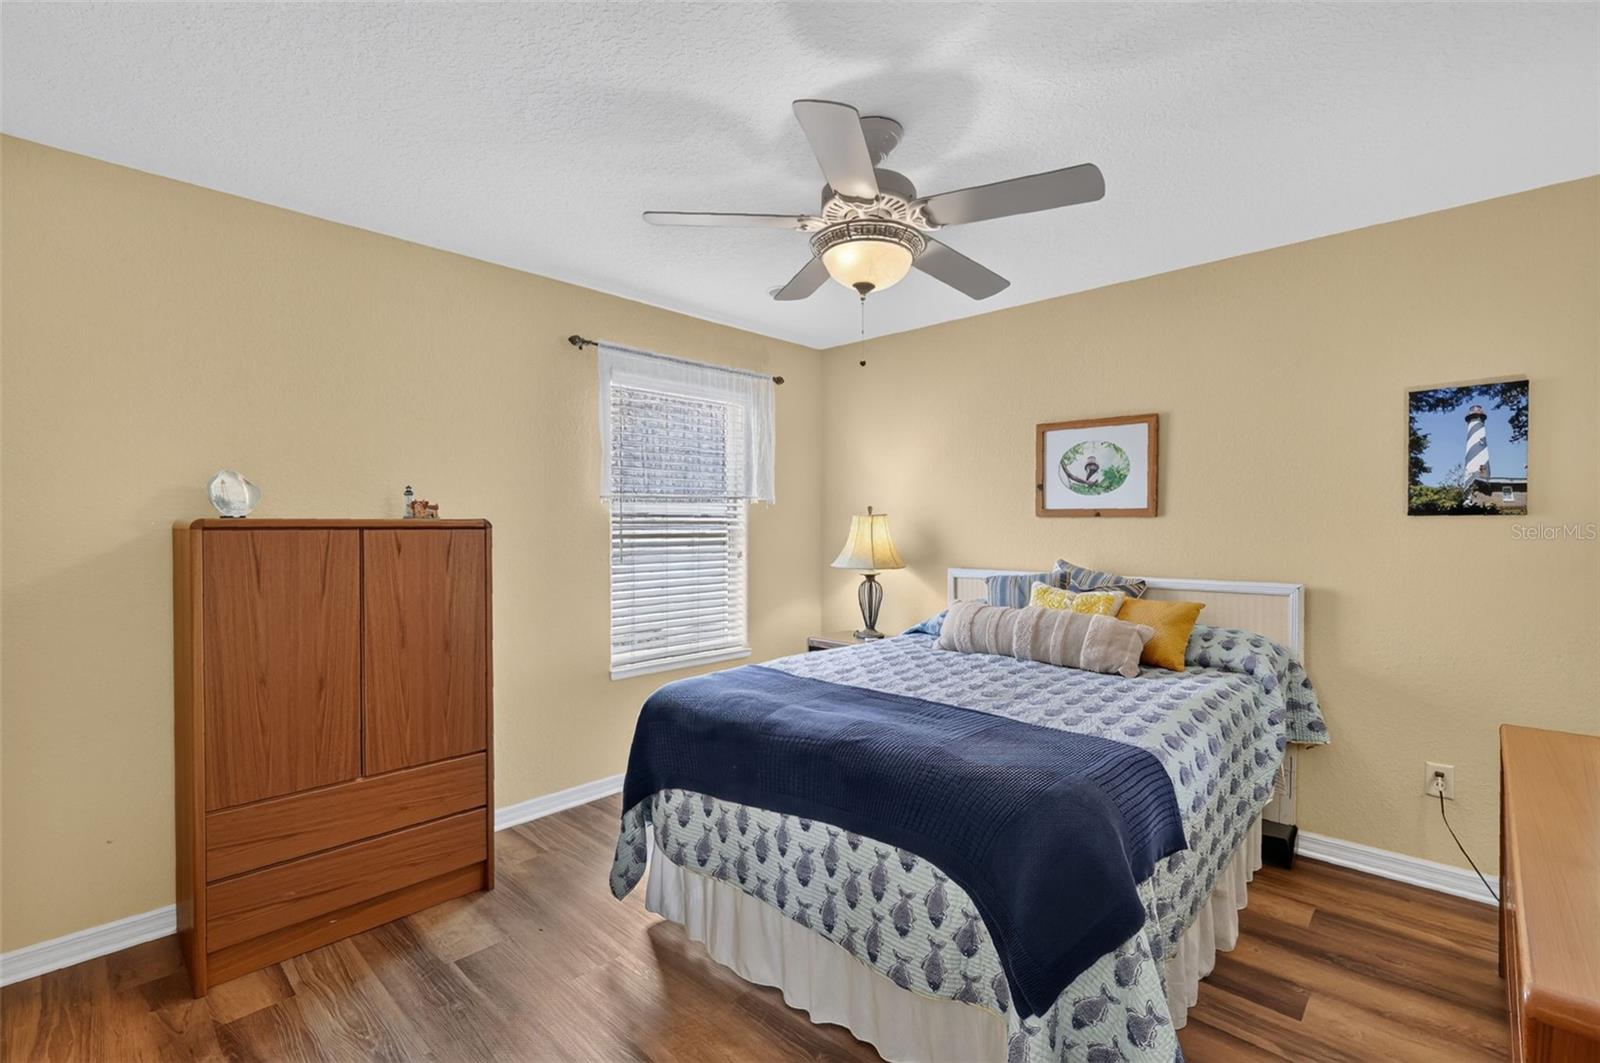
Bedroom with a wooden bed and dresser, ceiling fan, and windows overlooking greenery.
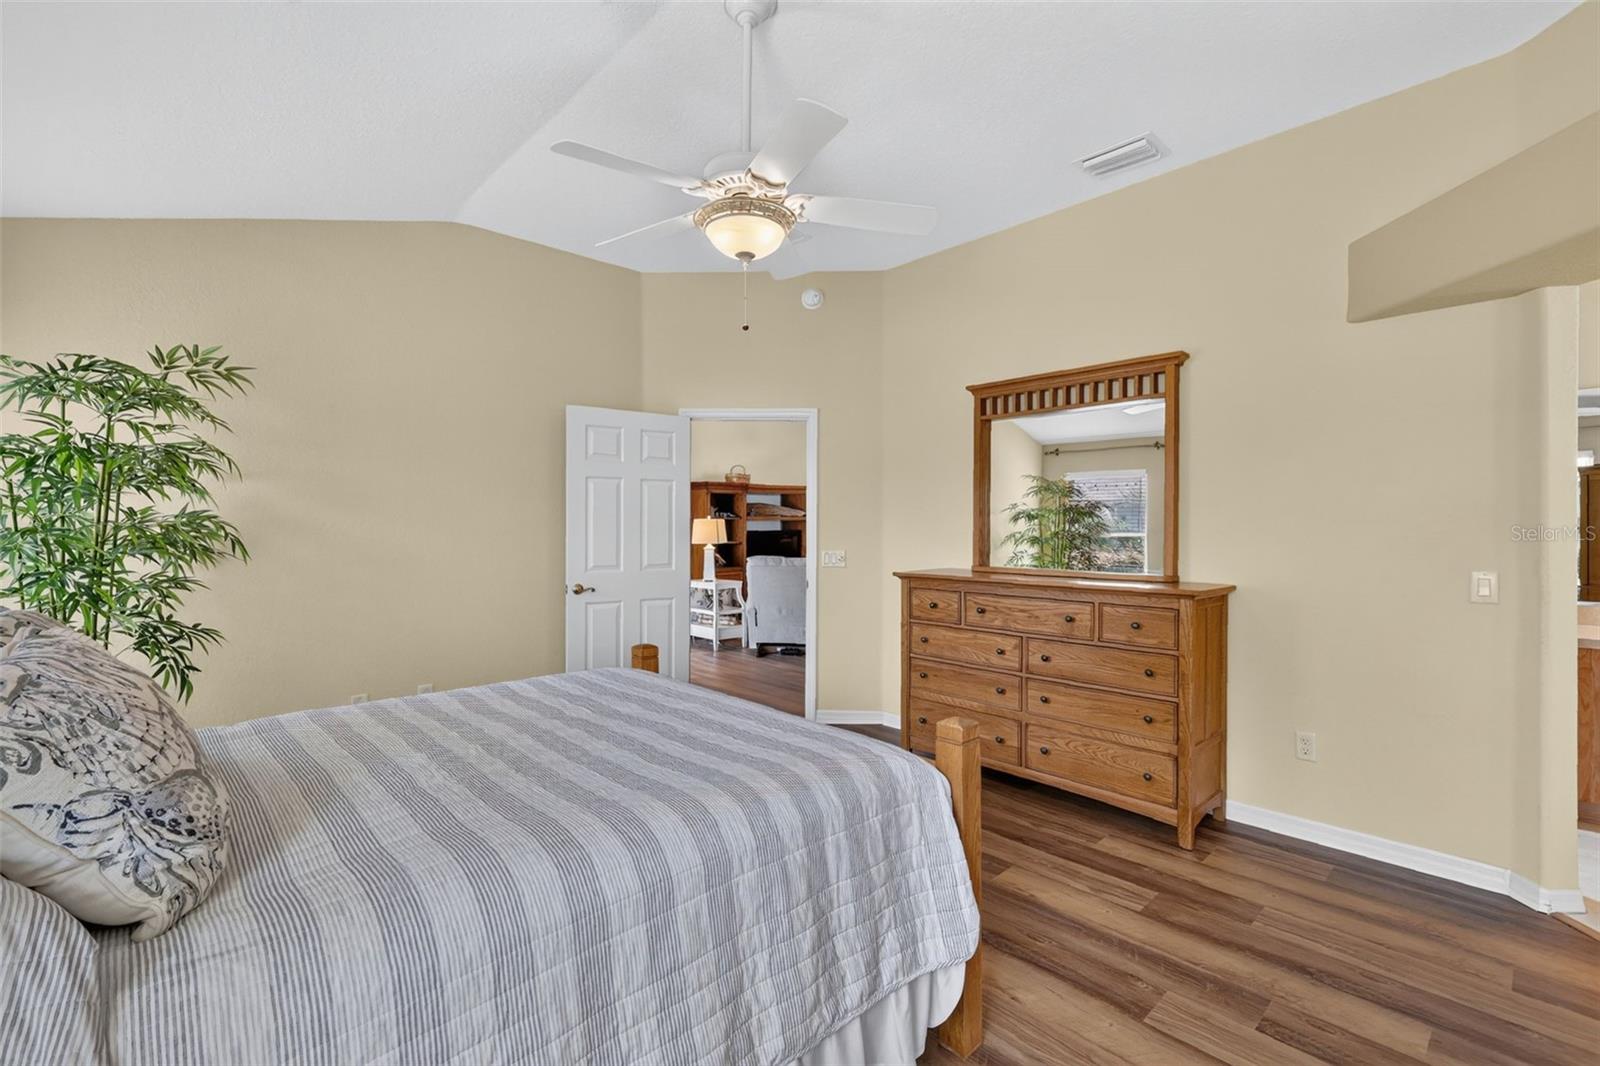
Bedroom with a gray striped bedspread, wooden dresser and mirror, and ceiling fan.
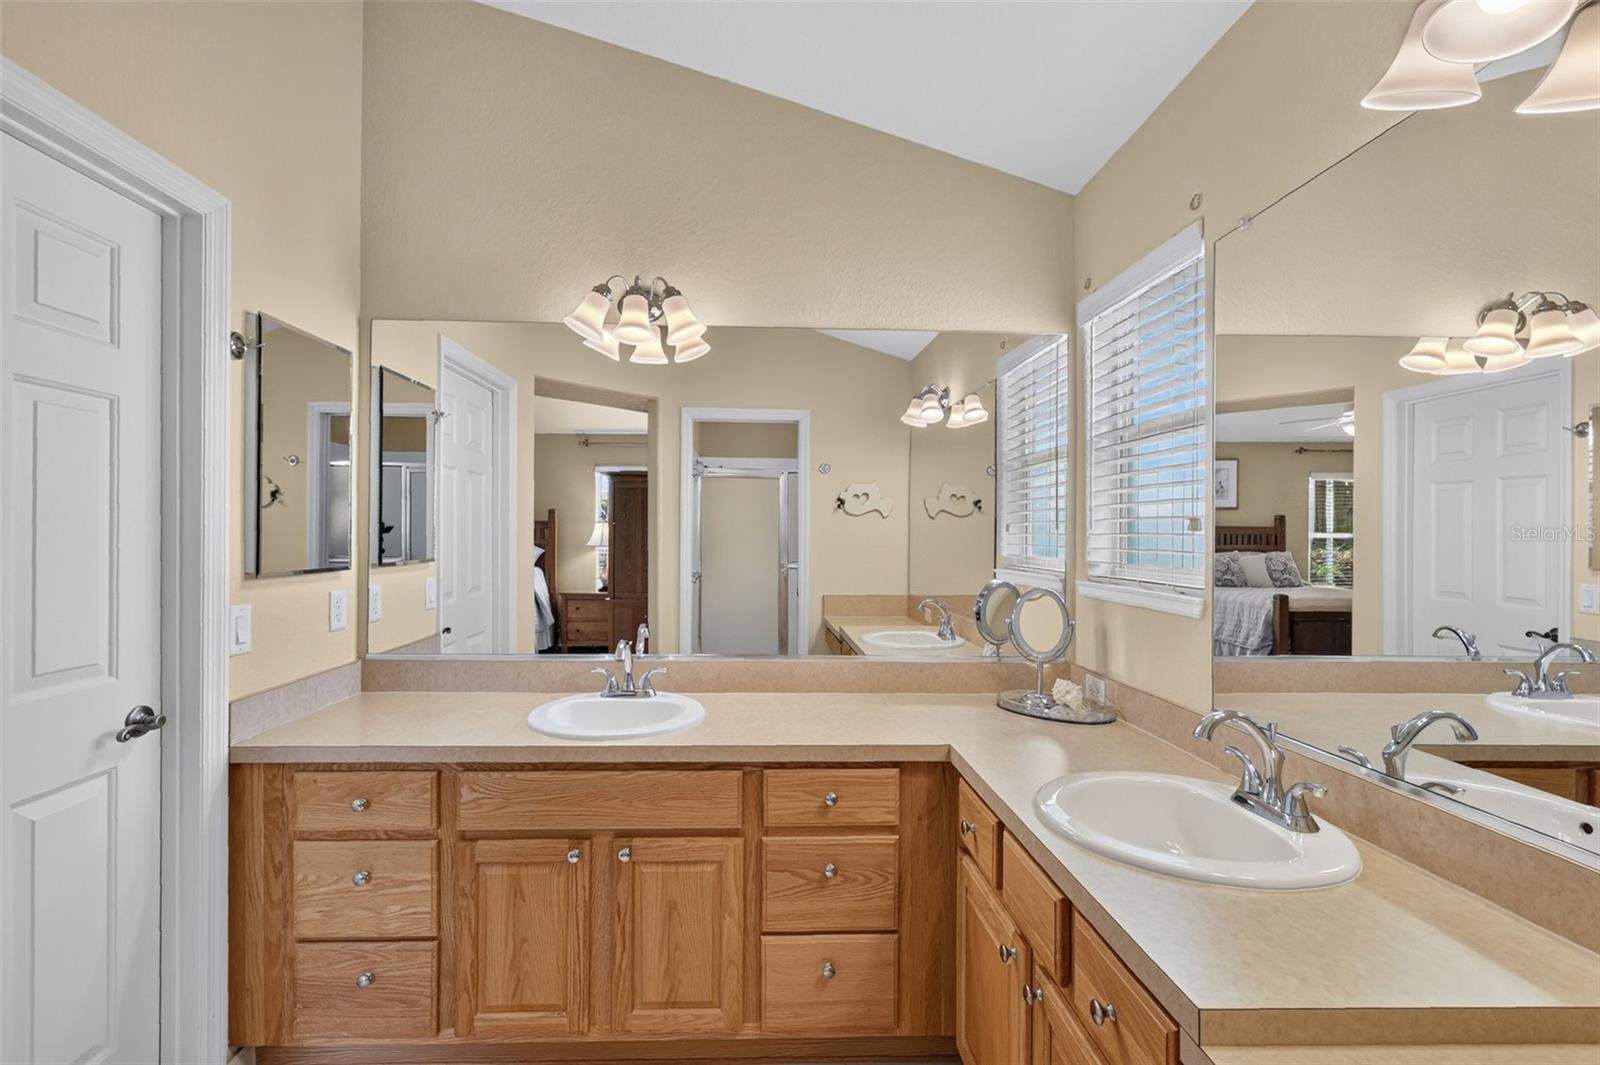
Bathroom with a double-sink vanity, wood cabinets, expansive mirrors, and a high ceiling.
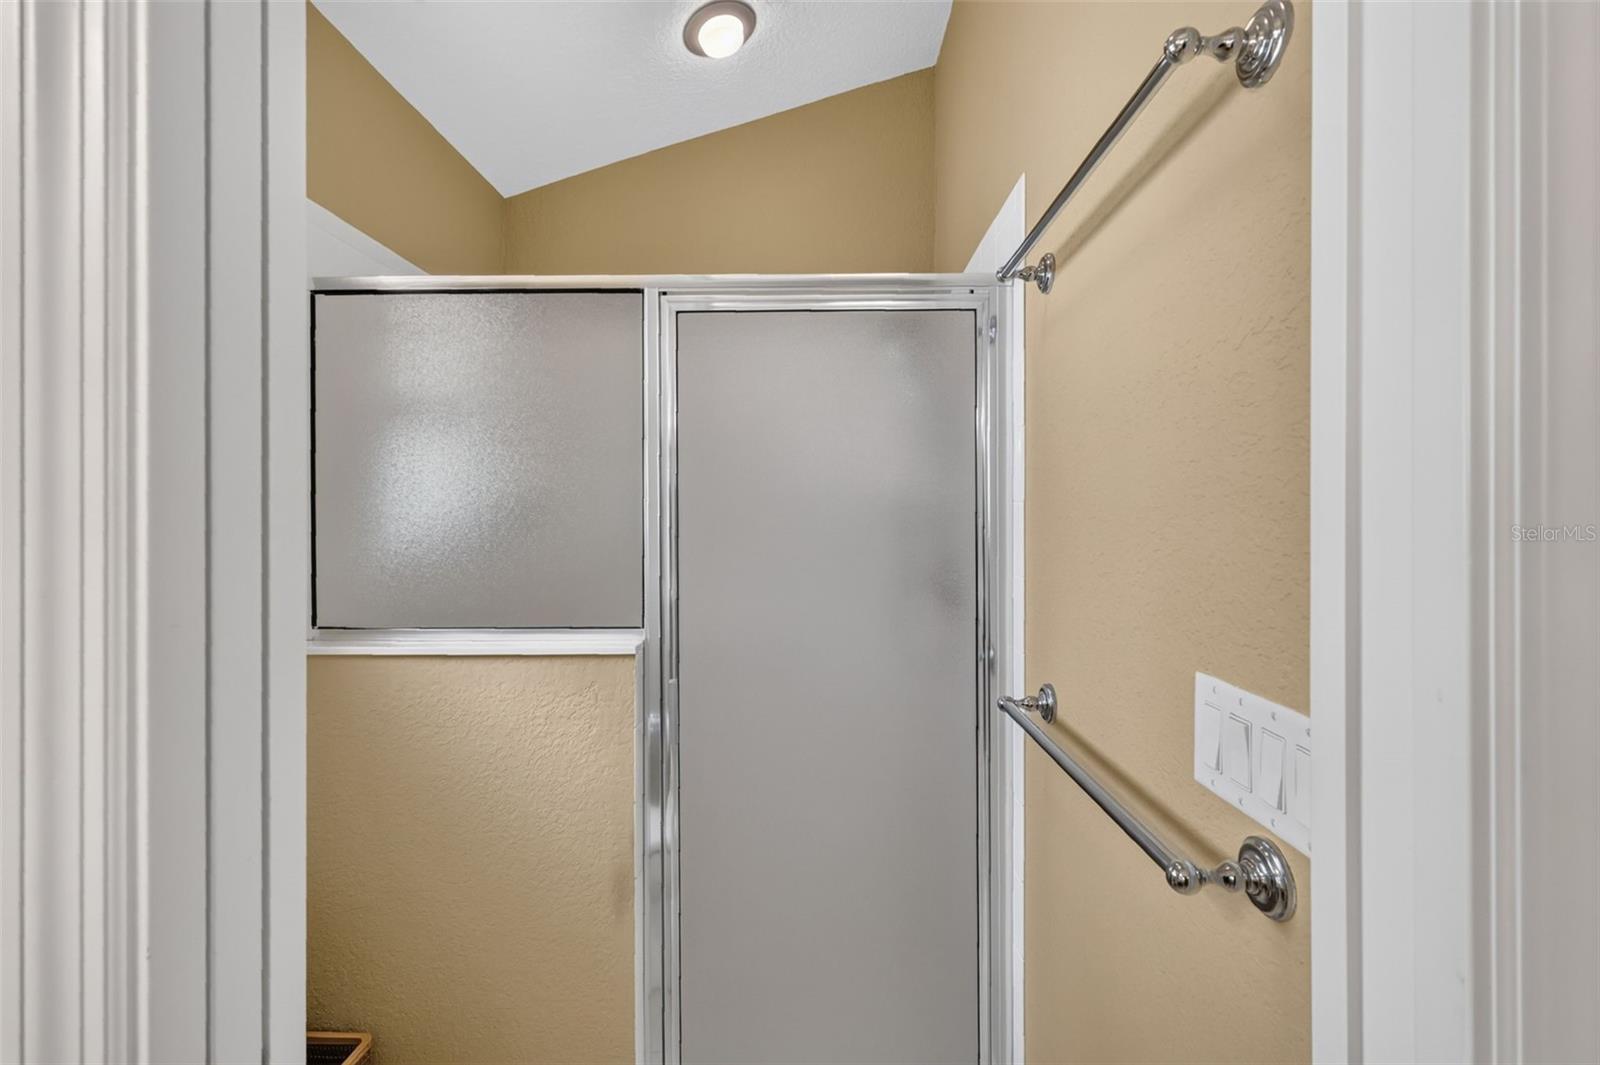
Bathroom shower with frosted glass panels and chrome grab bars.
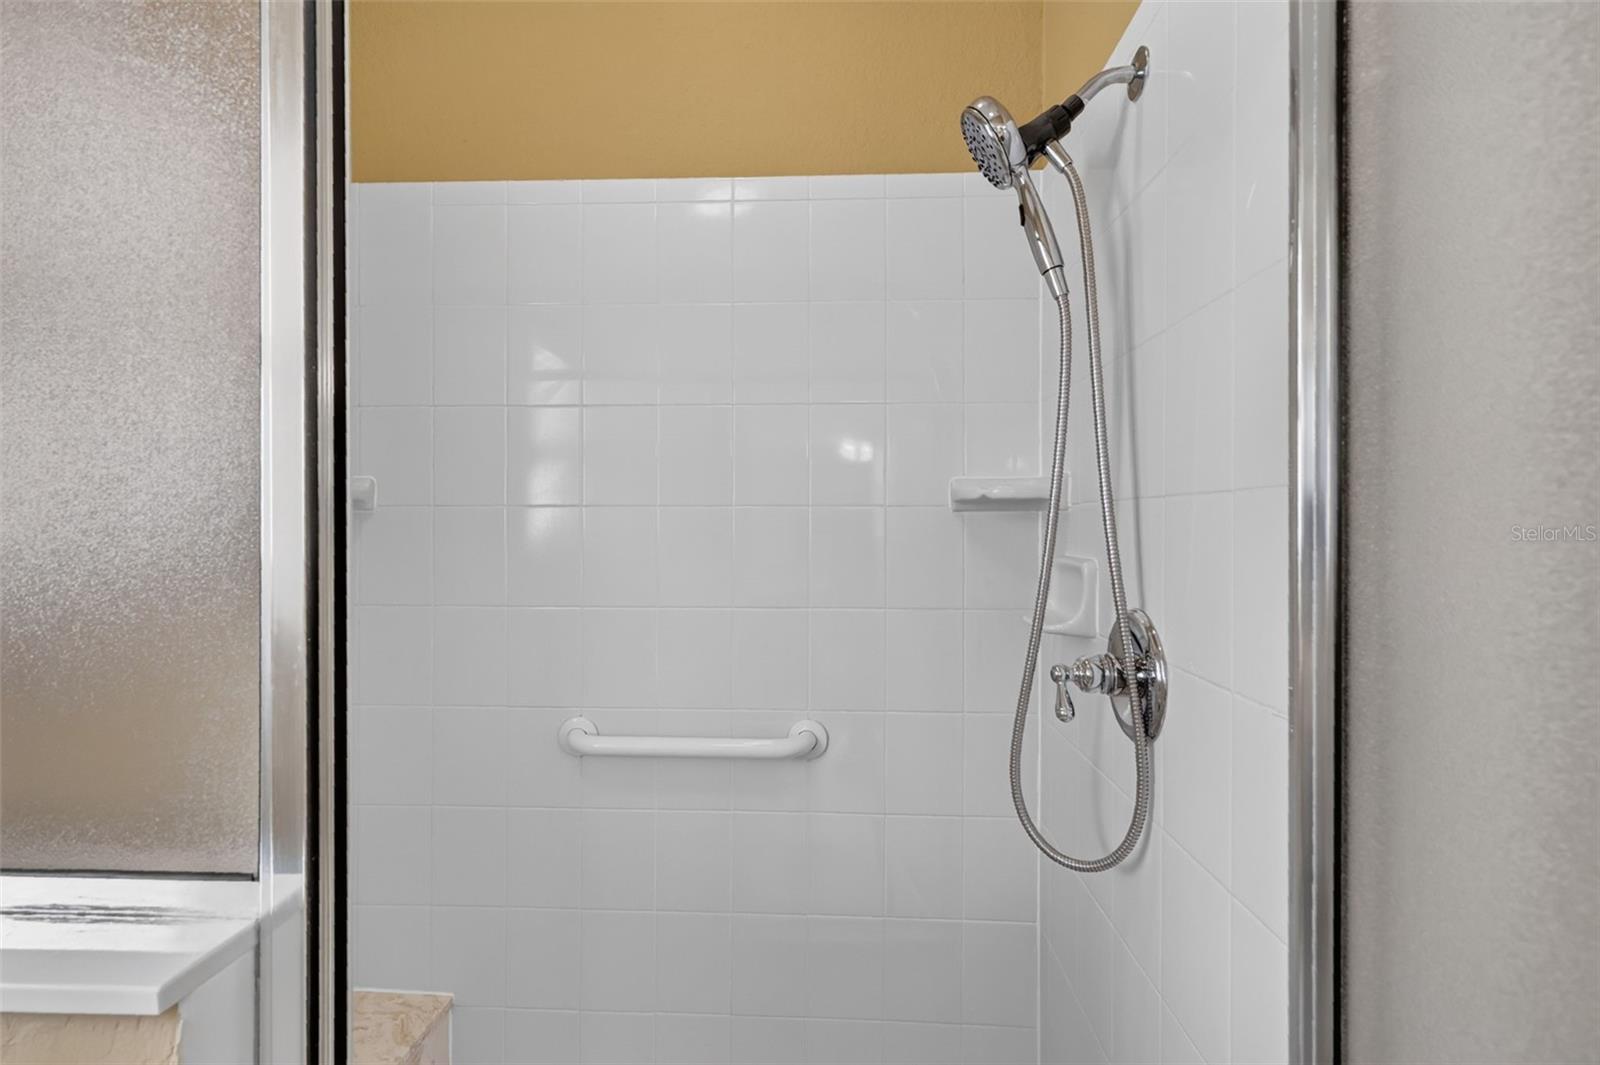
White tiled shower with chrome handheld showerhead, built-in shelves, and grab bar.
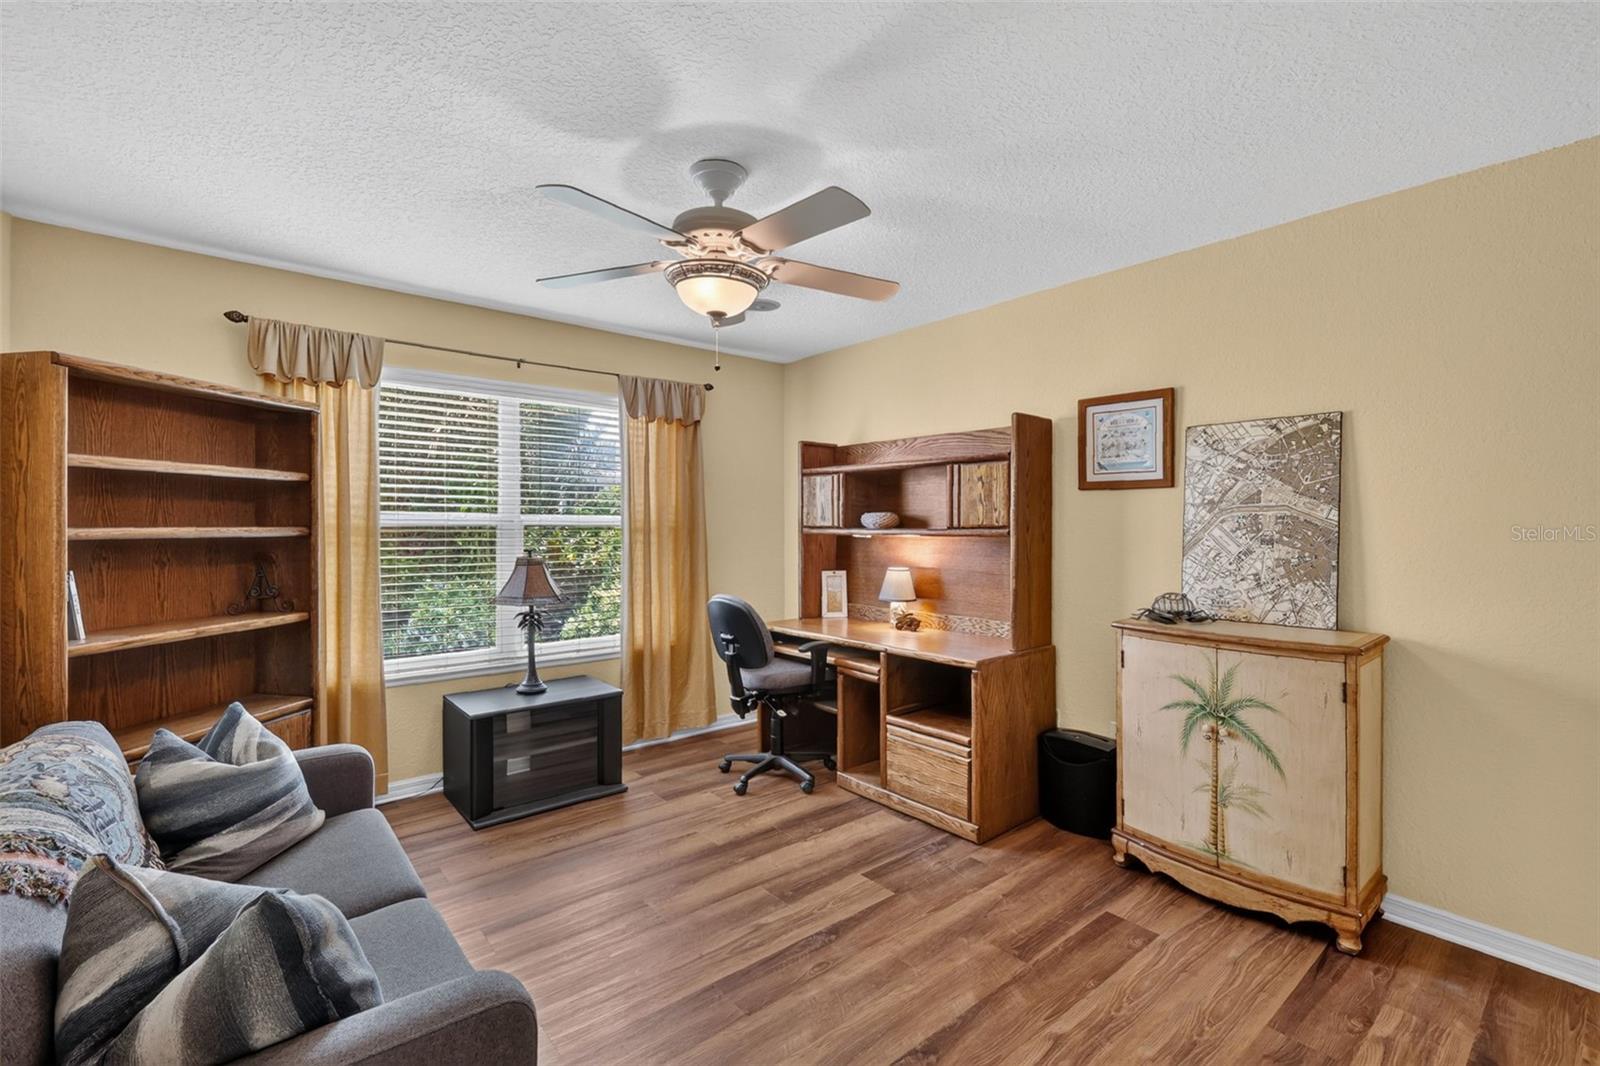
Home office with built-in wooden desk and bookshelves, a window, ceiling fan, and gray sofa.
Furnished bedroom with a patterned bed, wooden dresser, ceiling fan, and wood-look flooring.
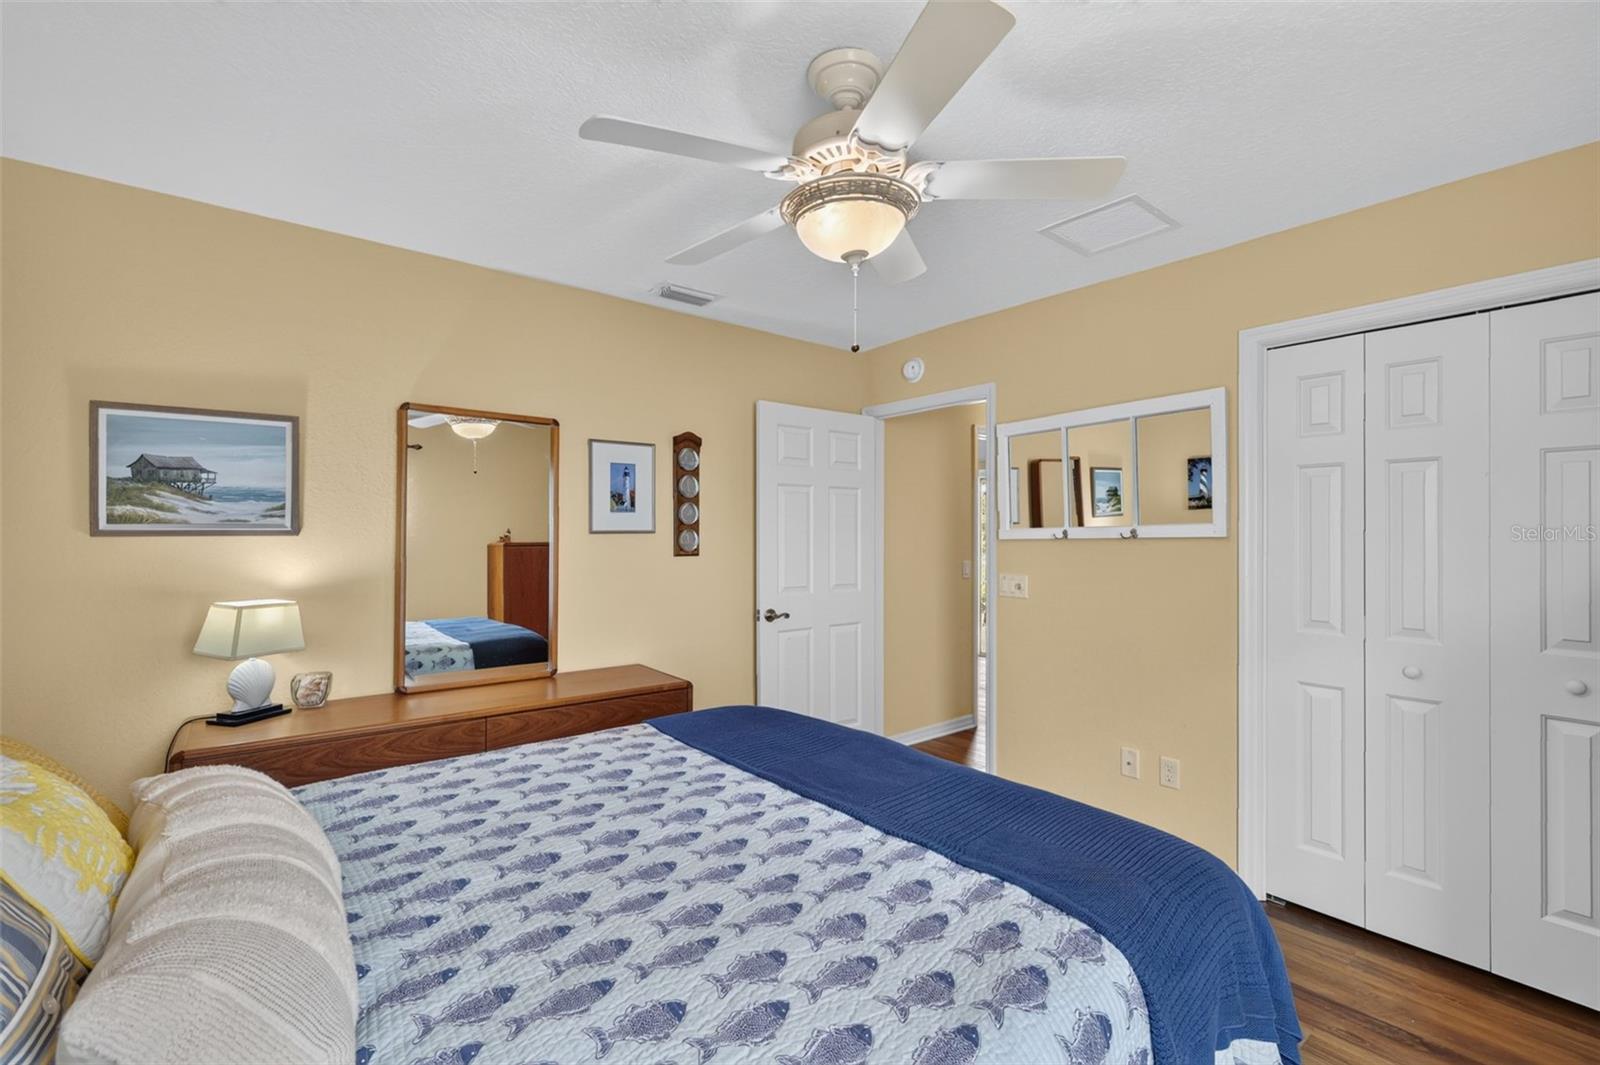
Furnished bedroom with a patterned bedspread, blue throw, ceiling fan, and white closet doors.
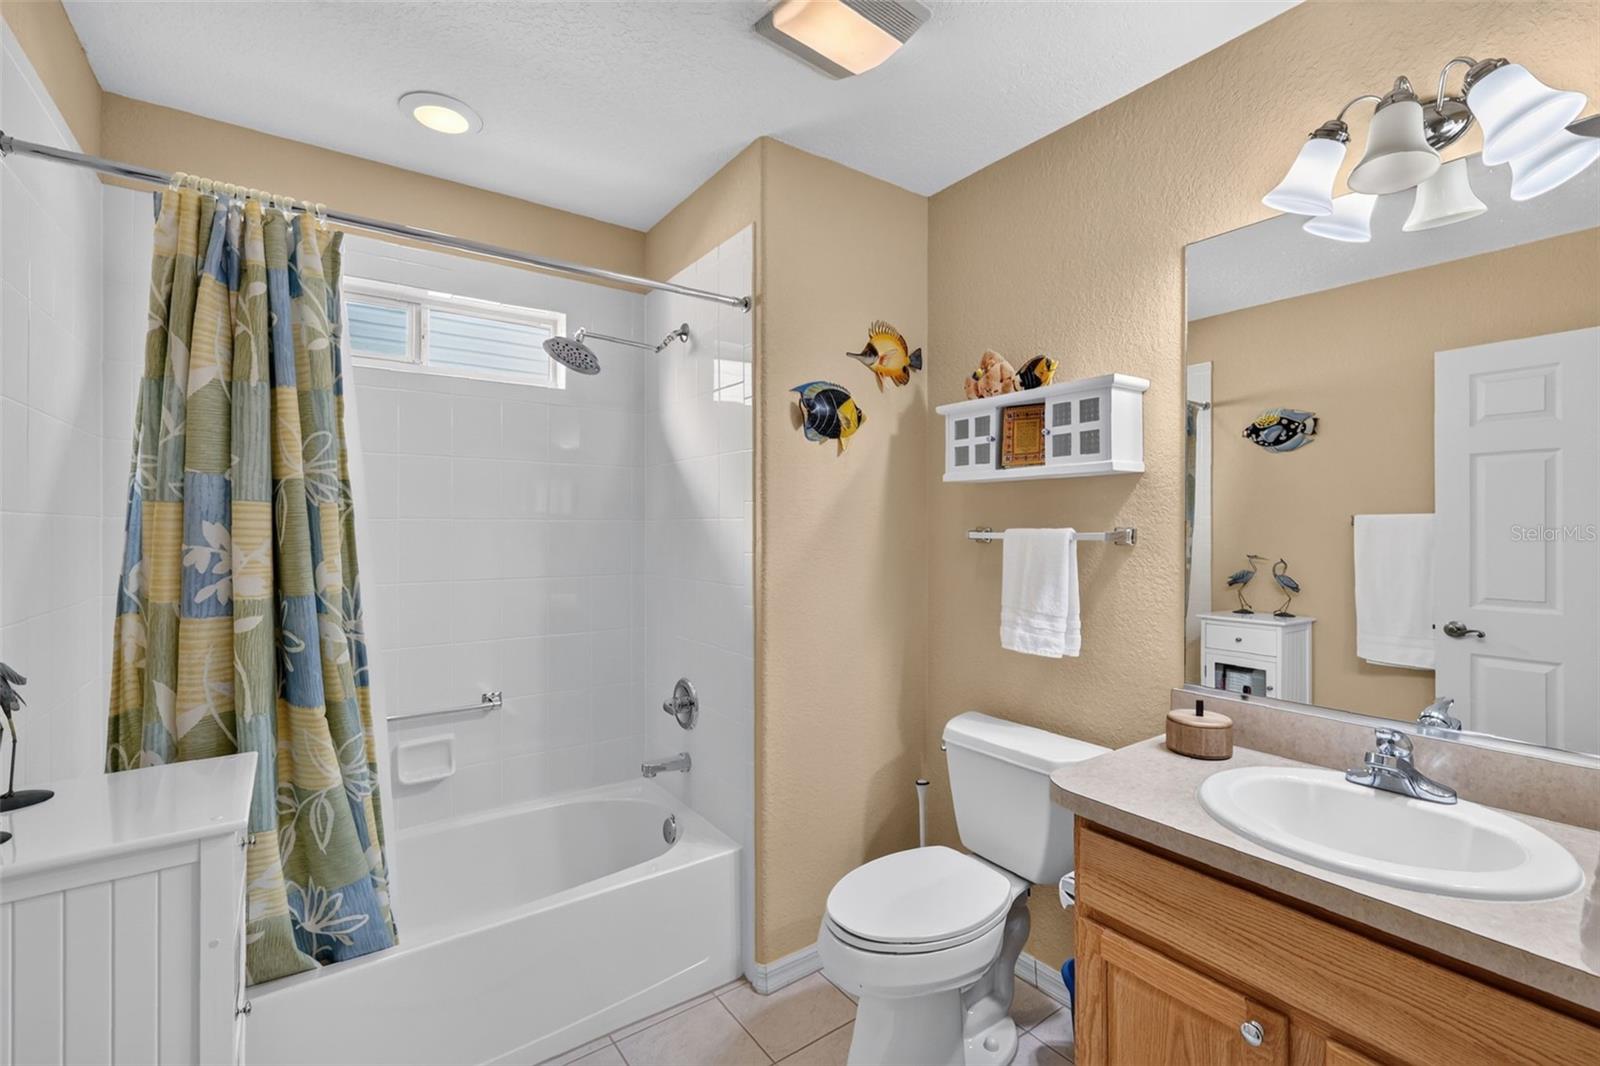
Bathroom with a tub-shower, patterned curtain, wood vanity, and colorful fish decorations.
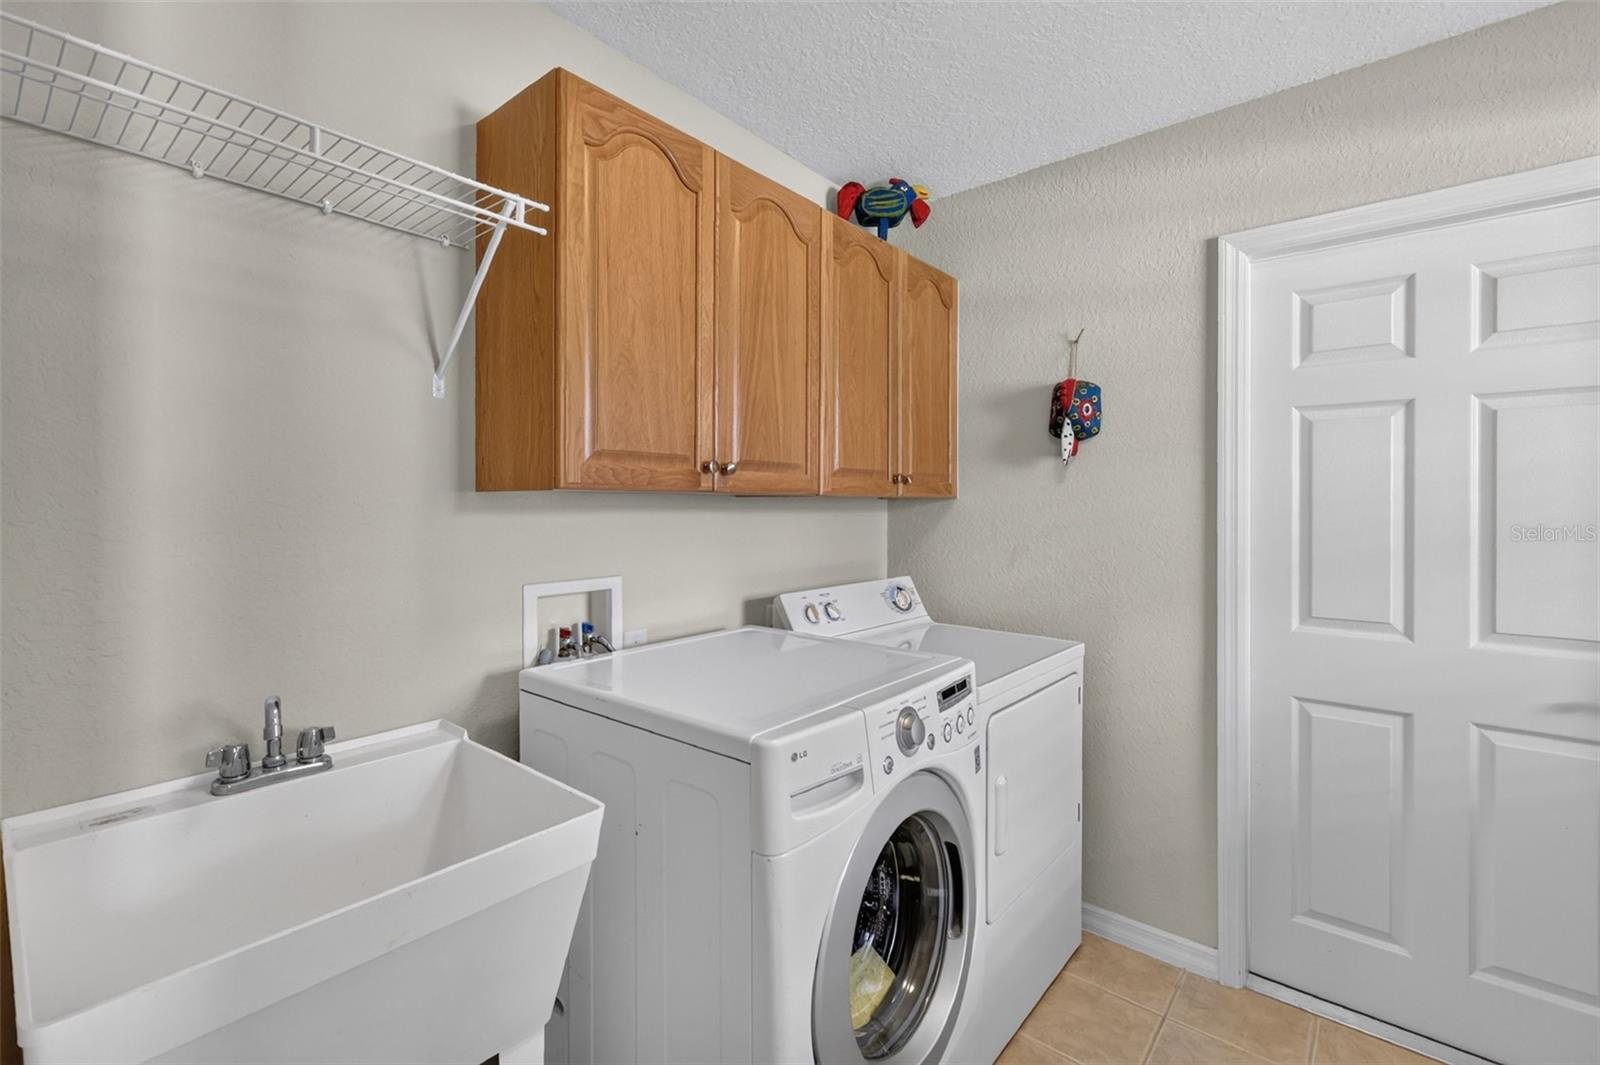
Laundry room with a utility sink, washer and dryer, and overhead wood cabinets.
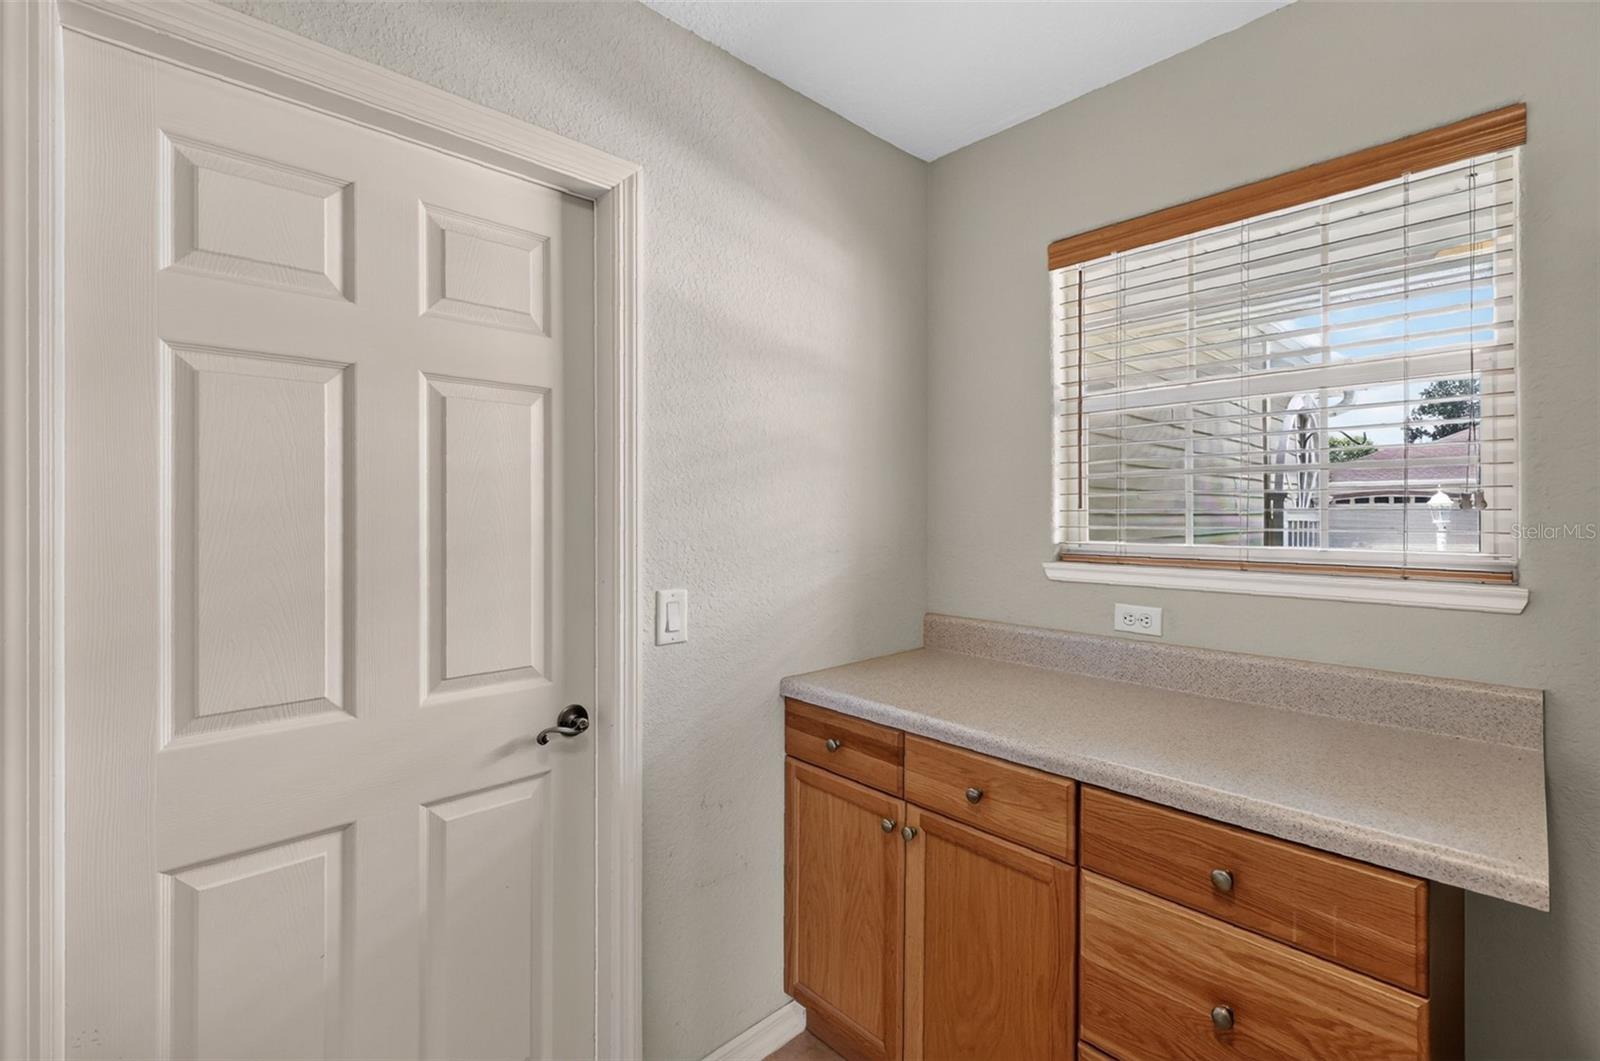
Cabinet and counter area beside a paneled door, with a window overlooking a neighboring home.
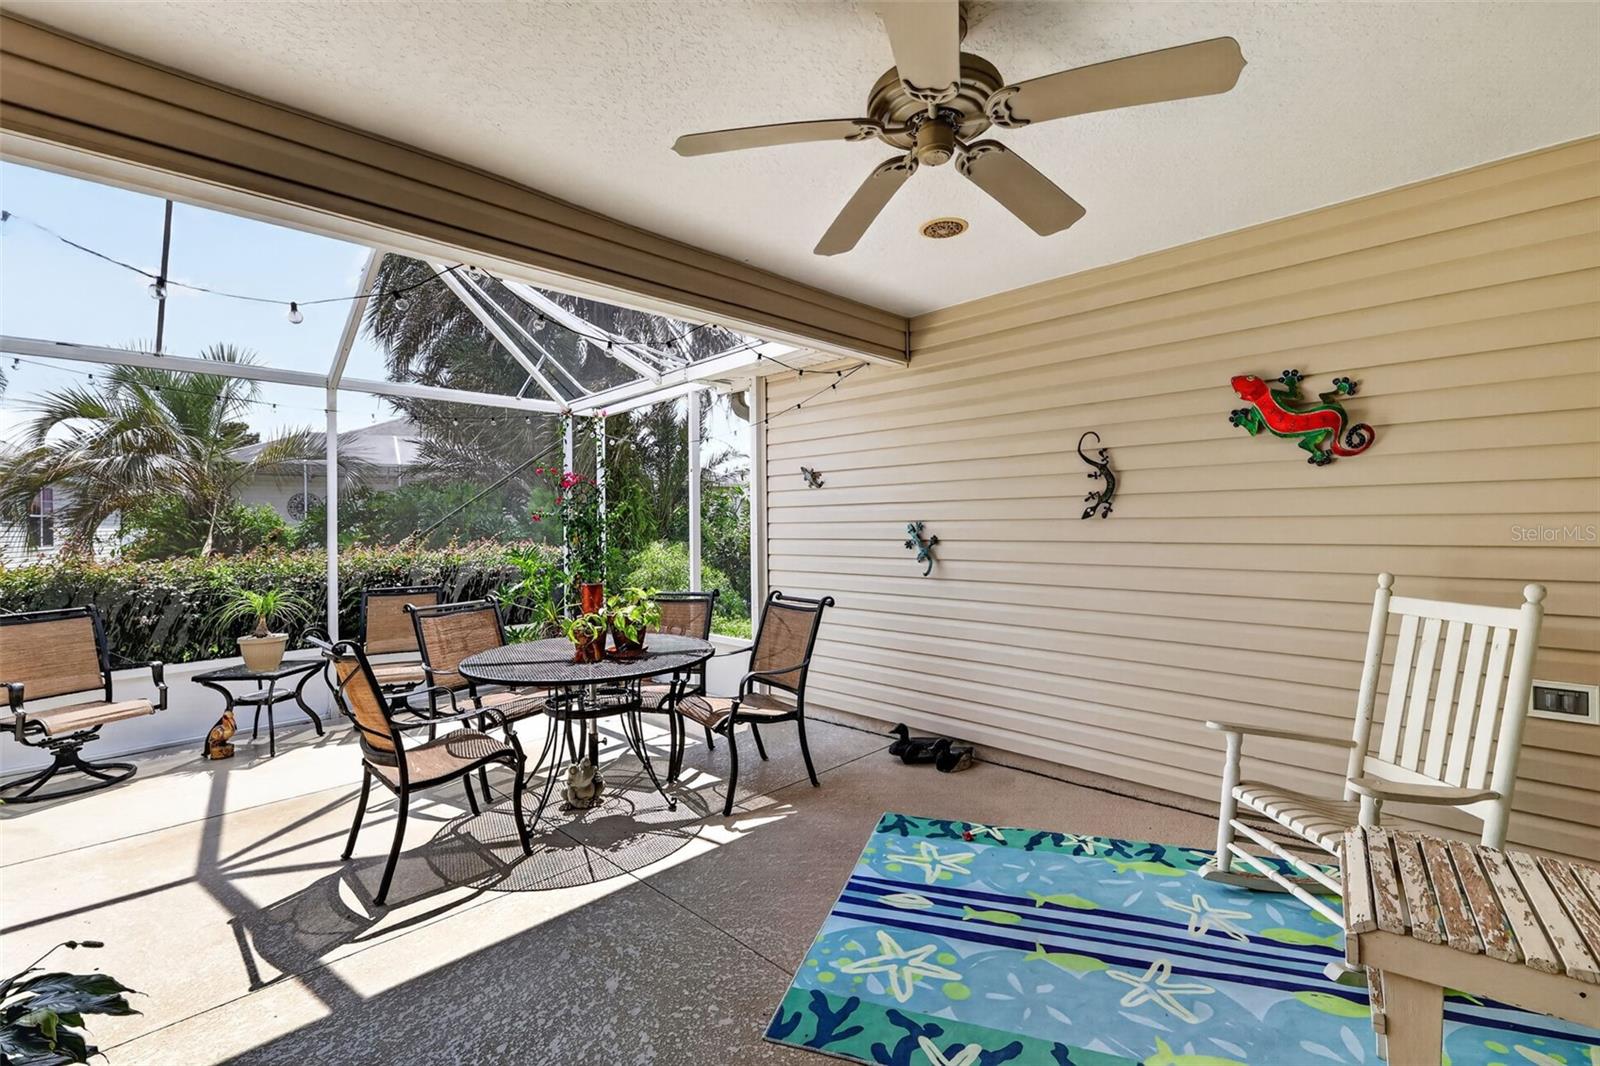
Screened lanai with an outdoor dining set, white rocking chairs, and tropical landscaping.
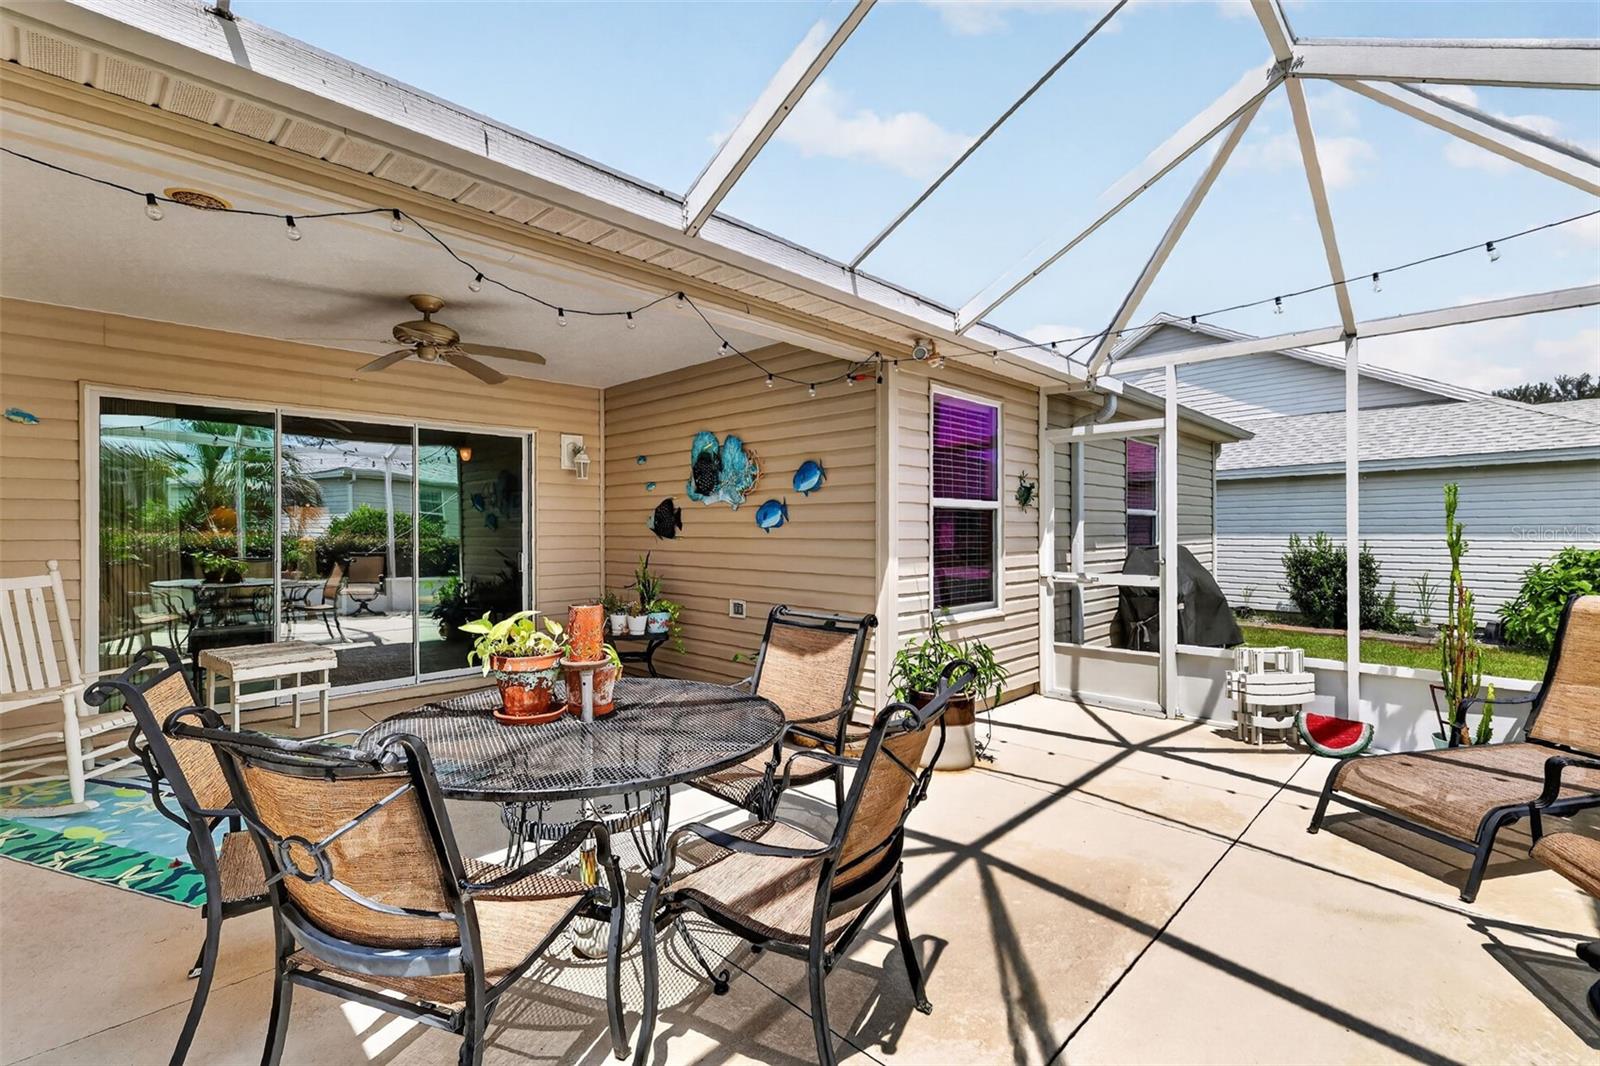
Screened lanai with patio dining set, ceiling fan, and sliding glass doors.
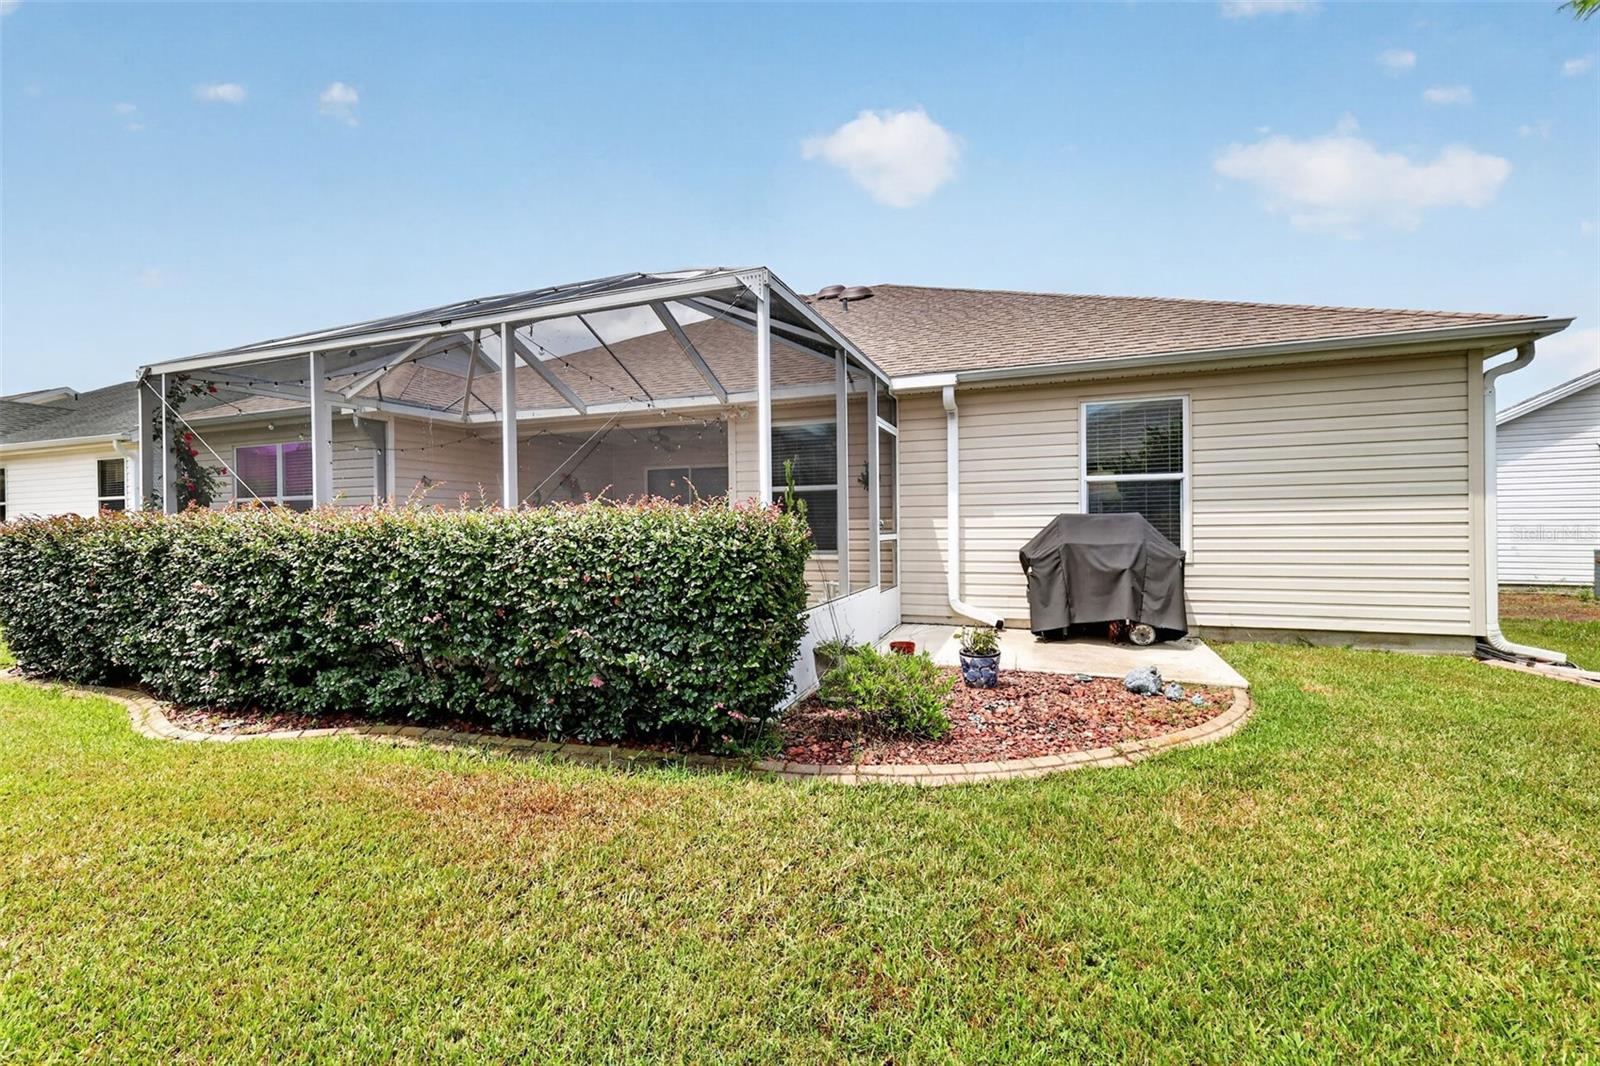
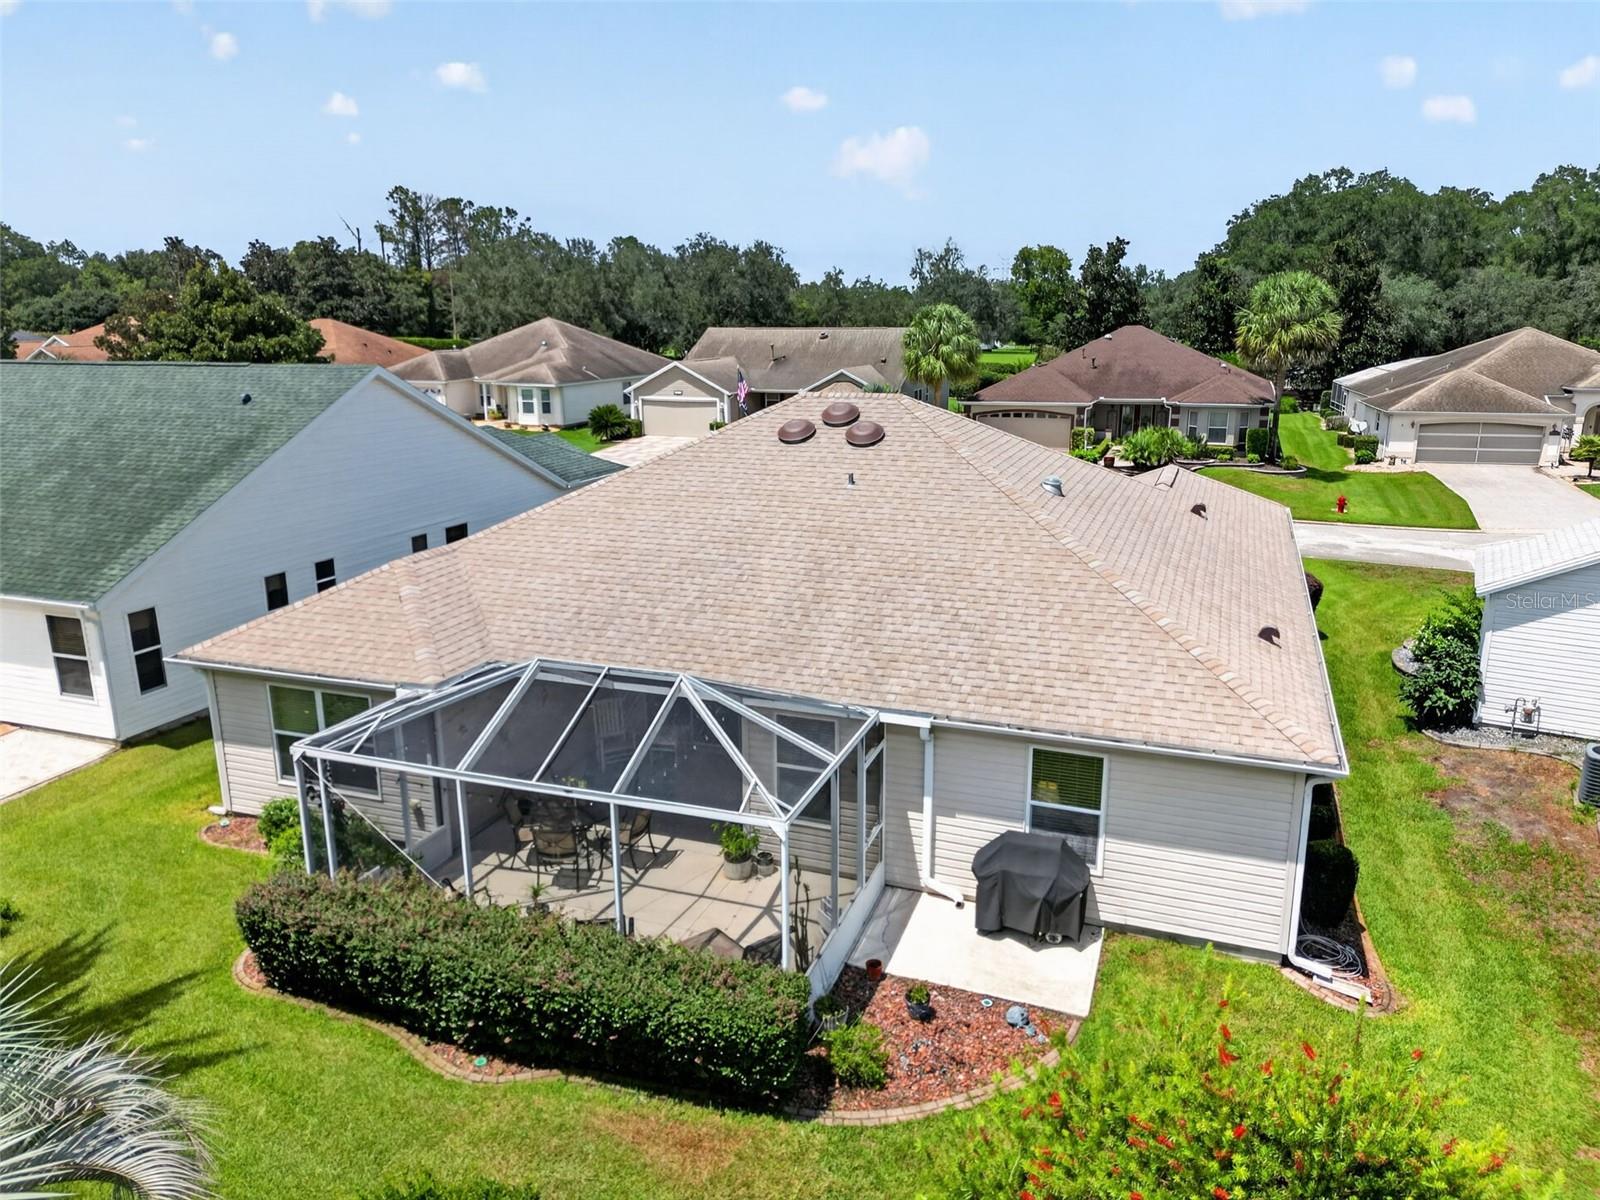
Rear of a beige home with a large screened lanai, hedge, and covered grill.
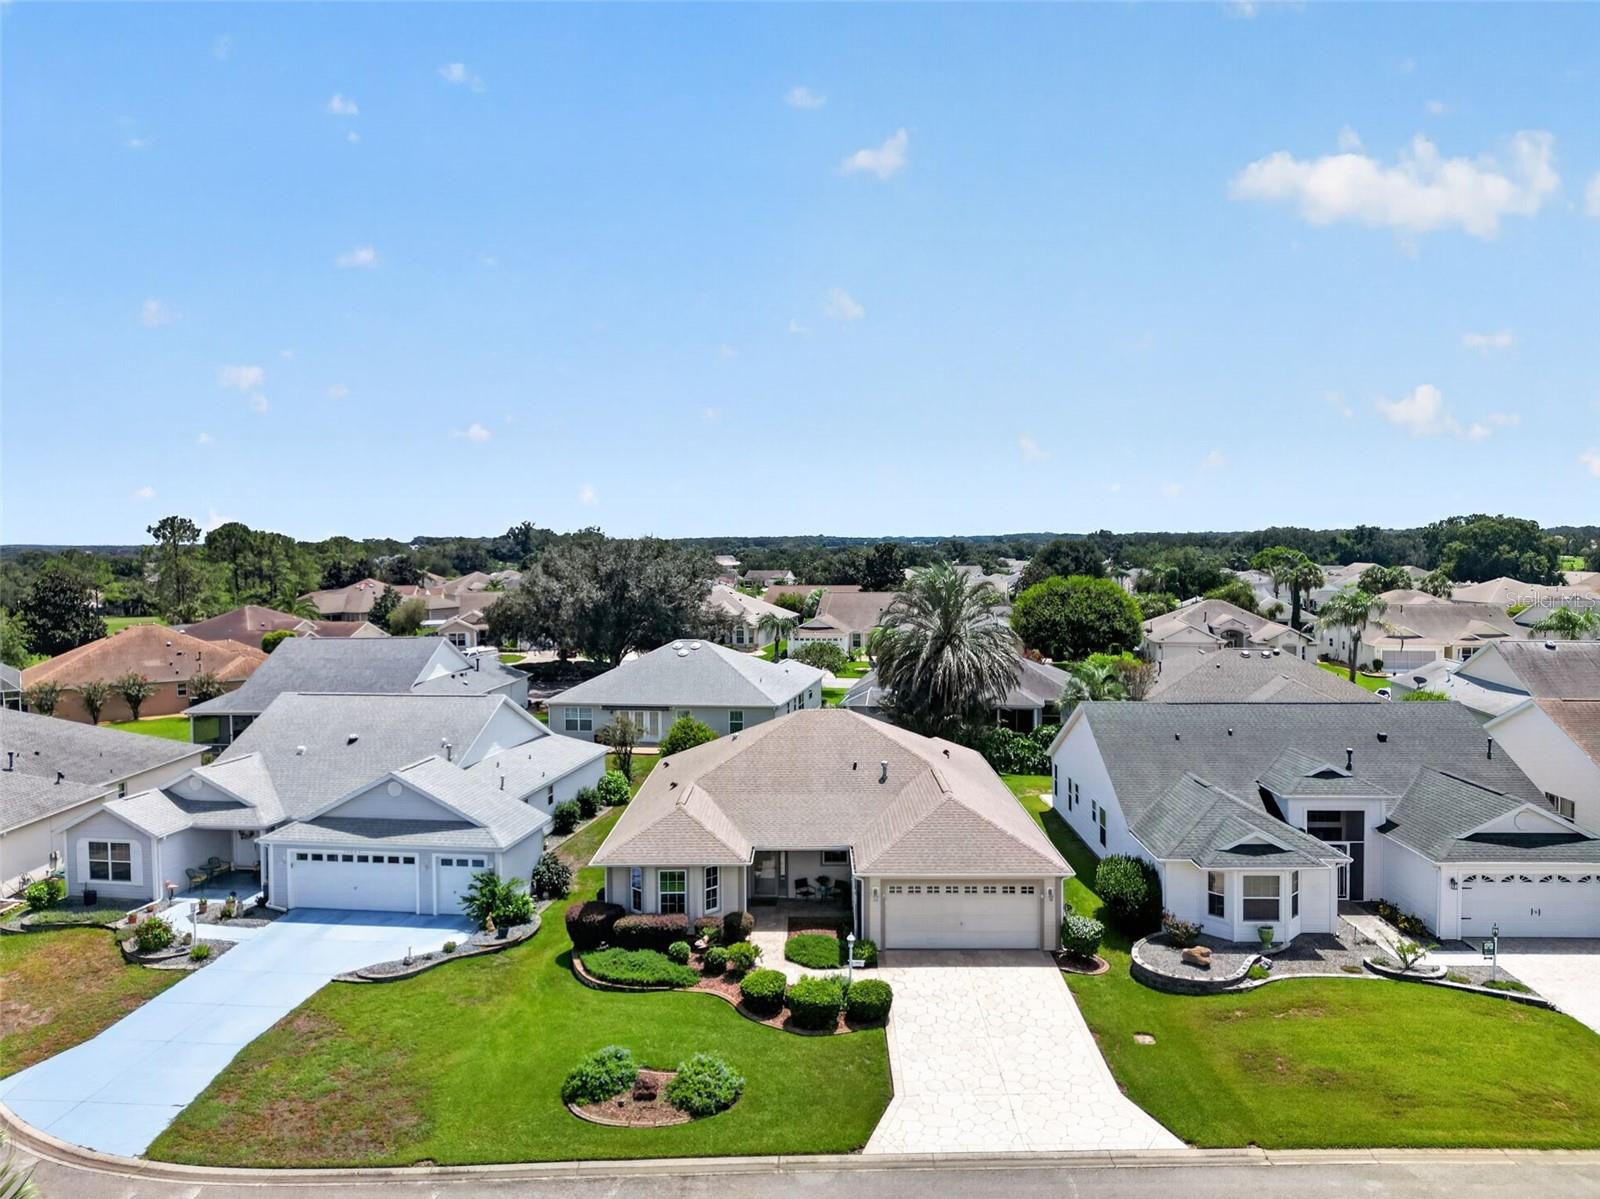
Aerial view of a single-story home with a two-car garage and landscaped lawn among neighboring homes.
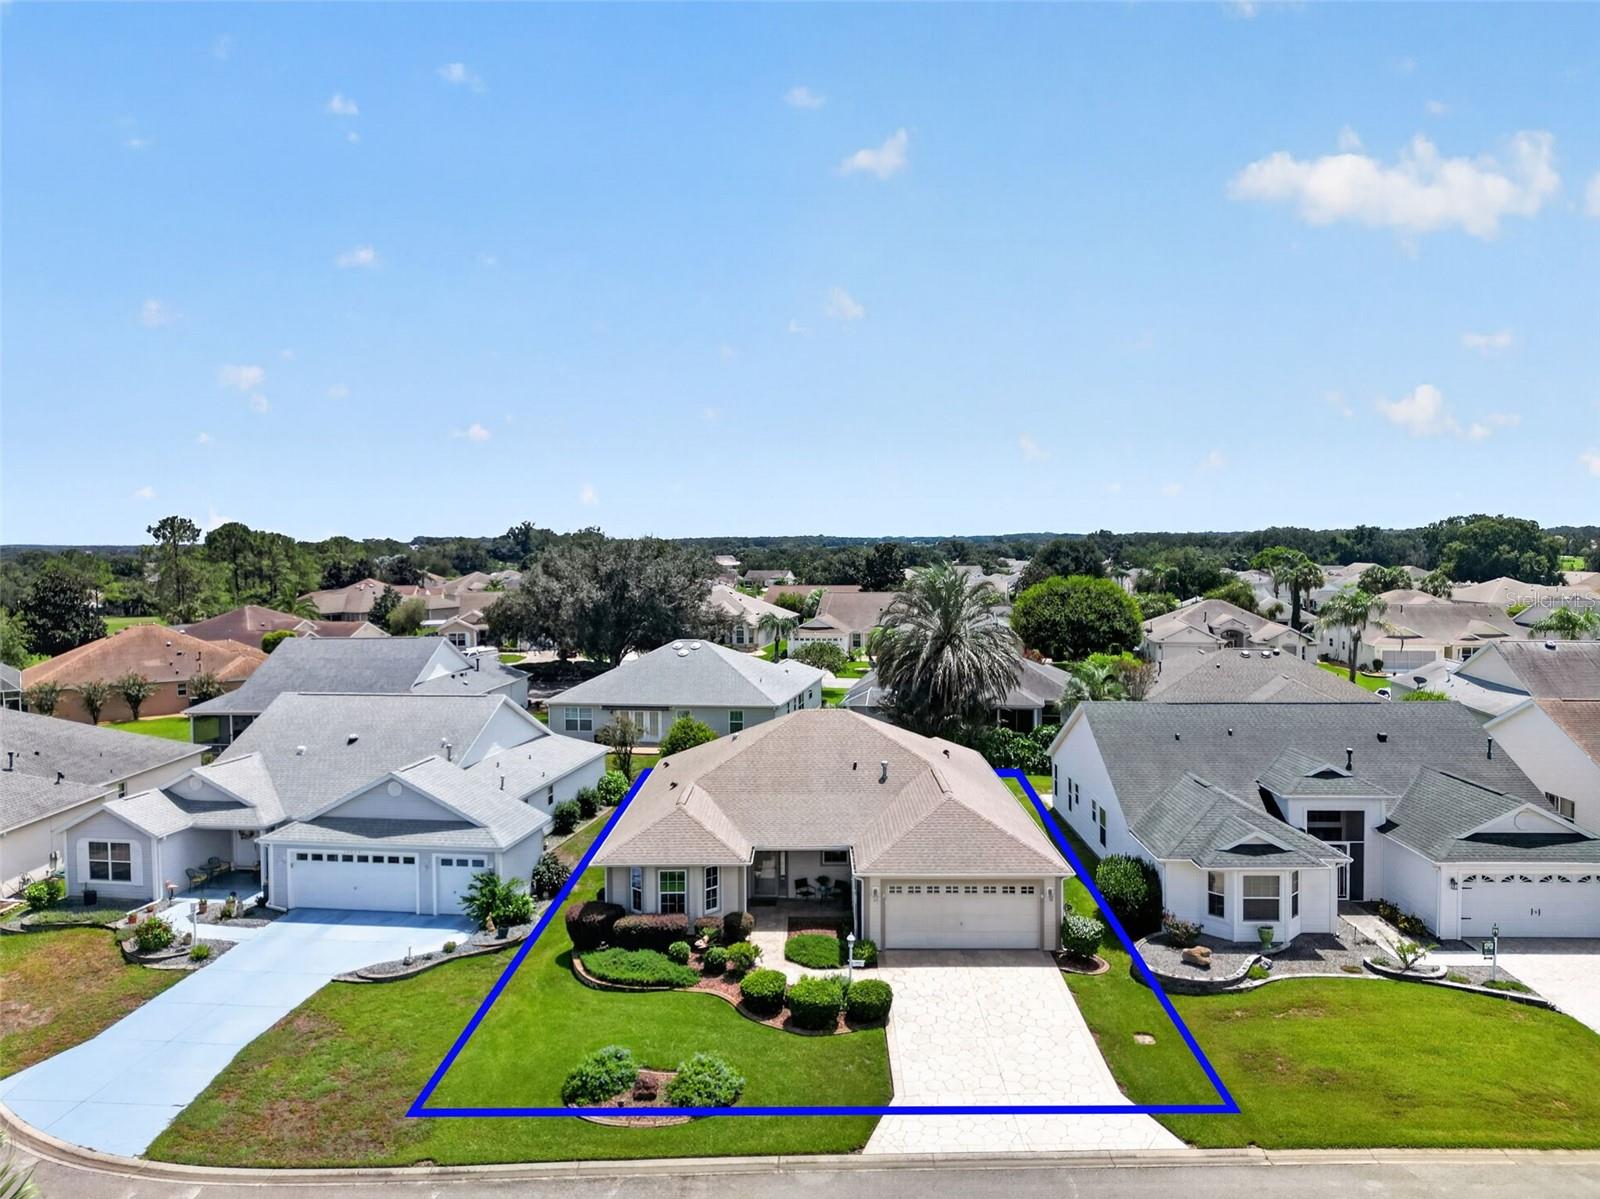
Aerial view of a single-story home with landscaped yard, driveway, and blue property boundary.
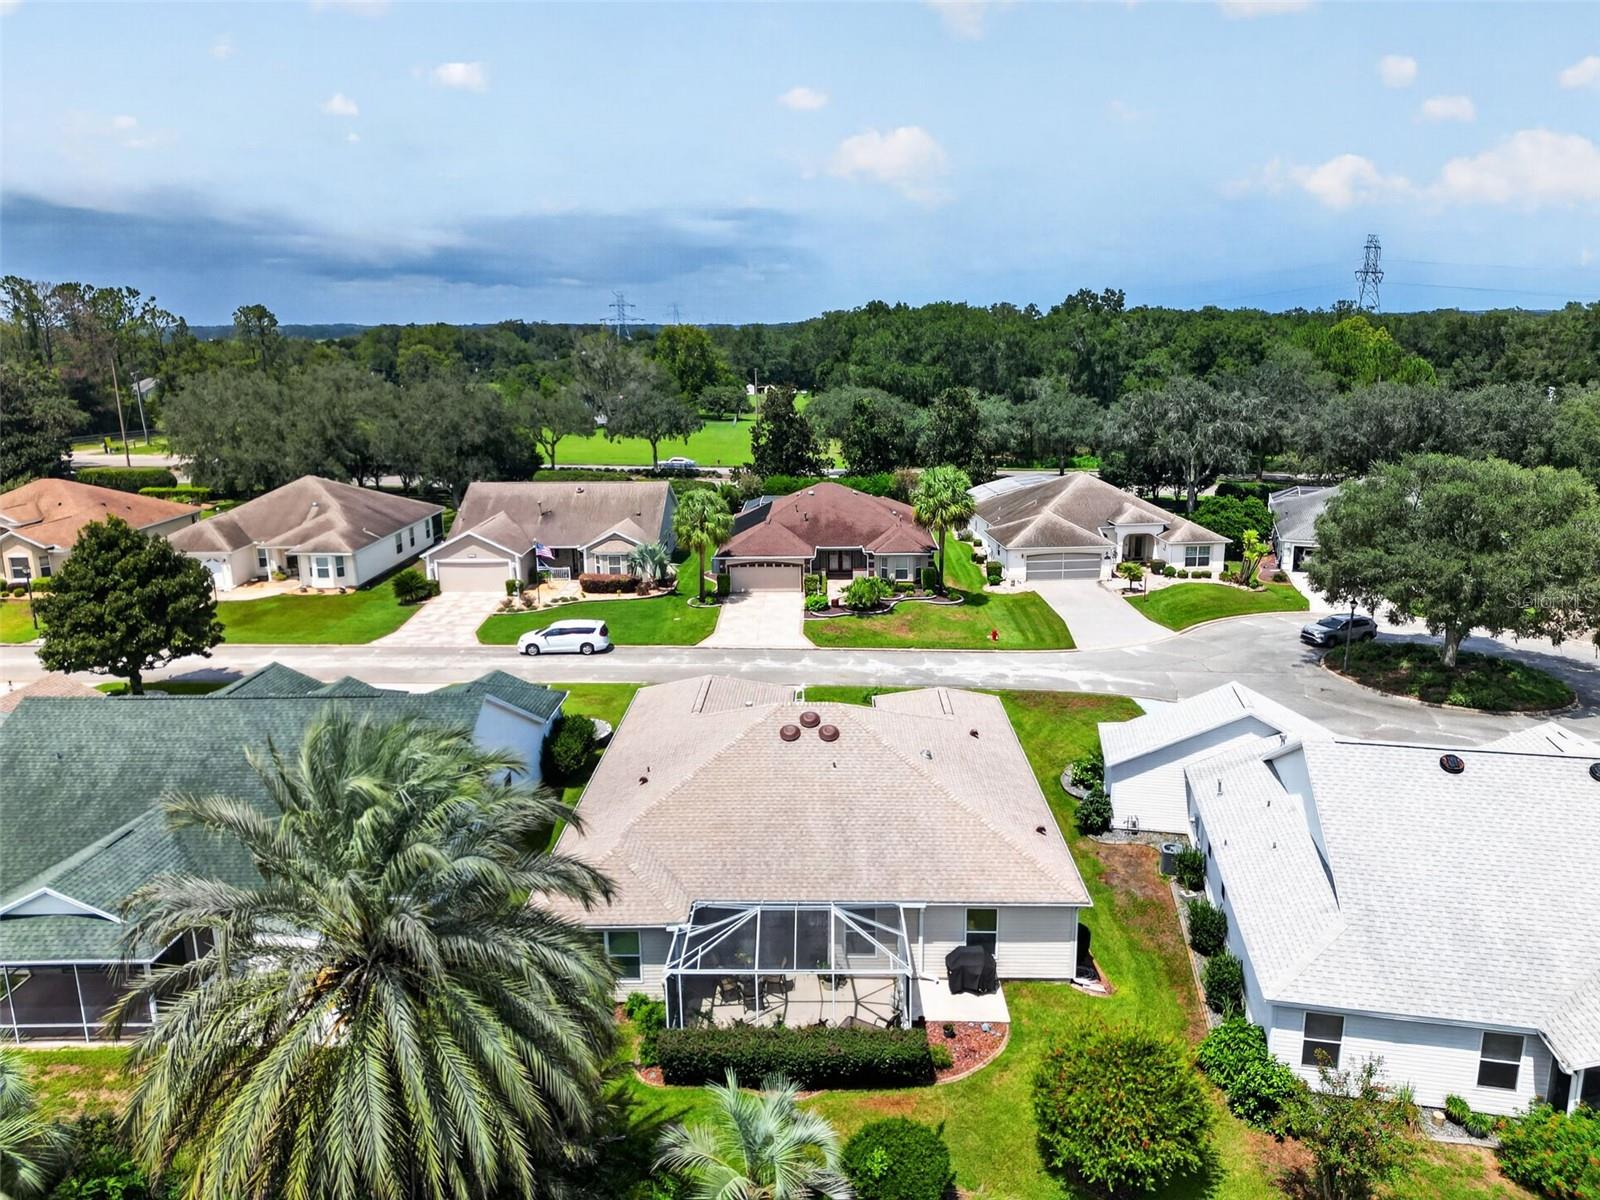
Aerial view of homes and a tree-lined green space, with a screened patio prominent in the foreground.
Aerial rear view of a home with a screened lanai, patio seating, and landscaped lawn.
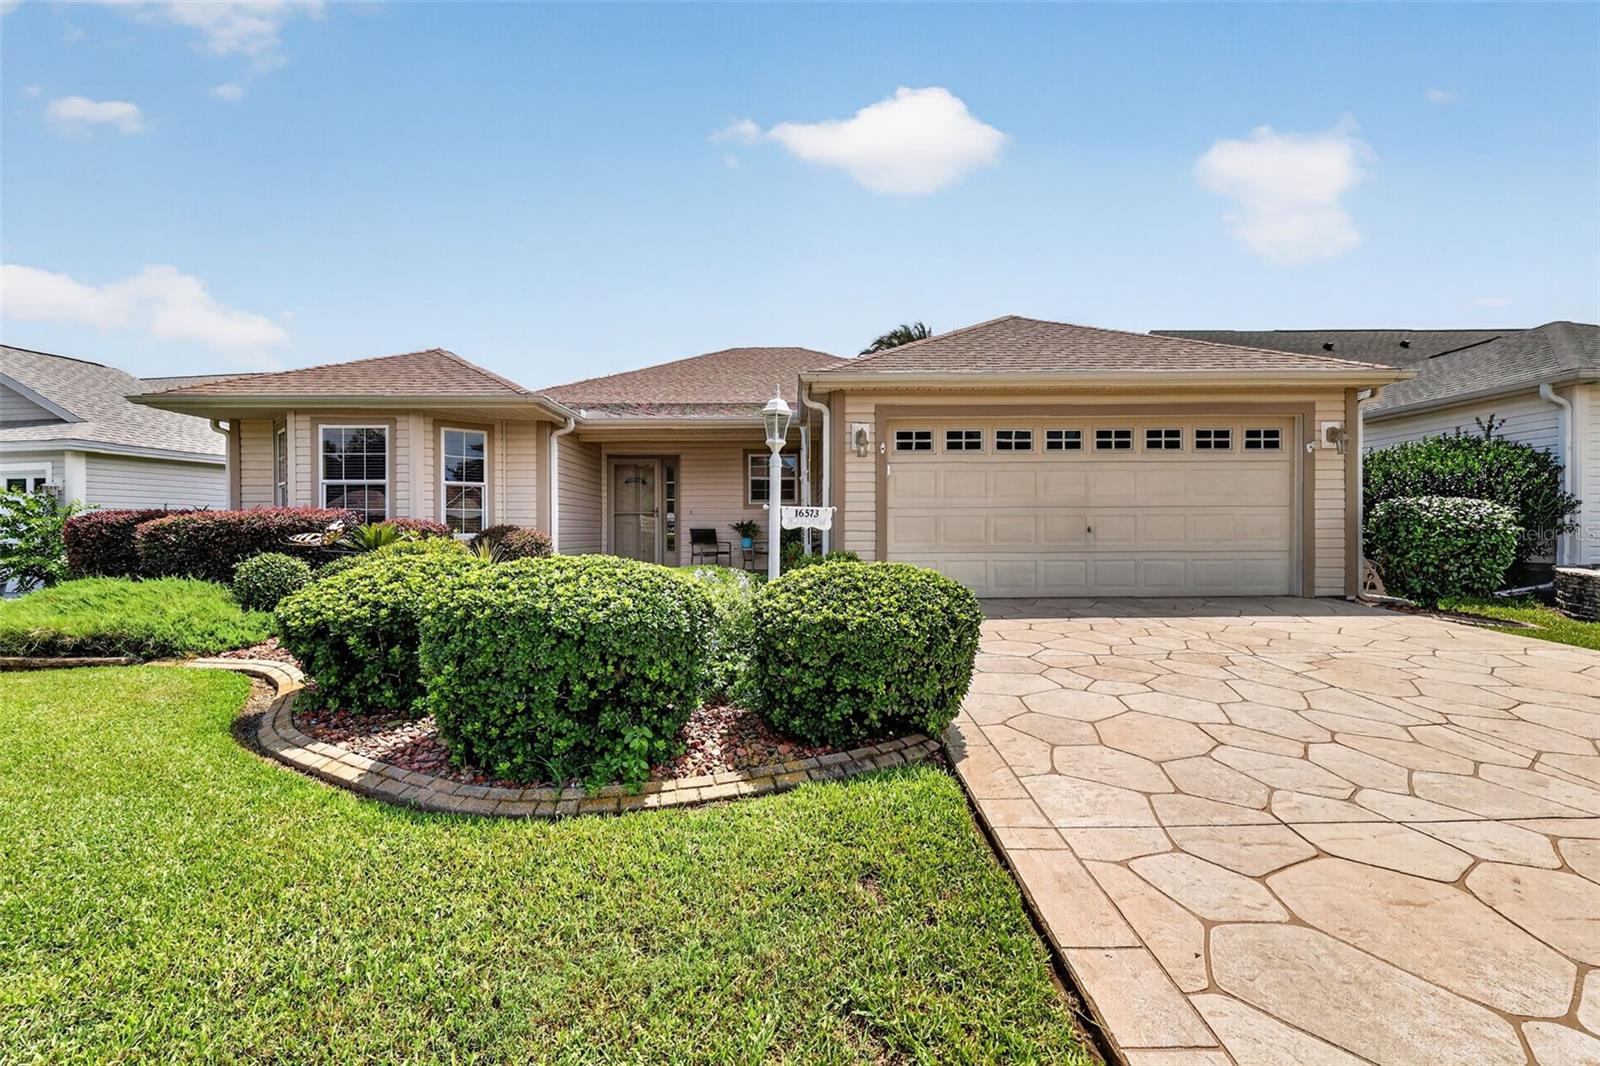
Single-story home with a two-car garage, paver driveway, and landscaped front lawn.
Single-story beige home with a two-car garage, stamped-stone driveway, and landscaped front yard.
SEE ALL PHOTOS
Single-story home with an attached two-car garage, paved driveway, and landscaped front yard.
Single-story beige home with an attached garage, landscaped garden, and broad front lawn.
Home’s landscaped courtyard entry with a stone walkway, outdoor seating, and white garden arbor.
Covered patio with a stone floor, two chairs, and a small table beside the glass door.
Living room with a dark gray sofa, patterned armchair, and sliding doors to a covered patio.
Furnished living room with a gray sectional, wooden entertainment center, and sliding doors to a patio.
Living room with blue sofa, wooden entertainment center, and sliding glass doors to a covered patio.
Furnished living room with gray seating, wood-look floors, and a wooden entertainment center.
Furnished living room with wood-look floors, gray sofas, and a blue-and-white patterned armchair.
Dining room with a wooden table, china cabinet, and open view into the kitchen.
Kitchen with wood cabinets, a gas range, and a dining table beside the windows.
Kitchen with light wood cabinets, pale countertops, a large peninsula, and white appliances.
Kitchen with oak cabinets, white appliances, gas range, and arched openings to the living area.
Kitchen with honey-oak cabinets, a large island, and three windows beside a dining area.
Dining room with an oval wooden table, wrought-iron chairs, tiled floor, and three bright windows.
Bedroom with a wooden bed and dresser, ceiling fan, and windows overlooking greenery.
Bedroom with a gray striped bedspread, wooden dresser and mirror, and ceiling fan.
Bathroom with a double-sink vanity, wood cabinets, expansive mirrors, and a high ceiling.
Bathroom shower with frosted glass panels and chrome grab bars.
White tiled shower with chrome handheld showerhead, built-in shelves, and grab bar.
Home office with built-in wooden desk and bookshelves, a window, ceiling fan, and gray sofa.
Furnished bedroom with a patterned bed, wooden dresser, ceiling fan, and wood-look flooring.
Furnished bedroom with a patterned bedspread, blue throw, ceiling fan, and white closet doors.
Bathroom with a tub-shower, patterned curtain, wood vanity, and colorful fish decorations.
Laundry room with a utility sink, washer and dryer, and overhead wood cabinets.
Cabinet and counter area beside a paneled door, with a window overlooking a neighboring home.
Screened lanai with an outdoor dining set, white rocking chairs, and tropical landscaping.
Screened lanai with patio dining set, ceiling fan, and sliding glass doors.
Rear of a beige home with a large screened lanai, hedge, and covered grill.
Aerial view of a single-story home with a two-car garage and landscaped lawn among neighboring homes.
Aerial view of a single-story home with landscaped yard, driveway, and blue property boundary.
Aerial view of homes and a tree-lined green space, with a screened patio prominent in the foreground.
Aerial rear view of a home with a screened lanai, patio seating, and landscaped lawn.
Single-story home with a two-car garage, paver driveway, and landscaped front lawn.
Single-story beige home with a two-car garage, stamped-stone driveway, and landscaped front yard.
Courtesy of SALLY LOVE REAL ESTATE, Caroline Fromkin  Listing Contact: 352-399-2010 
For Sale

16573 SE 77TH NORTHRIDGE CT

16573 SE 77TH NORTHRIDGE CT, THE VILLAGES, FL 32162

$385,000
Discover refined Florida living in this beautifully updated 3-bedroom, 2-bathroom Cypress Designer home nestled in the desirable Village of Calumet Grove. Offering 1,902 square feet of thoughtfully designed space, this beautiful residence features an open, flowing split-bedroom floor plan with a private primary suite.
Step inside to find BRAND-NEW luxury vinyl plank flooring throughout, a bright eat-in kitchen with recessed lighting, pull-out cabinets, a brand-new dishwasher, and a gas range. Major systems have been thoughtfully updated with a 2025 ROOF and 2022 HVAC. The BOND has been PAID and the home can be delivered completely TURNKEY!
Additional highlights include a whole-house water filtration system, ceiling mounted audio system, inside laundry room, and a clean, popcorn-free ceiling finish while mature landscaping with self-watering irrigation and a two-car garage complete the picture.
BUT THE REAL HIGHLIGHT of this home is the OUTDOOR living - Relax and unwind on the private, south-facing HUGE 20x23 ft. birdcage-enclosed lanai, an ideal outdoor retreat for morning coffee or evening gatherings.
This home offers easy golf cart access to the First Responders Recreation Center, Nancy Lopez Legacy Country Club, exclusive pool and tennis and of course THE Lopez Championship Golf Course, plenty of executive golf courses, pools, pickleball courts, Springdale Fitness and Walking Trails, Mulberry Dog Park, the VA, shopping, restaurants, banking, medical and all the entertainment The Villages has to offer.
Schedule your private showing today!

3
beds

2
baths

1,902 Sq.Ft. LIVING AREA

6,534 Sq.Ft. lot

Caroline Fromkin

Caroline Fromkin

Features & Amenities

Interior

  • total bedrooms3
  • Total bathrooms2
  • full bathrooms2
  • Laundry room Gas Dryer Hookup, Inside, Laundry Room
  • Flooring Luxury Vinyl, Tile
  • APPLIANCES Dishwasher, Disposal, Dryer, Gas Water Heater, Ice Maker, Microwave, Range, Refrigerator, Washer
  • other interior Features Ceiling Fans(s), Eat-in Kitchen, Living Room/Dining Room Combo, Primary Bedroom Main Floor, Split Bedroom, Thermostat, Walk-In Closet(s), Window Treatments

Area & Lot

  • Status For Sale
  • Living Area1,902 Sq.Ft.
  • Total Area3,145 Sq.Ft.
  • Lot Area6,534 Sq.Ft.
  • MLS® IDG5116226
  • TypeResidential
  • YEAR BUILT2004
  • NeighborhoodThe Villages

Exterior

  • STORIES1
  • Garage Space2.0
  • water SourcePublic
  • utilitiesBB/HS Internet Available, Cable Available
  • roofShingle
  • lot featuresNear Golf Course
  • parkingDriveway, Garage Door Opener, Golf Cart Parking
  • HEAT TYPECentral, Electric
  • AIR CONDITIONINGCentral Air, Attic Fan
  • sewerPublic Sewer
  • SubstructureSlab
  • security FeaturesGated Community, Smoke Detector(s)
  • other exterior FeaturesRain Gutters

Financial

  • Sales Price$385,000
  • Real Estate Tax $4,854/yr
  • HOA $204/mo
  • Zoning R1
View Virtual Tour
Single-story beige home with an attached garage, landscaped garden, and broad front lawn.

Schedule a Showing

We would love to show you our beautiful property. Please select your preferred date and time below. An agent will be in touch shortly to confirm your appointment.

Schedule a Showing

We would love to show you our beautiful property. Please select your preferred date and time below. An agent will be in touch shortly to confirm your appointment.

Thank you for your interest in 16573 SE 77TH NORTHRIDGE CT, THE VILLAGES, FL 32162. We are reviewing your request and will be in touch shortly!

Mortgage Calculator

Estimate your monthly mortgage payment, including the principal and interest, property taxes, and HOA. Adjust the values to generate a more accurate rate.

All estimates are provided for informational purposes only. Actual amounts may vary.
$0,000 Your Payment 20 15 65
$0,000 Your Payment

The Villages

Explore

Work With Caroline

She brings over 25 years of experience and a client-focused passion to every transaction. Specializing in The Villages, she is known for her meticulous service and deep market expertise. Let her guide you with confidence every step of the way.

Follow Me on Instagram