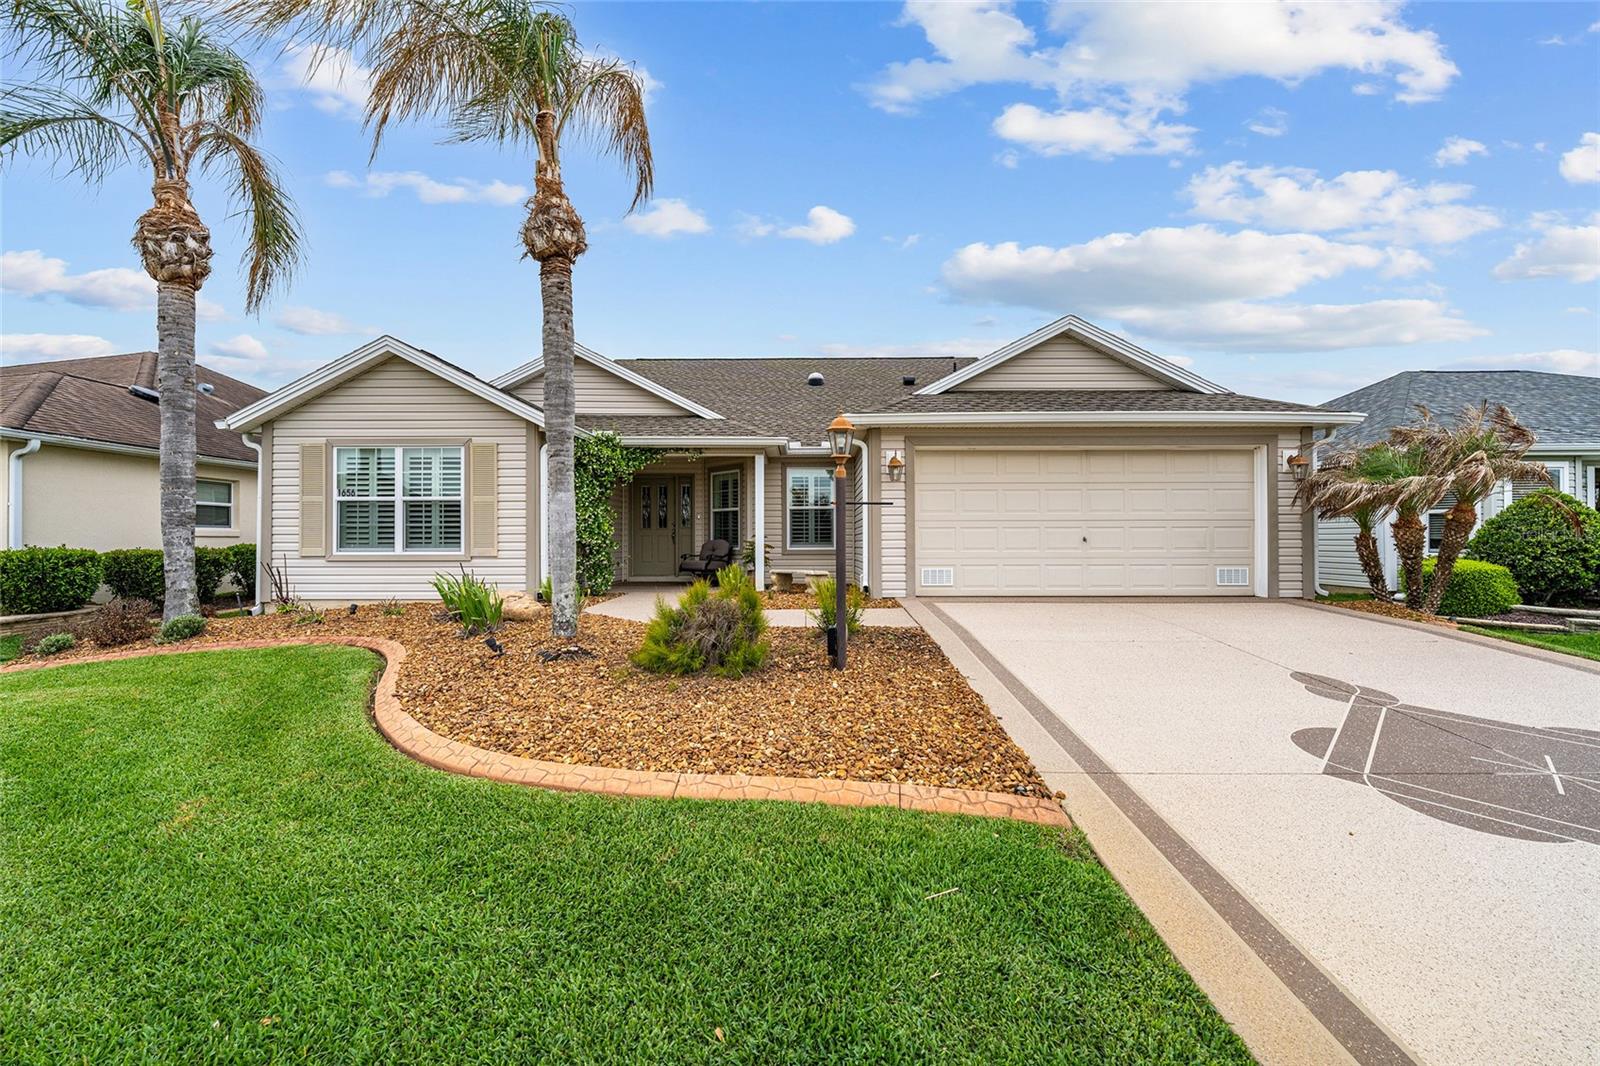
Welcome home to this beautiful Camellia 3/2 Designer home, located in the Village of St. Charles. The driveway and walkway have been painted for great curb appeal. As you enter this home, you will notice the luxury vinyl planking throughout and ceramic tile in the kitchen and wet areas. The kitchen has newer stainless steel appliances, granite countertops, a beautiful white subway tile backsplash and stacked white cabinets, some with glass inserts. There are pull outs in the pantry and all cabinets. The drawers are soft closed and there are pot drawers. There is a breakfast bar where you can enjoy your morning coffee. The barstools will stay with the home. As you look into the living room, the seller is including all TV's and the entertainment stand. Sliders open to the enclosed lanai which is heated and air conditioned. There is a wall behind for additional privacy. There is an inside laundry off the kitchen with Maytag washer and dryer and a utility sink. The primary bedroom has a tray ceiling, dual walk-in closets all custom designed. The primary bathroom has dual sinks and a roman shower. The counters are laminate. The front bedroom has LVP flooring, built-in shelving and a built-in desk, there is no closet in this room. The guest bedroom has a custom designed closet and LVP flooring. The guest bathroom has a tub and shower combination and laminate counters. There is also a pocket door to the guest rooms to create added privacy. The 2 car garage has pull down stairs for storage, a solar fan, water filtration system and extra cabinets for storage. It is an all electric home and there are new ceiling fans in every room. The interior of the home has been recently painted and there is knockdown ceilings, so no popcorn ceilings! Roof 2025, HVAC 2021 and Water Heater is 2021. Taxes $3,547.42, Maint $604.00, Fire $320.71, Annual Bond Payment $1,344.72 and Bond Balance $11,554.96.