Property photo 1
Property photo 2
Property photo 3
Property photo 4
Property photo 5
2 Beds
2 Baths
1,512 sqft

$425,000

7946 TYBEE CT, UNIVERSITY PARK FL, 34201

Price per sqft$281.08
Built in2007
Property size1,512 sqft
Property typeCondominium
Courtesy of PREFERRED SHORE LLC, Sarah Raynor  Listing Contact: 941-999-1179

Overview

Active

Listed Oct 19, 2026

Updated 10h ago

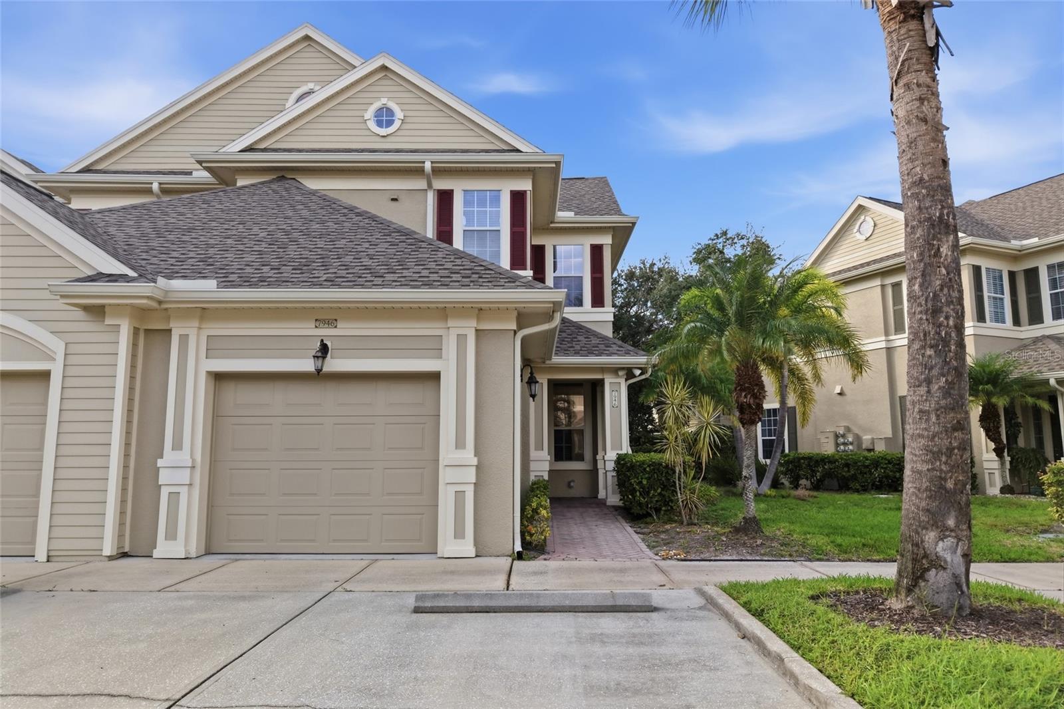
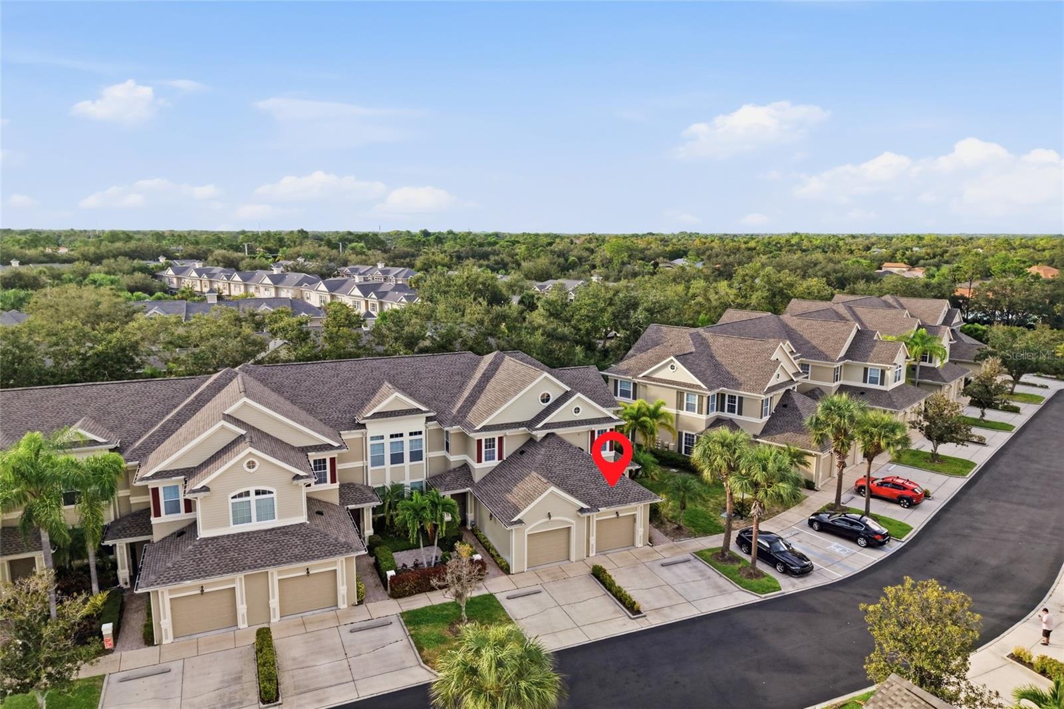
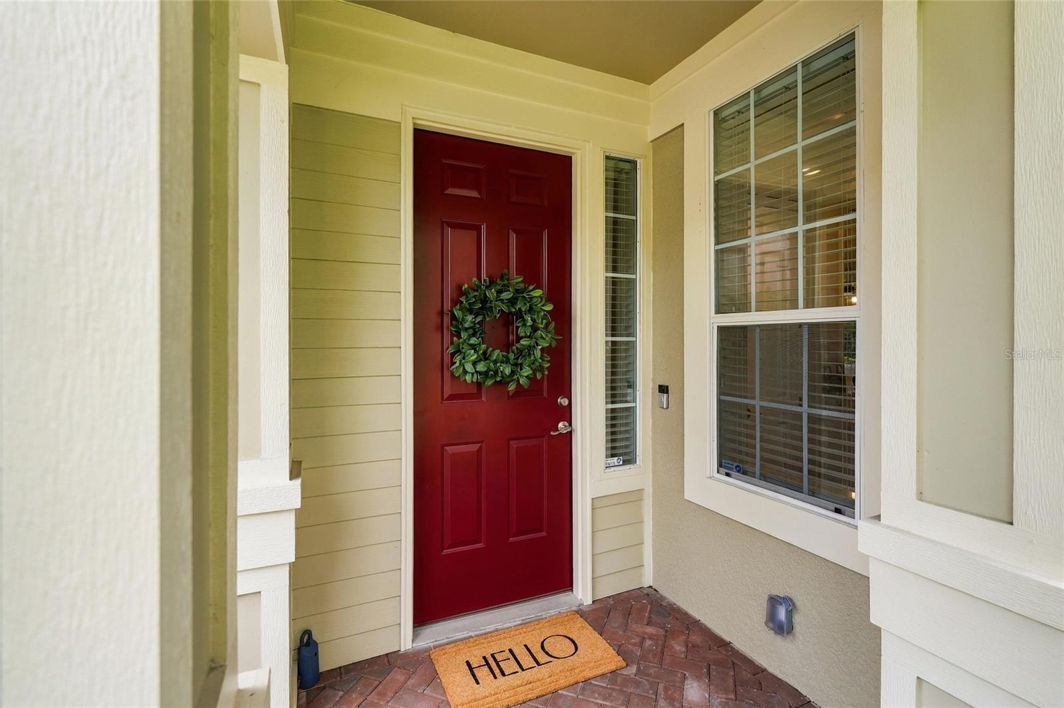
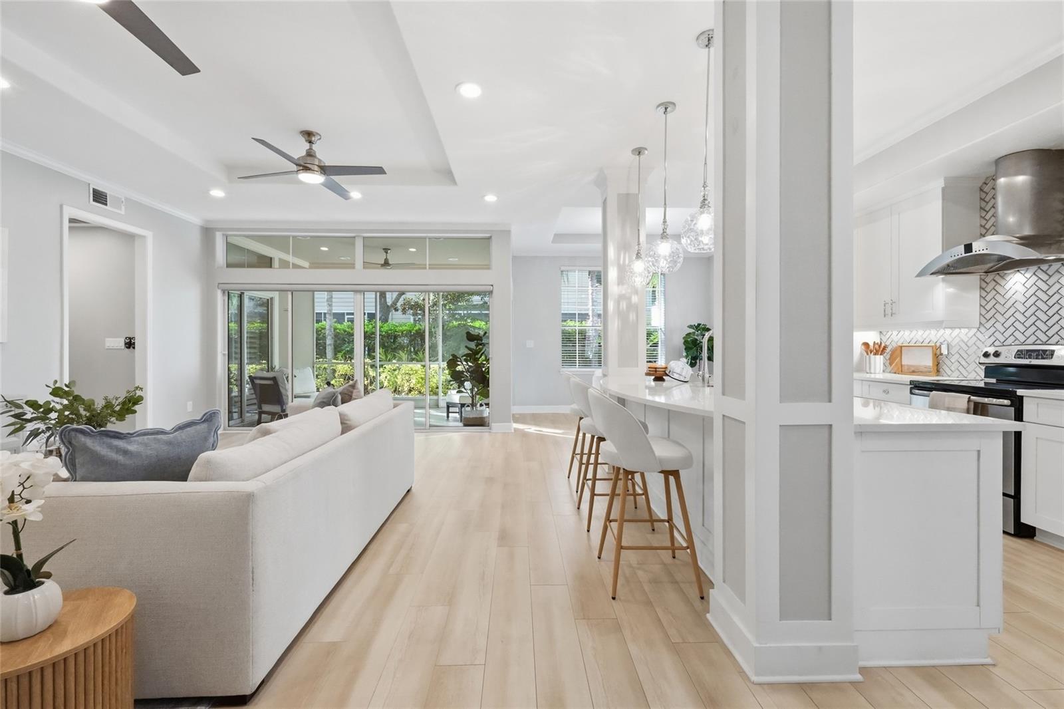
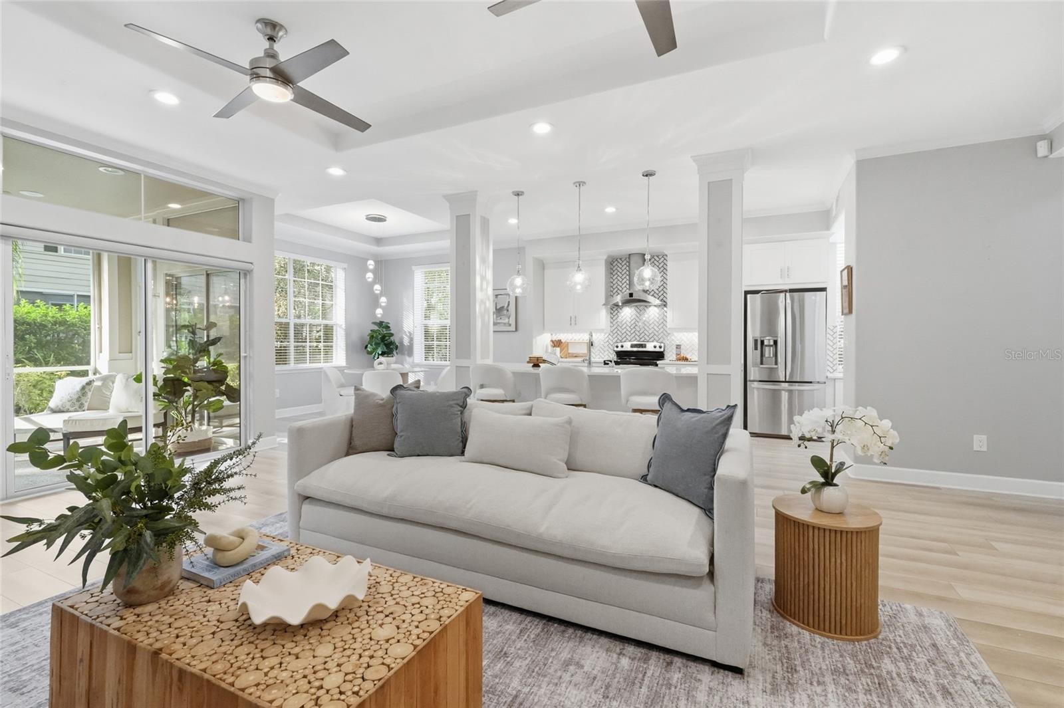
Imagine starting your morning with coffee on your private lanai and ending the day just minutes from Sarasota’s best shopping, dining, and outdoor recreation. Welcome to this beautifully updated former model home in the gated community of Savannah Preserve at University Park! This inviting first-floor END unit offers 2 bedrooms, 2 baths, and a versatile den, with stylish finishes and thoughtful upgrades throughout. The renovated chef’s kitchen features quartz countertops, custom cabinetry, modern lighting, and a spacious island perfect for gathering with friends. The primary suite offers a peaceful retreat with plantation shutters, a beautifully remodeled en-suite bath, and direct access to the expansive enclosed lanai. With multiple sliding-door entrances, this wonderful outdoor space seamlessly connects indoor and outdoor living, creating the perfect setting to relax or entertain. A separate den provides just the right space for a home office, fitness room, or additional guest area. Enjoy the ease of gated community living, with a pool, fitness center, and HOA fees that include water and sewer. Just minutes from University Town Center’s premier shopping and restaurants, scenic Nathan Benderson Park, and a short drive to downtown Sarasota, Waterside and our beautiful Gulf Coast beaches, this home offers the perfect blend of comfort, convenience, and Florida lifestyle. Come see why this special home is such a wonderful place to call home! This home has been professionally cleaned and staged; some furnishings available for purchase on a separate bill of sale.

$2,828/mo

Est. mortgage payment based on a $425,000 home price.

All estimates are provided by Luxury Presence for informational purposes only. Actual amounts may vary.

Additional information

MLS® ID
A4709931

Interior Features

Bedrooms
2
Bathrooms
2
Cooling
Yes
Heating
Yes
Basement
No

Other Property Details

Taxes
$4,706
Tax Frequency
Annually
Association Fee Frequency
Monthly
Garage
Yes
Pets Allowed
Yes
55+/Senior Community
No

Listings courtesy of Stellar MLS as distributed by MLS GRID

All information deemed reliable but not guaranteed and should be independently verified. All properties are subject to prior sale, change or withdrawal. Neither listing broker(s) nor Caroline Fromkin shall be responsible for any typographical errors, misinformation, misprints and shall be held totally harmless. Properties displayed may be listed or sold by various participants in the MLS. 

Based on information submitted to the MLS GRID as of 10:57 AM UTC on 10/21/2026. All data is obtained from various sources and may not have been verified by broker or MLS GRID. Supplied Open House Information is subject to change without notice. All information should be independently reviewed and verified for accuracy. Properties may or may not be listed by the office/agent presenting the information.

©2026 Stellar MLS . All rights reserved.

DMCA Notice

Powered by Luxury Presence