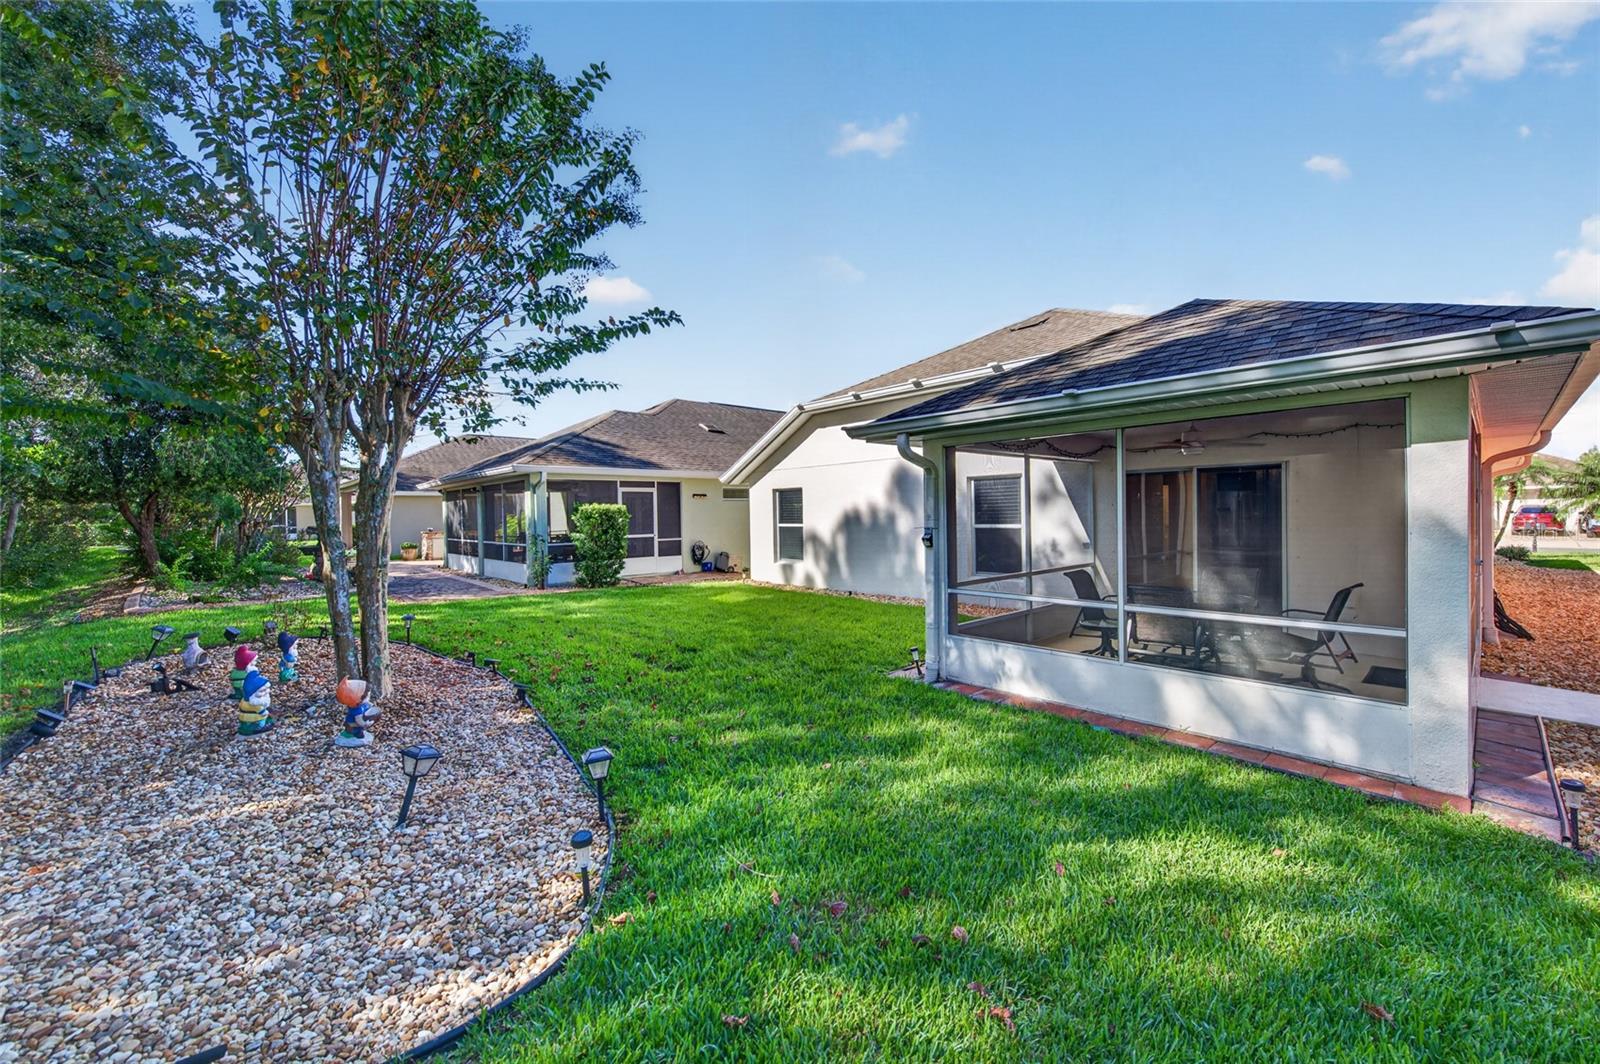
Property photo 1
Property photo 2
Property photo 3
Property photo 4
Property photo 5
3 Beds
2 Baths
1,618 sqft

$369,900

1512 ARECA PALM DR, PORT ORANGE FL, 32128

Price per sqft$228.62
Built in2011
Property size1,618 sqft
Property typeResidential
Courtesy of EXECUTIVE REALTY GROUP LLC, Alireza Toutounchian  Listing Contact: 386-761-1778

Overview

Active

Listed Oct 19, 2026

Updated 3h ago

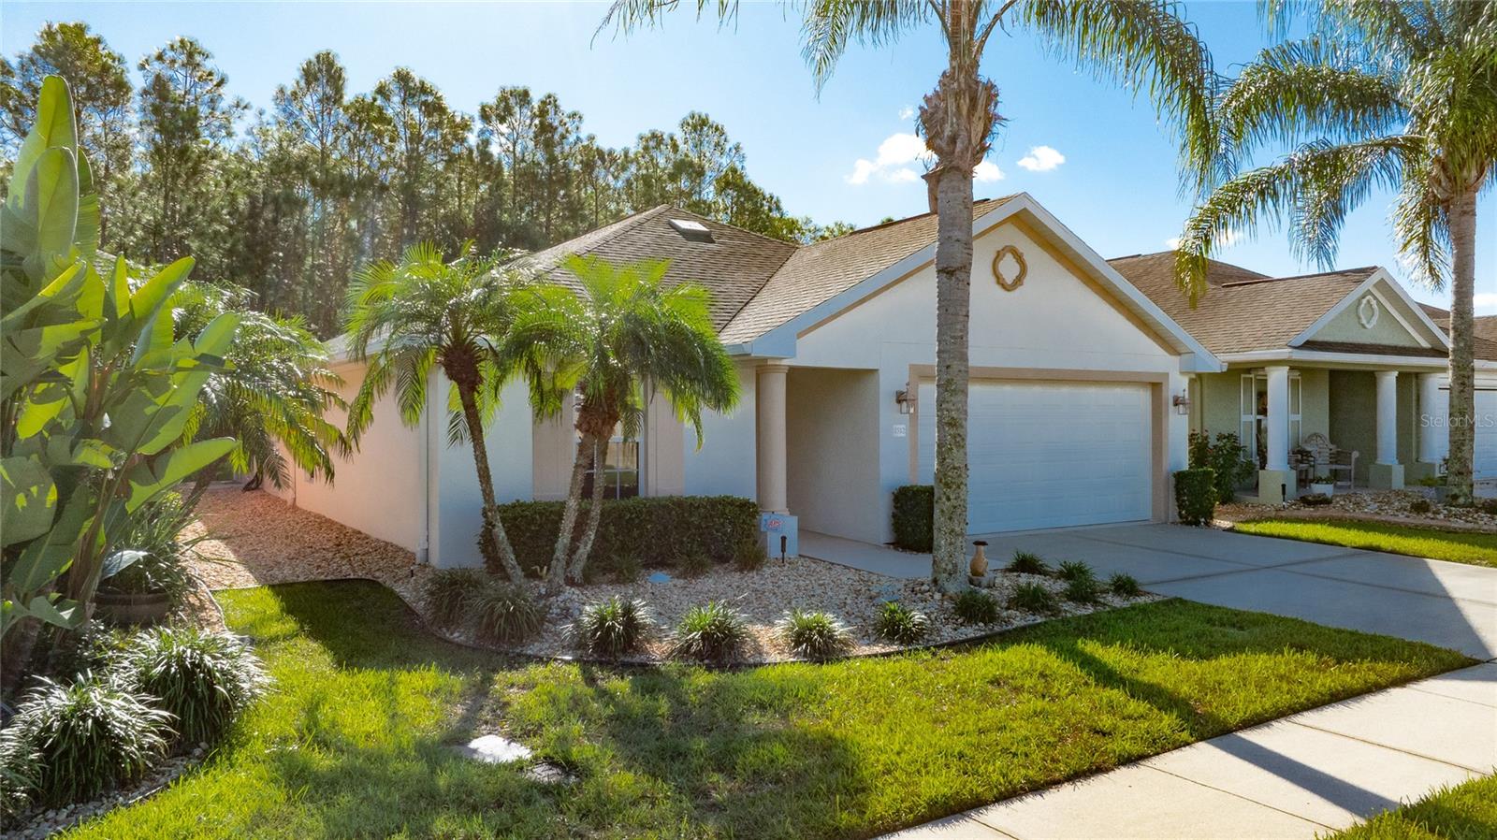
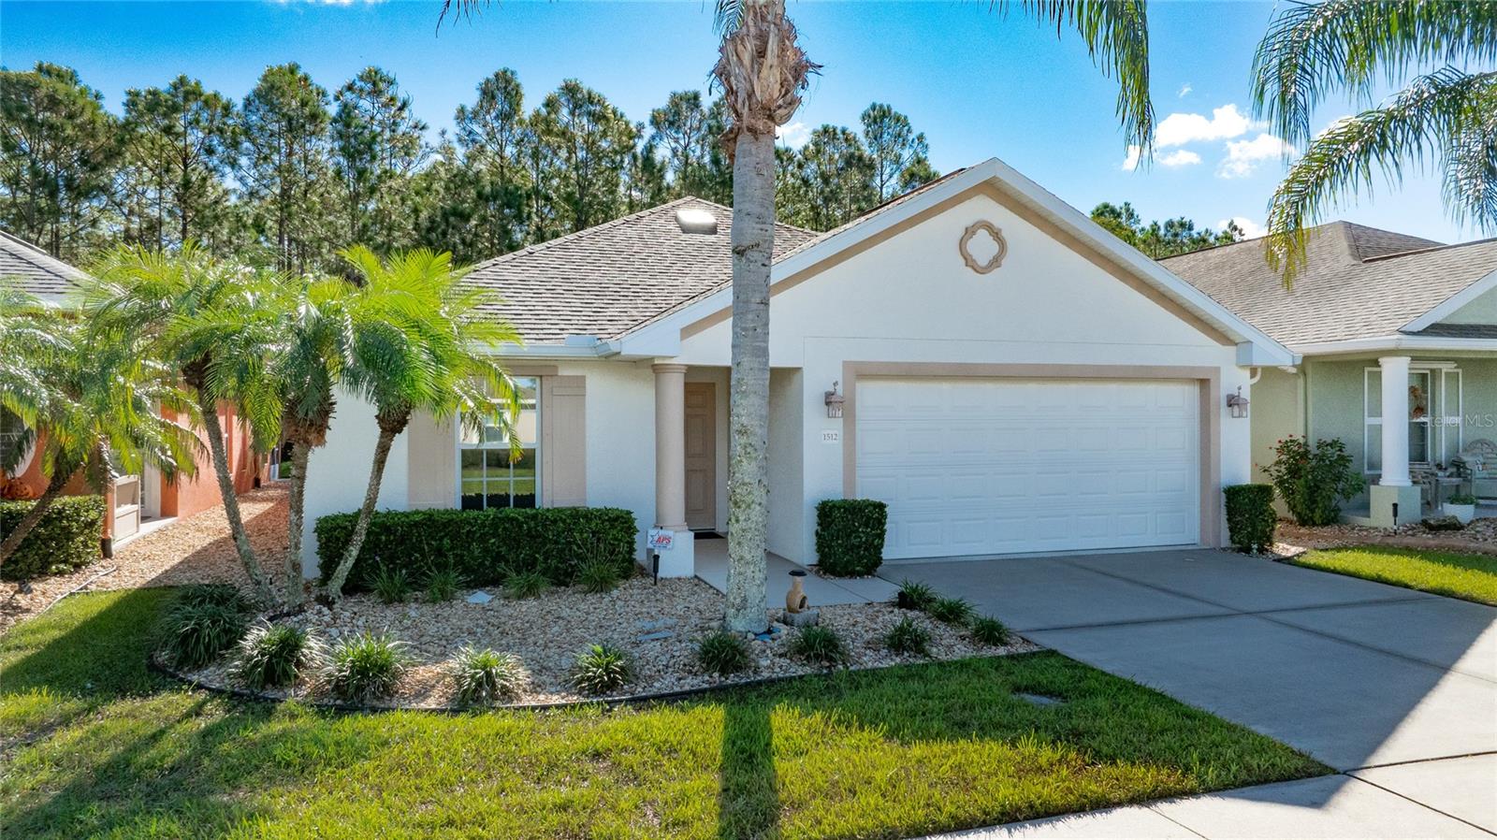
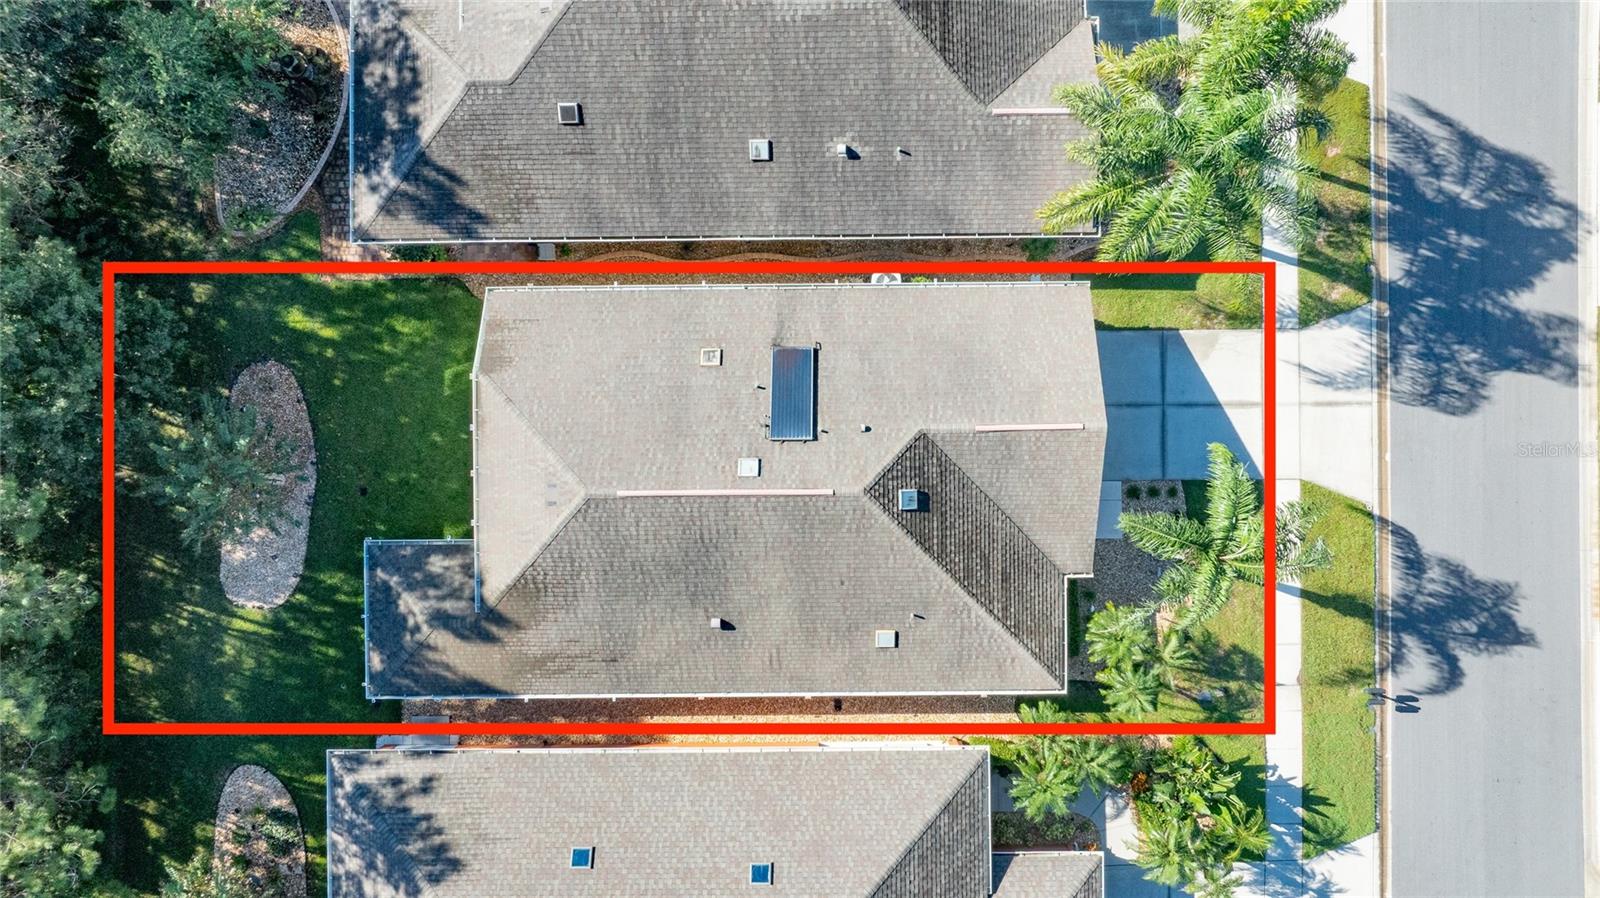
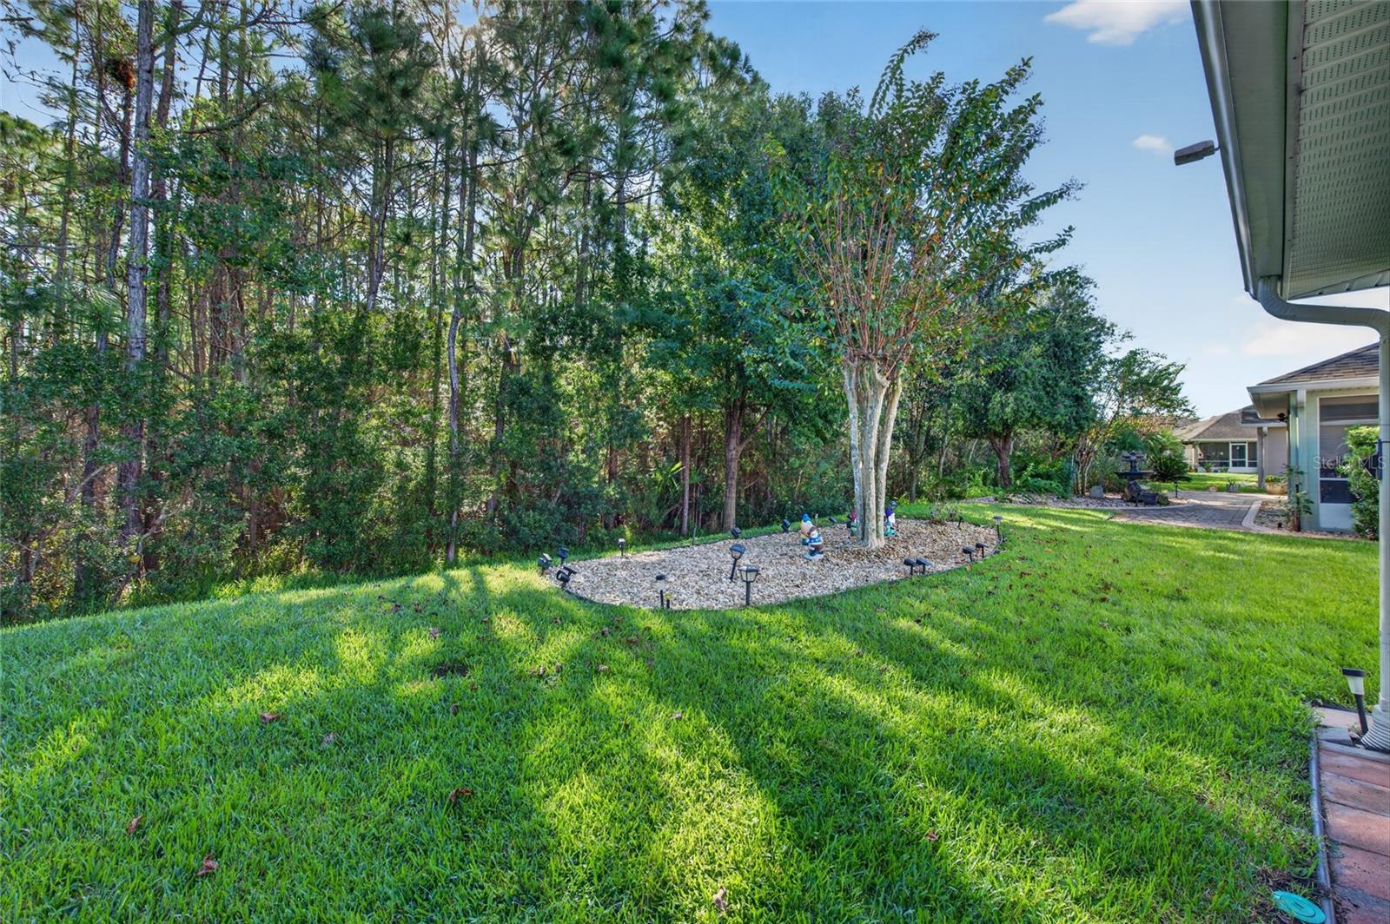
Enjoy the space you need and the lifestyle you want in the VILLAGES OF ROYAL PALM! This 3-bedroom, 2-bath home offers 1,618 square feet, a 2-CAR GARAGE, and a FLEX ROOM perfect for a home office, hobby space, or possible fourth bedroom. A CENTER ISLAND adds convenient workspace in the kitchen, and the COVERED, SCREENED PORCH invites you to relax and enjoy the outdoors. LUXURY VINYL PLANK flooring replaces all carpeting, complemented by cleaned and sealed tile. Two additional hallway skylights bring in natural light. Thoughtful improvements include kitchen and garage water filtration systems, solar water heating, a garage attic fan, and attic plywood flooring and lighting for convenient storage. Gutters, an added drainage system, stone landscaping, and updated front garden irrigation round out the improvements. The HOA includes LAWN CARE, EXTERIOR PAINTING EVERY SIX YEARS, CABLE, AND INTERNET, leaving more time to enjoy everything Royal Palm offers. The ACTIVE CLUBHOUSE is a gathering place for activities, social events, and connecting with neighbors, with a fitness center, library, billiards, and craft rooms. Enjoy TWO POOLS, including one heated, a whirlpool, pickleball, tennis, basketball, a putting green, shuffleboard, bocce, horseshoes, and table tennis. This convenient Port Orange location puts Publix, drugstores, and everyday essentials close by, with The Pavilion shopping center just across the street offering shopping, dining, and entertainment. Easy access to I-95 and I-4 makes getting around simple, and the beach is approximately a 15-minute drive away!

$2,461/mo

Est. mortgage payment based on a $369,900 home price.

All estimates are provided by Luxury Presence for informational purposes only. Actual amounts may vary.

Additional information

MLS® ID
NS1089523

Interior Features

Bedrooms
3
Bathrooms
2
Cooling
Yes
Heating
Yes
Basement
No

Exterior Features

Lot Size
0.13 Acres

Other Property Details

Taxes
$3,000
Tax Frequency
Annually
Association Fee Frequency
Monthly
Garage
Yes
Pets Allowed
Yes
55+/Senior Community
No

Listings courtesy of Stellar MLS as distributed by MLS GRID

All information deemed reliable but not guaranteed and should be independently verified. All properties are subject to prior sale, change or withdrawal. Neither listing broker(s) nor Caroline Fromkin shall be responsible for any typographical errors, misinformation, misprints and shall be held totally harmless. Properties displayed may be listed or sold by various participants in the MLS. 

Based on information submitted to the MLS GRID as of 5:56 AM UTC on 10/21/2026. All data is obtained from various sources and may not have been verified by broker or MLS GRID. Supplied Open House Information is subject to change without notice. All information should be independently reviewed and verified for accuracy. Properties may or may not be listed by the office/agent presenting the information.

©2026 Stellar MLS . All rights reserved.

DMCA Notice

Powered by Luxury Presence